
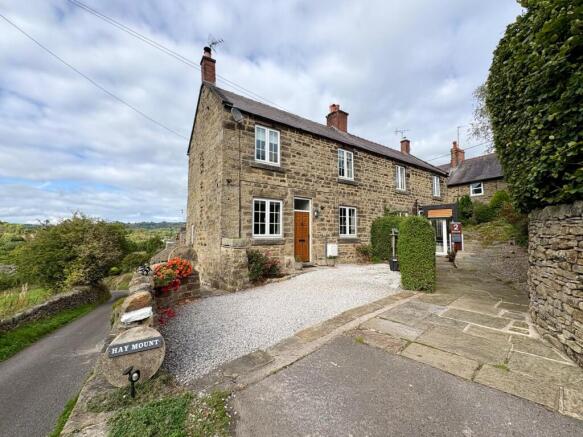
Hay Mount, The Hay, Ashover Hay, Milltown, Ashover, Derbyshire

- PROPERTY TYPE
Semi-Detached
- BEDROOMS
2
- BATHROOMS
1
- SIZE
Ask agent
- TENUREDescribes how you own a property. There are different types of tenure - freehold, leasehold, and commonhold.Read more about tenure in our glossary page.
Freehold
Key features
- Attractive, well proportioned and well presented cottage
- Superb views
- Garden and patios
- Off road parking
- Two double bedrooms
- Delightful rural backwater location
- Good amenities in nearby Ashover
- Suit a variety of buyers
- Viewing recommended
Description
Lying around a mile and a half from Ashover village, which offers good local amenities including farm shop, café, a number of popular public houses, village hall and recreation sports ground. The local road network provides excellent links to the surrounding centres of employment, including Matlock, Chesterfield and Alfreton, with the A38 and M1 corridor providing commuter links to further afield. The recreational delights offered by the surrounding Amber Valley and Derbyshire Dales are also on the doorstep and the property provides an excellent base to explore the wider attractions of the Peak District National Park.
ACCOMMODATION
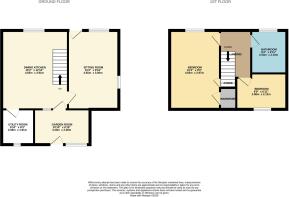
A hardwood panelled front door opens directly into the…
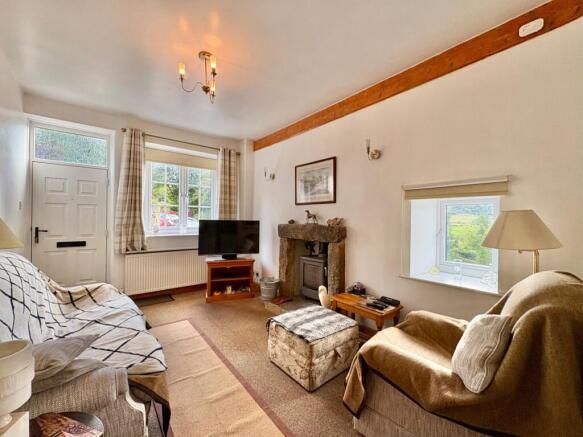
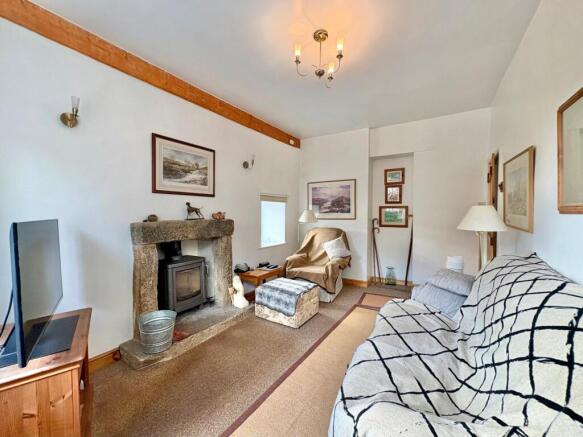
Sitting room – a comfortable room with window overlooking the front and second window to the side. As a focal point to the room is a gritstone fireplace with stone hearth housing a wood burning stove. A cottage style door opens to the…
Dining kitchen – fitted with Shaker style cupboards and drawers with wood effect work surfaces which incorporate a stainless steel sink unit and 4-ring gas hob with extractor hood over and electric oven beneath, plus integral dishwasher. There is splash back tiling and floor tiling in neutral shades, a window overlooks the front with a second smaller window looking into the garden room. To the painted brick chimney breast is a wood burning stove set to a slate hearth and stone lintel. A cottage door opens to the…
Utility room – with plumbing for an automatic washing machine and tumble dryer position and shelving A window at the rear allows ventilation and light.
A uPVC part glazed door from the kitchen opens to the…
Garden room – an ideal spot to take in the views. There is a ceramic tiled floor, full height window and part glazed door providing access to the outside.
From the kitchen, stairs rise to the first floor landing with false loft providing useful storage. Cottage style doors open to…
Bedroom 1 – a good sized double bedroom with front facing window allowing delightful views. There is a built-in walk-in wardrobe and a second store in the bulk head space above the stairs.
Bathroom – fitted with a shaped bath with shower over and glazed screen, WC and pedestal wash hand basin. The room is fully tiled in neutral shades, white ladder radiator and window to the front.
Bedroom 2 – a smaller double bedroom, also ideal as a study or dressing room, with rear facing window providing superb countryside views.
OUTSIDE & PARKING
To the front of the property is a gravelled area for parking and seating area sheltered within hedging. A pathway leads to along the side of the property to a stone and tiled garden store.
The main gardens are found at the rear, accessed from the side and also from the garden room. There is a broad stone paved patio seating area from where steps descend to a good sized lawn. There is a second patio seating area, pockets of mature planting with specimen shrubs and trees, and hedged and stone wall boundaries. To the bottom of the garden is a detached garden store with patio and an area ideal for growing produce and fruit as desired. The garden is a delightful space with superb views.
TENURE – Freehold
SERVICES – All mains services are available to the property, which enjoys the benefit of gas fired central heating and uPVC double glazing. No specific test has been made on the services or their distribution.
EPC RATING – to be confirmed
COUNCIL TAX – Band D (North East Derbyshire District Council)
FIXTURES & FITTINGS – Only the fixtures and fittings mentioned in these sales particulars are included in the sale. Certain other items may be taken at valuation if required. No specific test has been made on any appliance either included or available by negotiation.
DIRECTIONS – From Matlock Crown Square, take Causeway Lane out of the town, through Matlock Green and up the hill into Tansley. Continue out of Tansley before turning left just after the garden centre as signed Clay Cross and Tibshelf. Continue on for just over a mile and a half before locating Oakstedge Lane on the left as signed Milltown and Ashover. Turn onto Oakstedge Lane and continue for around half a mile before locating The Hay on the right. Turn onto The Hay and rise up the hill for another 100m or so before locating 1 Hay Mount on the left hand side.
WHAT3WORDS – blanket.narrating.dissolve
VIEWING – Strictly by prior arrangement with the Matlock office .
Ref: FTM11095
- COUNCIL TAXA payment made to your local authority in order to pay for local services like schools, libraries, and refuse collection. The amount you pay depends on the value of the property.Read more about council Tax in our glossary page.
- Band: D
- PARKINGDetails of how and where vehicles can be parked, and any associated costs.Read more about parking in our glossary page.
- Off street
- GARDENA property has access to an outdoor space, which could be private or shared.
- Patio,Rear garden
- ACCESSIBILITYHow a property has been adapted to meet the needs of vulnerable or disabled individuals.Read more about accessibility in our glossary page.
- Ground floor
Energy performance certificate - ask agent
Hay Mount, The Hay, Ashover Hay, Milltown, Ashover, Derbyshire

Add an important place to see how long it'd take to get there from our property listings.
__mins driving to your place
Affordability

About Fidler Taylor, Matlock
Archway Estate Office Crown Square Matlock DE4 3AT



Notes
Staying secure when looking for property
Ensure you're up to date with our latest advice on how to avoid fraud or scams when looking for property online.
Visit our security centre to find out moreDisclaimer - Property reference FTM11095. The information displayed about this property comprises a property advertisement. Rightmove.co.uk makes no warranty as to the accuracy or completeness of the advertisement or any linked or associated information, and Rightmove has no control over the content. This property advertisement does not constitute property particulars. The information is provided and maintained by Fidler Taylor, Matlock. Please contact the selling agent or developer directly to obtain any information which may be available under the terms of The Energy Performance of Buildings (Certificates and Inspections) (England and Wales) Regulations 2007 or the Home Report if in relation to a residential property in Scotland.
*This is the average speed from the provider with the fastest broadband package available at this postcode. The average speed displayed is based on the download speeds of at least 50% of customers at peak time (8pm to 10pm). Fibre/cable services at the postcode are subject to availability and may differ between properties within a postcode. Speeds can be affected by a range of technical and environmental factors. The speed at the property may be lower than that listed above. You can check the estimated speed and confirm availability to a property prior to purchasing on the broadband provider's website. Providers may increase charges. The information is provided and maintained by Decision Technologies Limited. **This is indicative only and based on a 2-person household with multiple devices and simultaneous usage. Broadband performance is affected by multiple factors including number of occupants and devices, simultaneous usage, router range etc. For more information speak to your broadband provider.