Cavendish Court, Slingsby, York, North Yorkshire

- PROPERTY TYPE
Semi-Detached
- BEDROOMS
4
- BATHROOMS
3
- SIZE
1,367 sq ft
127 sq m
- TENUREDescribes how you own a property. There are different types of tenure - freehold, leasehold, and commonhold.Read more about tenure in our glossary page.
Freehold
Key features
- Four-bedroom executive detached home built in 2016
- Attractive stone-built development by Mandale Homes
- Open-plan kitchen diner with granite worktops and integrated appliances
- Principal bedroom with walk-in dressing room and private en-suite
- Private landscaped garden, three-car parking and EV charging point
Description
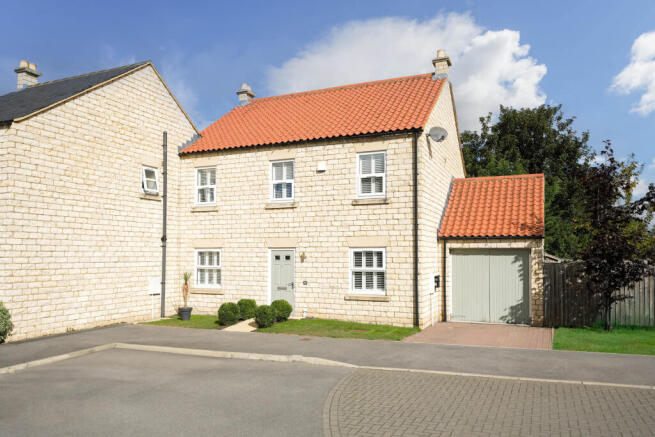
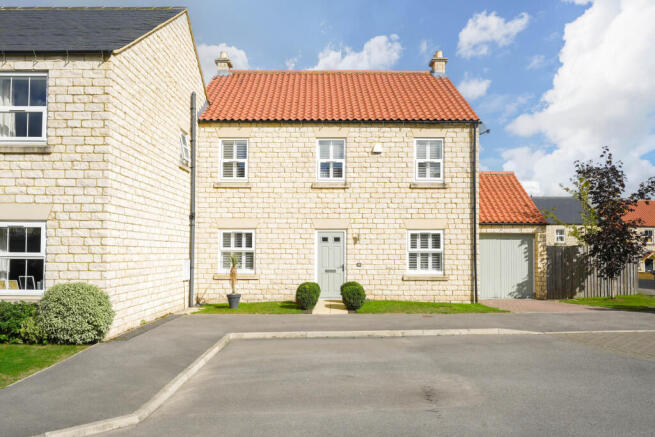
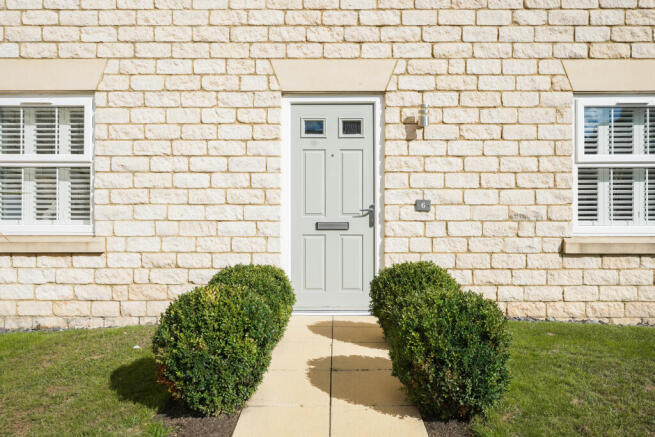
From the moment you approach, the attractive stone elevations and carefully considered design give Cavendish Court an impressive presence. Internally, the property continues to deliver, with a generous open-plan entrance hall providing access to the principal ground floor rooms.
The family lounge is a particularly welcoming space, featuring front-facing windows, herringbone oak flooring, and glazed double oak doors opening into the impressive kitchen and dining area. The open-plan kitchen diner forms the heart of the home, with three sets of French doors overlooking and providing direct access to the rear garden. The kitchen is finished with an attractive range of shaker-style wall and base units, granite work surfaces, tiled splashbacks, under-cabinet lighting, a breakfast bar, and a comprehensive selection of integrated appliances.
A separate utility room provides additional practical space and features matching base units and worktops, an integrated washer/dryer, and an internal door leading directly into the garage.
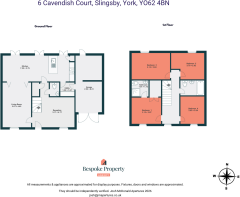
An oak staircase rises to the first floor, where four well-proportioned bedrooms are arranged around a spacious landing. The principal bedroom is particularly impressive, with double doors opening into a dedicated walk-in dressing room, complete with lighting and power, alongside a private en-suite shower room.
Bedrooms two, three, and four are all generously proportioned and comfortably accommodate double beds, with each room benefiting from attractive decoration. The main family bathroom is finished with full tiling and features a panelled bath with overhead shower, floating vanity wash basin, and heated towel rail.
The first-floor landing also provides access to the loft via a fitted ladder. The loft is fully boarded, providing valuable additional storage, and also houses the central heating boiler.
Outside, the property benefits from a private and easy-to-maintain rear garden which enjoys sunlight throughout much of the day. A York stone paved patio provides an excellent space for outdoor dining and entertaining, with a lawned area, side pathway, external water tap, and dedicated storage area completing the garden.
Parking is particularly well catered for, with space for three vehicles comprising one parking space to the front and two further spaces to the rear. An EV charging point is also installed.
The integral garage benefits from traditional hinged front doors, lighting, and power. A stud partition has been installed within the garage to create a useful storage area with pantry shelving, while also providing designated space for a freestanding fridge and freezer.
Cavendish Court offers an appealing combination of modern executive living, attractive surroundings, generous accommodation, and practical features, all within the highly desirable setting of Slingsby and close to the exceptional countryside of the Howardian Hills.
Call Bespoke Property Agency today to arrange your viewing!
Entrance Hall
3.17m x 4.77m
Stunning open plan space, Laminate flooring, Door to front aspect, Window to front aspect, Stairs to first floor, Under-stairs storage, Fuseboard (under-stairs)
Downstairs Cloakroom
W/C, Floating vanity basin, Spot lights, Towel radiator, Laminate flooring, Extractor fan
Lounge
4.82m x 3.07m
Herringbone Hardwood Flooring, Window to front aspect, Radiator, Internal French doors, two radiators, wall panelling
Kitchen-Diner
7.95m x 2.75m
MAX
Shaker style wall & base units, Granite worktops, Integrated appliances; fridge freezer, Dishwasher, Oven, Extractor canopy, LED kick-board lighting, Three French doors sets to rear aspect, Space for dining table, Sink drainer, Spot lights, Radiator
Utility Room
1.55m x 1.67m
MAX
Space for washing machine, Space for tumble dryer, Worktop & base unit, Shelving, Spot lights
Landing
Loft hatch (Fully boarded with loft ladder & light), Carpet, Window to front aspect
Bedroom One
2.87m x 3.15m
Double in size, Walk in wardrobe, Ensuite, Radiator, Laminate flooring
Ensuite
Tiled walls & flooring, Walk in shower cubicle, Window to side aspect, W/C, Floating vanity basin, Spot lights, Extractor fan, Towel radiator
Bedroom Two
2.85m x 4.14m
Double in size, Laminate flooring, Radiator, Window to rear aspect, TV point,
Bedroom Three
2.82m x 3.7m
Double in size, Space for wardrobe, Window to rear aspect, Radiator,
Bedroom Four
3.04m x 2.69m
Double in size, Window to front aspect, Acoustic paneling, Radiator, Laminate flooring
Family Bathroom
Tiled walls, Laminate flooring, Floating vanity basin, W/C, Bath, Shower over bath, Extractor fan, Spot lights, Towel radiator
Front Garden
Mature lawn, EV charger, Driveway to garage
Rear Garden
Indian sandstone patio, Oil tank, Shed, Mature lawn, Fully enclosed, Down lights, External power & water, Rear driveway parking for 2 cars
Garage
6.01m x 2.92m
MAX
Barn doors to front aspect, power & Light, Shelving, Door to rear aspect, Access into the utility room
Location and Additional Information
Slingsby sits alongside the Howardian Hills Area of Outstanding Natural Beauty near Castle Howard, offering a primary school, public house, village hall, sports field, tennis courts, and bowling club. Hovingham is located 2 miles away, while Malton lies 6 miles east with artisanal shops, restaurants, and rail connections to York. The property operates on mains electricity, mains drainage, and oil central heating (1,000-litre tank), falls under Council Tax Band E, and holds an EPC Rating B
Disclaimer
Disclaimer - These particulars are produced in good faith, and are set out as a general guide only and do not constitute, nor constitute any part of an offer or a contract. None of the statements contained in these particulars as to this property are to be relied on as statements or representations of fact. Any intending purchaser should satisfy him/herself by inspection of the property or otherwise as to the correctness of each of the statements prior to making an offer.
- COUNCIL TAXA payment made to your local authority in order to pay for local services like schools, libraries, and refuse collection. The amount you pay depends on the value of the property.Read more about council Tax in our glossary page.
- Band: E
- PARKINGDetails of how and where vehicles can be parked, and any associated costs.Read more about parking in our glossary page.
- Driveway,EV charging
- GARDENA property has access to an outdoor space, which could be private or shared.
- Rear garden
- ACCESSIBILITYHow a property has been adapted to meet the needs of vulnerable or disabled individuals.Read more about accessibility in our glossary page.
- Ask agent
Cavendish Court, Slingsby, York, North Yorkshire

Add an important place to see how long it'd take to get there from our property listings.
__mins driving to your place
Affordability


Notes
Staying secure when looking for property
Ensure you're up to date with our latest advice on how to avoid fraud or scams when looking for property online.
Visit our security centre to find out moreDisclaimer - Property reference BPR-10721232. The information displayed about this property comprises a property advertisement. Rightmove.co.uk makes no warranty as to the accuracy or completeness of the advertisement or any linked or associated information, and Rightmove has no control over the content. This property advertisement does not constitute property particulars. The information is provided and maintained by Bespoke Property Agency, Covering Ryedale & York. Please contact the selling agent or developer directly to obtain any information which may be available under the terms of The Energy Performance of Buildings (Certificates and Inspections) (England and Wales) Regulations 2007 or the Home Report if in relation to a residential property in Scotland.
*This is the average speed from the provider with the fastest broadband package available at this postcode. The average speed displayed is based on the download speeds of at least 50% of customers at peak time (8pm to 10pm). Fibre/cable services at the postcode are subject to availability and may differ between properties within a postcode. Speeds can be affected by a range of technical and environmental factors. The speed at the property may be lower than that listed above. You can check the estimated speed and confirm availability to a property prior to purchasing on the broadband provider's website. Providers may increase charges. The information is provided and maintained by Decision Technologies Limited. **This is indicative only and based on a 2-person household with multiple devices and simultaneous usage. Broadband performance is affected by multiple factors including number of occupants and devices, simultaneous usage, router range etc. For more information speak to your broadband provider.