
Stratton Terrace, Falmouth, TR11

- PROPERTY TYPE
Detached
- BEDROOMS
4
- BATHROOMS
3
- SIZE
2,611 sq ft
243 sq m
- TENUREDescribes how you own a property. There are different types of tenure - freehold, leasehold, and commonhold.Read more about tenure in our glossary page.
Freehold
Key features
- Exceptional detached waterside home in one of Falmouth’s most sought-after locations
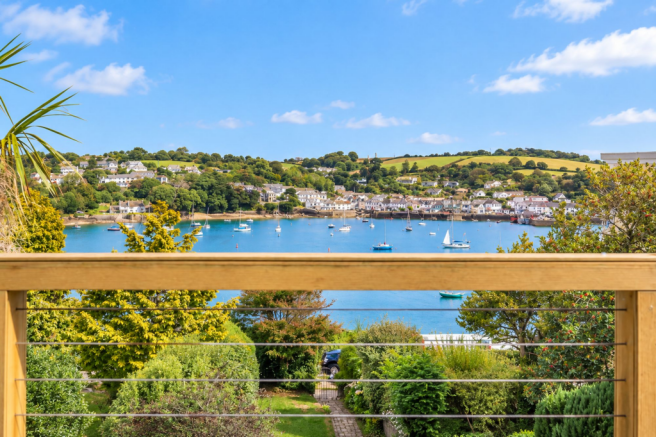
- Spectacular elevated views across Falmouth Harbour towards Flushing
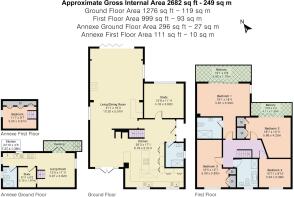
- Approximately 2,611 sq ft of versatile accommodation
- Impressive open-plan kitchen, dining and living space to take full advantage of the views
- Four double bedrooms plus study/optional fifth bedroom, three bath/shower rooms
- Principal bedroom with en-suite, vaulted ceiling, private balcony and panoramic harbour views Second bedroom with private balcony and elevated water views
- Detached two-storey studio/annexe
- Private driveway parking for several vehicles plus garage
- Heated outdoor swimming pool with extensive decked terraces, gardens descending towards Stratton Terrace with
Description
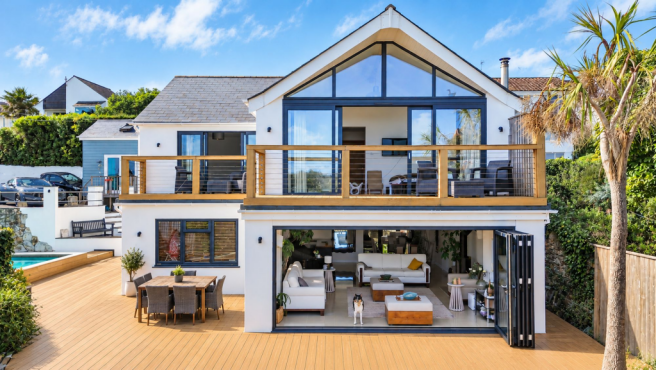
An exceptional detached home in one of Falmouth's most desirable waterside locations, enjoying truly spectacular, elevated views across Falmouth harbour to flushing and the surrounding countryside. One of very few detached houses on Stratton, Greenbank and Tehidy Terraces, which run along the shoreline of Falmouth Harbour past Greenbank Quay and the Royal Cornwall Yacht Club. Rarer still, not only does it have gardens which descend to Stratton Terrace and have glorious river views, but it also has driveway access to the rear with garage and private parking
Offering approximately 2,611 sq ft of accommodation, including a detached two-storey studio/annexe, kingsbury house is beautifully presented and an incredibly versatile home with 4 double bedrooms, study/bedroom 5, 3 bath/shower rooms, heated swimming pool, garage and private parking.
THE PROPERTY
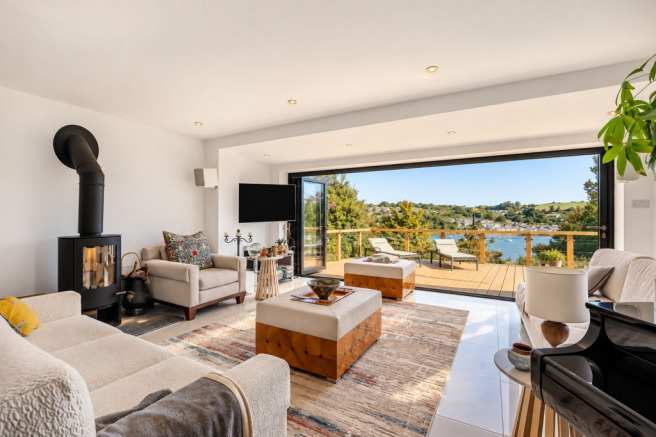
The ground floor centres around an impressive open-plan kitchen, dining and living space, creating a superb sociable heart to the home and a great place to entertain. The contemporary kitchen has an extensive range of dark fitted cabinetry, contrasting quartz work surfaces and a striking central island, with excellent natural light provided by roof glazing and windows and built in appliances.
The accommodation flows into generous dining and living areas, making this a fantastic space for both everyday family life and entertaining. The sitting room has bi-fold doors opening on to the decked terrace with exceptional views across to Flushing, and a wood burner for those cooler evenings.
There is also a separate study, which could equally provide a fifth bedroom or home office, together with a useful ground-floor shower room – particularly practical with the swimming pool immediately outside.
Upstairs are four generous double bedrooms and two bath/shower rooms.
The principal bedroom is a particularly special feature of the house and is sur e to impress, with a vaulted ceiling and an almost full-width wall of glazing opening onto its own private balcony. From both the bedroom and balcony are outstanding panoramic views directly across the harbour towards Flushing, taking in the water, moorings and countryside beyond. The principal bedroom also benefits from its own en-suite shower room.
A second bedroom also enjoys a private balcony and elevated water views, making the most of the property's exceptional position and you have a further two double bedrooms.
There is a further beautifully fitted family bathroom to serve the other three bedrooms.
STUDIO / ANNEXE
Detached from the main house is a fantastic two-storey studio/annexe providing extremely flexible additional accommodation.
The light-filled main living space has a double-height ceiling, kitchenette and doors opening to a balcony, together with a shower room and study area. A ladder-style staircase rises to a mezzanine sleeping area above.
This is a superb addition to the property, ideal for guest accommodation, working from home, older children or a studio/hobby space.
OUTSIDE
The outside space is simply beautiful. Immediately beside the house is a heated outdoor swimming pool, surrounded by decked and paved terraces creating a wonderful area for relaxing and entertaining.
The gardens extend down towards Stratton Terrace, with lawns, mature planting and established shrubs, while the elevated position allows the property to take full advantage of its remarkable outlook across Falmouth Harbour and the Carrick Roads towards Flushing.
To the rear is the particularly valuable, private off-road parking for several vehicles and a single garage, approached via a driveway from Penwerris Lane. A rare find on this sought after road and a huge selling point.
LOCATION
Kingsbury House occupies a superb position along Falmouth's sought-after waterfront, with the Royal Cornwall Yacht Club approximately 200 yards away and the independent shops, cafés, restaurants and bars of the High Street within easy walking distance.
Falmouth is one of Cornwall’s most sought after coastal towns, combining a rich maritime heritage with a thriving modern community with one of Britain’s busiest ports, the town remains closely connected to the sea, which is renowned for sailing, watersports and its vibrant waterfront lifestyle.
For those with an interest in sailing, the Carrick Roads and Fal Estuary provide some of the finest sheltered waters in the country, supported by numerous sailing and yacht clubs along the South Cornish coast.
Falmouth itself offers an excellent range of amenities, with a lively mix of independent shops, galleries, cafés and restaurants alongside familiar national retailers. The town’s maritime character is further reflected by the National Maritime Museum Cornwall, while historic Pendennis Castle stands prominently above the entrance to the harbour.
Around a mile from Greenbank is Falmouth’s seafront, where sandy beaches and the South West Coast Path provide access to some of the area’s most attractive coastal scenery and walking routes. Golf courses can be found at Falmouth, Budock Vean and Truro, while much of the surrounding coastline and countryside is protected by the National Trust.
The cathedral city of Truro lies approximately 11 miles away and provides a wider range of shopping, schooling and professional services, together with a mainline railway connection to London Paddington. Falmouth also benefits from its own branch railway line connecting the town with Truro and the wider rail network.
SERVICES
Mains water, electricity, gas and drainage. Gas central heating. Full fibre-to-the-property broadband.
EPC – D.
EPC Rating: D
- COUNCIL TAXA payment made to your local authority in order to pay for local services like schools, libraries, and refuse collection. The amount you pay depends on the value of the property.Read more about council Tax in our glossary page.
- Ask agent
- PARKINGDetails of how and where vehicles can be parked, and any associated costs.Read more about parking in our glossary page.
- Yes
- GARDENA property has access to an outdoor space, which could be private or shared.
- Private garden
- ACCESSIBILITYHow a property has been adapted to meet the needs of vulnerable or disabled individuals.Read more about accessibility in our glossary page.
- Ask agent

Add an important place to see how long it'd take to get there from our property listings.
__mins driving to your place
Affordability



Notes
Staying secure when looking for property
Ensure you're up to date with our latest advice on how to avoid fraud or scams when looking for property online.
Visit our security centre to find out moreDisclaimer - Property reference e0ebdc0b-c8da-44f6-9a3b-77e1d09a8fa3. The information displayed about this property comprises a property advertisement. Rightmove.co.uk makes no warranty as to the accuracy or completeness of the advertisement or any linked or associated information, and Rightmove has no control over the content. This property advertisement does not constitute property particulars. The information is provided and maintained by Cornish Bricks, Truro. Please contact the selling agent or developer directly to obtain any information which may be available under the terms of The Energy Performance of Buildings (Certificates and Inspections) (England and Wales) Regulations 2007 or the Home Report if in relation to a residential property in Scotland.
*This is the average speed from the provider with the fastest broadband package available at this postcode. The average speed displayed is based on the download speeds of at least 50% of customers at peak time (8pm to 10pm). Fibre/cable services at the postcode are subject to availability and may differ between properties within a postcode. Speeds can be affected by a range of technical and environmental factors. The speed at the property may be lower than that listed above. You can check the estimated speed and confirm availability to a property prior to purchasing on the broadband provider's website. Providers may increase charges. The information is provided and maintained by Decision Technologies Limited. **This is indicative only and based on a 2-person household with multiple devices and simultaneous usage. Broadband performance is affected by multiple factors including number of occupants and devices, simultaneous usage, router range etc. For more information speak to your broadband provider.