
Vicarage Lane, Hawkley, Liss, Hampshire

- PROPERTY TYPE
Detached
- BEDROOMS
6
- BATHROOMS
4
- SIZE
Ask agent
- TENUREDescribes how you own a property. There are different types of tenure - freehold, leasehold, and commonhold.Read more about tenure in our glossary page.
Freehold
Key features
- Exceptional Detached South Downs Family Home
- Expansive Plot Of Circa 0.8 Acre
- Over 3,500 Sq Ft Accommodation
- Stunning Kitchen Dining And Family Room
- Up To Six Versatile Bedrooms
- Spectacular Principal Suite With En Suite
- Beautifully Remodelled And Extended Throughout
- Triple Bay Car Port And Parking
- Wonderful Gardens And Countryside Views
- Highly Sought After Hawkley Village Location
Description
Beautifully remodelled, updated and substantially extended by the current owners, the property offers in excess of 3,500 sq ft of exceptionally spacious and thoughtfully planned accommodation arranged over two floors. The result is a wonderfully versatile family home combining generous proportions with an excellent sense of light and space, while offering considerable flexibility to adapt the accommodation to suit a variety of lifestyles and requirements.
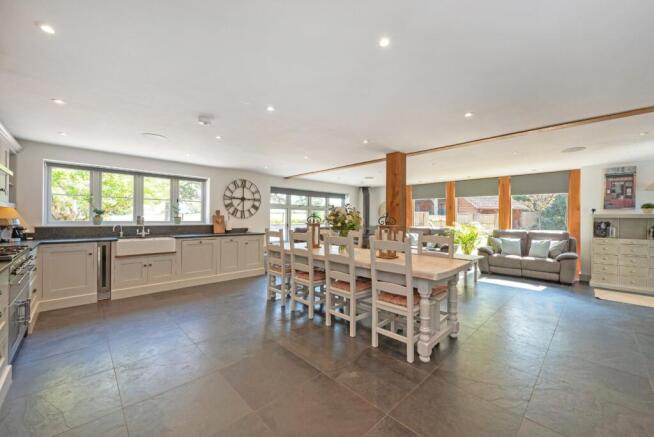
Undoubtedly the heart of the home is the stunning kitchen, dining and family room. Comprehensively fitted in an attractive traditional farmhouse style, the kitchen provides an extensive range of cabinetry, while the generous proportions allow clearly defined dining and informal sitting areas. A striking expanse of glazing creates a fabulous outlook across the rear garden, while doors open directly onto the terrace, providing a seamless connection between the principal living accommodation and the outside space.
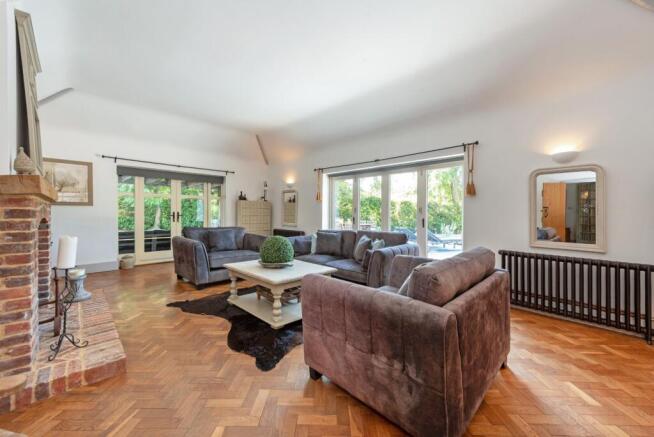
The substantial sitting room provides another particularly impressive reception space, featuring a herringbone wooden floor and a partially vaulted ceiling which adds to the wonderful sense of scale. A log-burning stove set within a striking brick fireplace creates an excellent focal point, while further doors lead directly onto the terrace and gardens beyond, making this an equally inviting room throughout both the summer and winter months.
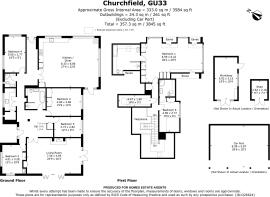
The accommodation provides the potential for up to six bedrooms arranged across the two floors, although its versatility allows the rooms to be configured entirely around individual requirements. The ground floor could, for example, provide four bedrooms alongside the principal reception areas, or alternatively incorporate a family room, home office or additional reception space. A separate utility room and beautifully appointed shower room further complement the ground-floor accommodation.
A striking centrally positioned staircase divides at first-floor level, leading to two superb bedroom suites. The generous guest bedroom benefits from its own en suite facilities, while the spectacular principal suite occupies an impressive position above the kitchen. This exceptional bedroom enjoys a wonderful sense of space, with the dramatic glazing providing fabulous views across the gardens and towards the surrounding fields. Excellent storage and an exceptionally spacious en suite complete what is a particularly impressive principal bedroom suite.
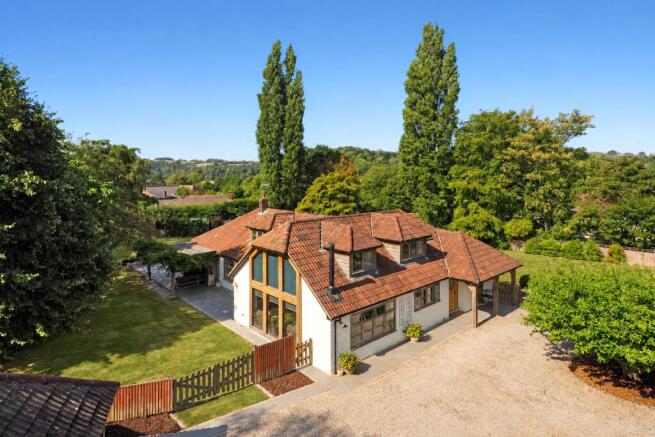
Outside, Churchfield is every bit as impressive. The property sits beautifully within its expansive grounds, with gardens extending around all sides and providing a superb feeling of openness and seclusion. The extensive driveway and parking forecourt, arranged around an attractive central island, provide ample parking for numerous vehicles in addition to the detached triple-bay car port.
The gardens themselves are predominantly laid to lawn, interspersed with mature planting and a variety of thoughtfully created areas designed to be enjoyed throughout the seasons. A wonderful paved terrace provides an excellent setting for entertaining and al fresco dining, connecting beautifully with both the kitchen and sitting room and creating a natural extension of the internal living space. The combination of mature boundaries, established planting and adjoining countryside affords an excellent degree of privacy and provides a wonderfully tranquil backdrop to the house.
Hawkley is one of East Hampshire's most desirable rural villages, surrounded by beautiful countryside and offering a quintessential village setting within the South Downs landscape. Its network of country lanes, footpaths and surrounding open countryside make it particularly appealing to those seeking a rural lifestyle, while the larger nearby communities of Liss and Petersfield provide a comprehensive range of everyday amenities and transport connections. The combination of countryside, community and accessibility has long made this picturesque corner of East Hampshire an especially sought-after place to call home.
Offered for sale with the additional benefit of no onward chain, Churchfield represents a rare opportunity to acquire a substantial and beautifully presented family home enjoying exceptional accommodation, expansive grounds and a superb rural setting. This is a property which genuinely needs to be seen to be fully appreciated, and we would strongly recommend contacting Homes in Petersfield for further information or to arrange your appointment to view.
East Hampshire District Council. Tax Band G
Freehold
Mains water and electricity, oil heating, gas (bottled) hob, septic tank drainage
EV charger
- COUNCIL TAXA payment made to your local authority in order to pay for local services like schools, libraries, and refuse collection. The amount you pay depends on the value of the property.Read more about council Tax in our glossary page.
- Band: G
- PARKINGDetails of how and where vehicles can be parked, and any associated costs.Read more about parking in our glossary page.
- Covered,Driveway,Off street,EV charging
- GARDENA property has access to an outdoor space, which could be private or shared.
- Yes
- ACCESSIBILITYHow a property has been adapted to meet the needs of vulnerable or disabled individuals.Read more about accessibility in our glossary page.
- Ask agent
Vicarage Lane, Hawkley, Liss, Hampshire

Add an important place to see how long it'd take to get there from our property listings.
__mins driving to your place
Affordability

Notes
Staying secure when looking for property
Ensure you're up to date with our latest advice on how to avoid fraud or scams when looking for property online.
Visit our security centre to find out moreDisclaimer - Property reference PET260192. The information displayed about this property comprises a property advertisement. Rightmove.co.uk makes no warranty as to the accuracy or completeness of the advertisement or any linked or associated information, and Rightmove has no control over the content. This property advertisement does not constitute property particulars. The information is provided and maintained by Homes Estate Agents, Petersfield. Please contact the selling agent or developer directly to obtain any information which may be available under the terms of The Energy Performance of Buildings (Certificates and Inspections) (England and Wales) Regulations 2007 or the Home Report if in relation to a residential property in Scotland.
*This is the average speed from the provider with the fastest broadband package available at this postcode. The average speed displayed is based on the download speeds of at least 50% of customers at peak time (8pm to 10pm). Fibre/cable services at the postcode are subject to availability and may differ between properties within a postcode. Speeds can be affected by a range of technical and environmental factors. The speed at the property may be lower than that listed above. You can check the estimated speed and confirm availability to a property prior to purchasing on the broadband provider's website. Providers may increase charges. The information is provided and maintained by Decision Technologies Limited. **This is indicative only and based on a 2-person household with multiple devices and simultaneous usage. Broadband performance is affected by multiple factors including number of occupants and devices, simultaneous usage, router range etc. For more information speak to your broadband provider.