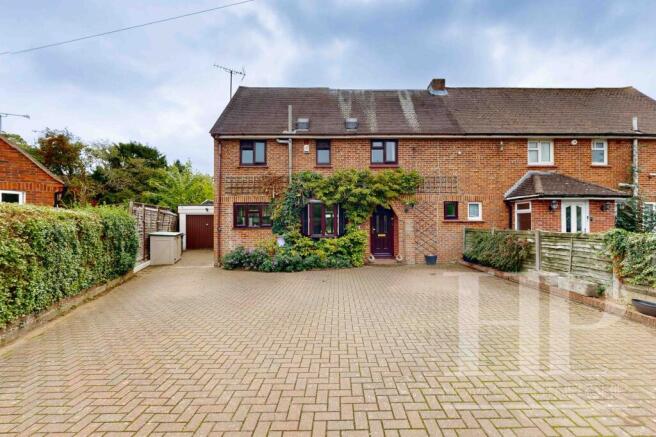
Butts Close, Crawley, RH11

- PROPERTY TYPE
Semi-Detached
- BEDROOMS
3
- BATHROOMS
2
- SIZE
1,313 sq ft
122 sq m
- TENUREDescribes how you own a property. There are different types of tenure - freehold, leasehold, and commonhold.Read more about tenure in our glossary page.
Freehold
Key features
- Extended three bedroom semi-detached house
- No onward chain
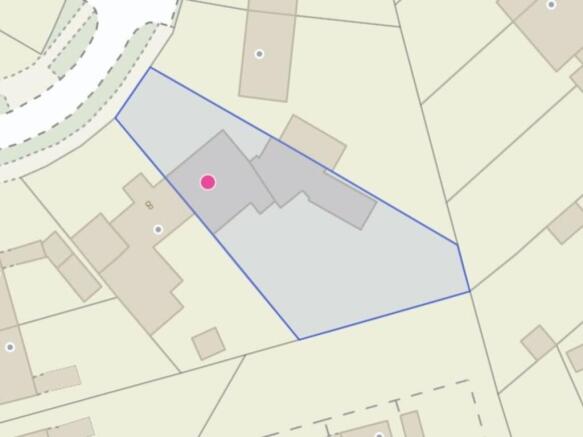
- Corner plot
- Fitted kitchen with separate utility area with door to rear garden
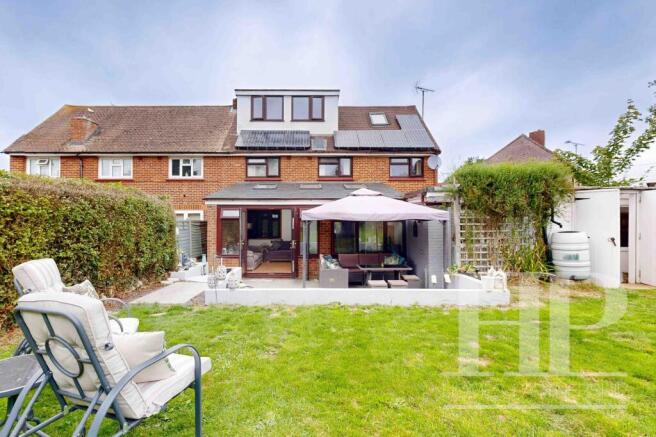
- Addition of a sun room to the rear
- Ground floor bathroom with shower cubicle and separate WC
- Three first floor bedrooms and family bathroom with separate WC
- Loft room with separate dressing room
- Garage and driveway for several vehicles
- Mature rear garden with crazy paved patio area, trees and shrubs, shed/workshop
Description
Step into this extended three-bedroom semi-detached house, offered with no onward chain and thoughtfully designed for comfortable family living. As you enter, you are greeted by a generous hallway leading into the spacious ‘L’-shaped lounge and dining room. The fitted kitchen, complete with ample storage and workspace, has space for a range cooker and connects conveniently to a separate utility area with its own door to the rear garden. At the back of the house, a delightful sun room offers a tranquil spot to enjoy your morning coffee or unwind, seamlessly blending indoor comfort with garden views. There is a ground floor shower room complemented by a separate WC for added convenience. Moving upstairs, three well-proportioned bedrooms provide plenty of space for the whole family, plus a family bathroom and separate WC. The surprise addition of a loft room, with its own separate dressing room, offers a versatile space that could be used as a home office, playroom, or guest suite. A garage and a generous driveway provide parking for several vehicles, ensuring practicality matches comfort. Outside, the property boasts a mature, corner plot rear garden, perfect for those who appreciate a touch of greenery and outdoor living. The crazy paved patio area to the rear of the garden is ideal for al fresco dining or summer barbeques, while established trees and shrubs with a shed/workshop. There’s plenty of space for children to play, or for keen gardeners to create their own outdoor oasis. Whether you’re hosting friends on a sunny afternoon or simply enjoying a peaceful moment surrounded by nature, this garden is a true extension of the home’s welcoming spirit. With easy access to local amenities, schools, and transport links, making it an ideal choice for families or anyone seeking a relaxed yet connected lifestyle. This is a home where lasting memories are just waiting to be made, both inside and out.
EPC Rating: D
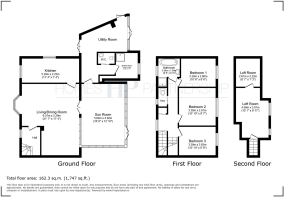
Lounge/dining room
6.3m x 5.28m
Maximum measurements. An 'L' shaped room.
Kitchen
5.28m x 2.24m
Sun room
5.64m x 3.91m
Bedroom one
3.33m x 2.9m
Bedroom two
3.33m x 2.64m
Bedroom three
3.2m x 2.59m
Loft room
4.6m x 3.02m
Maximum measurements.
Dressing room
2.62m x 2.21m
Material information
Broadband information: For specific information please go to | Mobile Coverage: For specific information please go to |
Identification checks
Should a purchaser(s) have an offer accepted on a property marketed by Homes Partnership, they will need to undertake an identification check. This is done to meet our obligation under Anti Money Laundering Regulations (AML) and is a legal requirement. | We use an online service to verify your identity provided by Lifetime Legal. The cost of these checks is £80 inc. VAT per purchase which is paid in advance, directly to Lifetime Legal. This charge is non-refundable under any circumstances.
Reservation Agreement
The seller(s) of this property may require / request a ‘Reservation Agreement’ to protect serious buyer(s) as they proceed to exchange of contracts.
We now offer a higher level of certainty to Buyers and Sellers by offering a Reservation Agreement before we remove a property from the market.
Our system stops either party just walking away or attempting to renegotiate the price after an offer is accepted. With our SecureMove process, once the offer has been agreed, both Buyer and Seller sign a Reservation Agreement, the property is then formally withdrawn from the market, and both are bound by the terms within. If either party withdraw or break the agreement, then the innocent party is entitled to a compensation payment which Gazeal guarantee. This gives both parties security and peace of mind that the sale is secure and means that you reduce the risk of fall throughs.
For more information on reservation agreements visit
Parking - Garage
Parking - Driveway
- COUNCIL TAXA payment made to your local authority in order to pay for local services like schools, libraries, and refuse collection. The amount you pay depends on the value of the property.Read more about council Tax in our glossary page.
- Band: D
- PARKINGDetails of how and where vehicles can be parked, and any associated costs.Read more about parking in our glossary page.
- Garage,Driveway
- GARDENA property has access to an outdoor space, which could be private or shared.
- Rear garden
- ACCESSIBILITYHow a property has been adapted to meet the needs of vulnerable or disabled individuals.Read more about accessibility in our glossary page.
- Ask agent

Add an important place to see how long it'd take to get there from our property listings.
__mins driving to your place
Affordability

Notes
Staying secure when looking for property
Ensure you're up to date with our latest advice on how to avoid fraud or scams when looking for property online.
Visit our security centre to find out moreDisclaimer - Property reference fd3f9056-c922-476d-93b4-81b31cdf314c. The information displayed about this property comprises a property advertisement. Rightmove.co.uk makes no warranty as to the accuracy or completeness of the advertisement or any linked or associated information, and Rightmove has no control over the content. This property advertisement does not constitute property particulars. The information is provided and maintained by Homes Partnership, Crawley. Please contact the selling agent or developer directly to obtain any information which may be available under the terms of The Energy Performance of Buildings (Certificates and Inspections) (England and Wales) Regulations 2007 or the Home Report if in relation to a residential property in Scotland.
*This is the average speed from the provider with the fastest broadband package available at this postcode. The average speed displayed is based on the download speeds of at least 50% of customers at peak time (8pm to 10pm). Fibre/cable services at the postcode are subject to availability and may differ between properties within a postcode. Speeds can be affected by a range of technical and environmental factors. The speed at the property may be lower than that listed above. You can check the estimated speed and confirm availability to a property prior to purchasing on the broadband provider's website. Providers may increase charges. The information is provided and maintained by Decision Technologies Limited. **This is indicative only and based on a 2-person household with multiple devices and simultaneous usage. Broadband performance is affected by multiple factors including number of occupants and devices, simultaneous usage, router range etc. For more information speak to your broadband provider.