
Wallflower Lane, Great Somerford, SN15

- PROPERTY TYPE
Detached
- BEDROOMS
4
- BATHROOMS
2
- SIZE
1,762 sq ft
164 sq m
- TENUREDescribes how you own a property. There are different types of tenure - freehold, leasehold, and commonhold.Read more about tenure in our glossary page.
Freehold
Key features
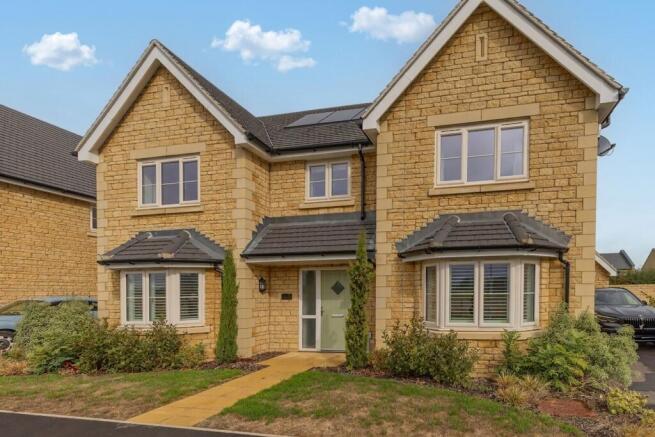
- 4 Bedroom Detached Home with Countryside Views
- Energy Efficient with Air Source Heat Pump
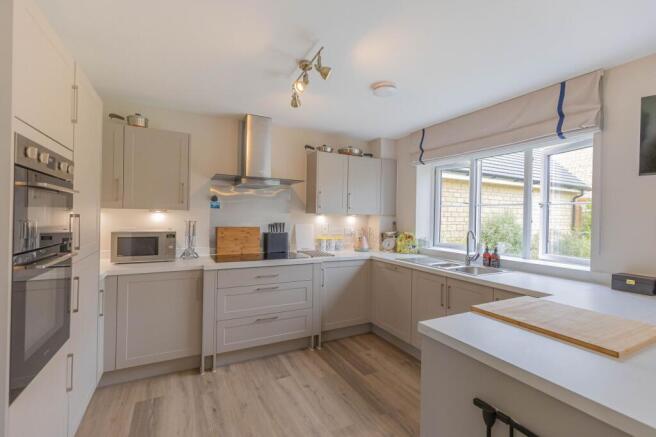
- Open Plan Kitchen Family Room with Integrated 'Smeg' Appliances
- Two Reception Rooms with Fitted Plantation Style Shutters
- Utility Room and Cloakroom
- Garage & Driveway Parking
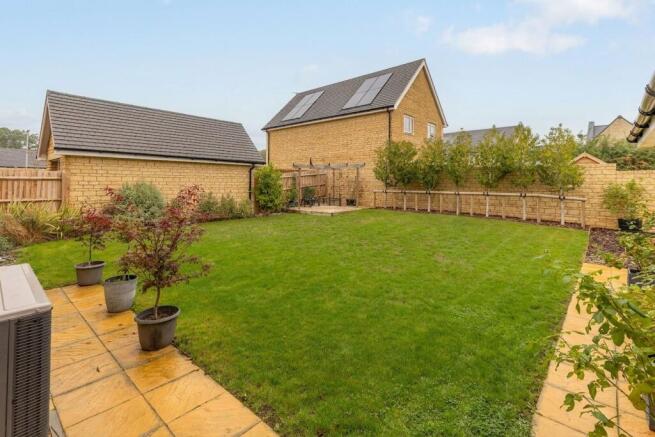
- Enclosed Rear Garden
Description
Lockstones are proud to present The Westwood, an exceptional four-bedroom detached home built by the renowned developer Cotswold Homes on the sought-after Barley Fields development in Great Somerford with countryside views. Designed with modern family living and energy efficiency at its core, this impressive home benefits from an Air Source Heat Pump supplying underfloor heating across the entire ground floor, complemented by PV solar panels, high-performance double glazing, and an EV charging point.
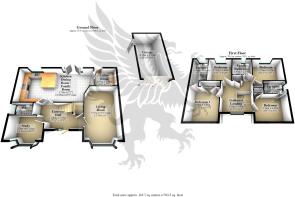
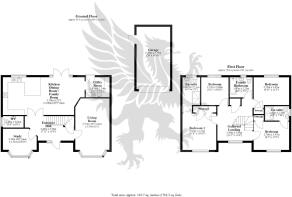
The ground floor opens into a central reception hall featuring a turned staircase to a galleried landing. To the front is a dual-aspect living room with fitted plantation shutters and a separate study/playroom. Glazed double doors lead into the magnificent full-width kitchen family room—the true hub of the home—fitted with Symphony Shaker cabinetry and integrated Smeg appliances, with patio doors opening onto the rear garden. An adjoining utility room provides additional storage facilities, dedicated laundry space, and side access.
On the first floor, the light-filled galleried landing leads to the main bedroom suite enjoying countryside views, builtin wardrobes, and an en-suite. The second bedroom is also complete with built-in storage and its own en-suite shower room, alongside two further bedrooms and a family bathroom. The en-suites and bathroom are fitted with Roca sanitaryware, Hansgrohe chrome fittings, and heated towel rails.
Externally, the property enjoys an enclosed rear garden, driveway parking, EV charger and a garage.
Property Information
The property is Freehold with air source heat pump, mains drainage, water and electricity. Wiltshire Council Tax Band F. Good outdoor mobile phone coverage according to Ofcom mobile with ultrafast broadband available. Please check the website for more information. Flood risk is very low as stated by the gov.uk website. The services, systems, and appliances listed in any specification have not been tested by the agent and no guarantee as to their operating ability or efficiency is given. All information should be verified prior to exchange of contracts
Anti-Money Laundering (AML) Check Fee:
Please note that upon an offer being accepted in principle, all prospective buyers will be required to undergo Anti-Money Laundering (AML) identity checks. A compulsory administrative fee of £30.00 inc. VAT per buyer is payable to Lockstones Estate Agents upon offer acceptance to perform these electronic checks. This fee is non-refundable.
Location
Situated in the heart of Great Somerford, the property occupies a prime position within the sought-after Barley Fields development, enjoying peaceful countryside views to the rear. Great Somerford is a highly desirable North Wiltshire village renowned for its strong community spirit and excellent local amenities, including a thriving primary school, village shop/post office, public house, and historic church.
The nearby landmark town of Malmesbury lies just four miles to the north, offering a wider range of independent shops, supermarkets, and the highly regarded Malmesbury Secondary School. Commuters are exceptionally well-catered for, with Junction 17 of the M4 located approximately five miles away for easy access to Bristol and London, while nearby Chippenham station provides regular direct mainline rail services to London Paddington in under an hour.
EPC Rating: A
Entrance Hall
3.56m x 2.4m
Spacious entrance hall with turned staircase leading to first floor. Doors to:
Study
3.31m x 2.59m
uPVC double glazed window to front with fitted plantation shutters. Fitted storage and desk. LVT wood effect flooring with underfloor heating.
Cloakroom
2.03m x 1.13m
uPVC double glazed window to side. Wash hand basin with mixer tap and tiled splashbacks and W/C. LVT flooring.
Living Room
5.55m x 3.36m
uPVC double glazed bay window to front with fitted plantation style shutters. Window seat with fitted storage. Tv point. LVT flooring with underfloor heating.
Kitchen Dining Family Room
8m x 3.7m
uPVC double glazed windows and patio doors opening onto the rear garden. Contempory matching range of Symphony 'Princeton' wall and base units with worksurface over and matching upstands. Inset stainless one and a half bowl sink drainer with mixer tap. Integrated 'Smeg' double oven, induction hob with brushed stainless steel splashback and stainless steel extractor hood over, fridge freezer and dishwasher. Spotlights and LVT wood effect flooring with underfloor heating. Door to:
Utility Room
2.34m x 1.97m
uPVC double glazed door to rear. Matching range of wall and base units with worksurface over. Inset stainless steel sink and drainer with mixer tap. Space and plumbing for washing machine. Wood effect LVT flooring with underfloor heating.
First Floor, Landing
3.45m x 3.39m
Galleried landing with built in storage cupboard. Radiator. Doors to:
Bedroom One
3.56m x 3.31m
uPVC double glazed window to front with countryside views. Feature panel wall. Fitted double wardrobe providing hanging space. Radiator.
En Suite
3.44m x 1.73m
Obscured uPVC double glazed window to rear. Roca sanitaryware with Hansgrohe chrome fittings including low level W/C, semi pedestal wall hung wash hand basin with mixer tap and tiled splashbacks. Fully tiled double walk in shower cubicle with rainhead shower over. Chrome ladder style heated towel rail. Extractor fan. LVT wood effect flooring.
Bedroom Two
3.47m x 2.76m
uPVC double glazed window to front with countryside views. Fitted wardrobe. Feature half height panelled wall. Radiator. Door to:
En Suite
2.38m x 1.42m
Obscured uPVC double glazed window to side. Roca sanitaryware with Hansgrohe chrome fittings include vanity wash hand basin with mixer tap and tiled splashbacks, low level W/C and fully tiled shower cubicle with shower over and mixer taps. Chrome ladder style heated towel rail. Extractor fan. LVT wood effect flooring.
Bedroom Three
3.47m x 2.72m
uPVC double glazed window to rear. Built in wardrobe. Radiator.
Bedroom Four
2.72m x 2.68m
uPVC double glazed window to rear. Radiator.
Family Bathroom
2.25m x 1.97m
Obscured uPVC double glazed window to rear. Fitted 'Roca' sanitaryware with 'Hansgrohe' chrome fittings. Panel bath with shower over, mixer tap and tiled surround. Semi pedestal wall hung wash hand basin with mixer tap and tiled surround. Low level W/C. Wood effect LVT flooring.
Garden
Externally, the property features a fully enclosed, West-facing rear garden designed for effortless outdoor living. Directly off the kitchen, a paved sun terrace provides an ideal space for alfresco dining, stepping onto a generous level lawn. The boundaries are formed by a mix of traditional Cotswold stone walling and timber fencing, enhanced by established pleached trees along the perimeter that offer excellent privacy. A charming timber pergola sets over a gravelled corner area to create a secondary seating zone, while a paved pathway provides convenient access to both the single garage's pedestrian door and a side gate.
Parking - Driveway
Driveway parking for two vehicles. EV charger.
Parking - Garage
Up and over door and personal door to side. Power and light.
Disclaimer
Property Particulars Disclaimer: Whilst every care has been taken in the preparation of these particulars, and they are believed to be correct, they are for guidance purposes only and do not constitute any part of a contract. Any measurements, distances, and floorplans provided are approximate and should not be relied upon for purchasing carpets or furniture. Prospective purchasers/tenants must satisfy themselves by inspection or otherwise as to the correctness of all details. Photographs, computer-generated images (CGI), and virtual tours are shown for illustrative and marketing purposes only and may not accurately represent the property or its current condition. Items such as furnishings, decorations, and the specific view from the property are not guaranteed. The agent does not accept responsibility for any error, omission, or misstatement in these particulars. We reserve the right to alter, amend, or withdraw the property from the market without prior notice.
- COUNCIL TAXA payment made to your local authority in order to pay for local services like schools, libraries, and refuse collection. The amount you pay depends on the value of the property.Read more about council Tax in our glossary page.
- Band: F
- PARKINGDetails of how and where vehicles can be parked, and any associated costs.Read more about parking in our glossary page.
- Garage,Driveway
- GARDENA property has access to an outdoor space, which could be private or shared.
- Private garden
- ACCESSIBILITYHow a property has been adapted to meet the needs of vulnerable or disabled individuals.Read more about accessibility in our glossary page.
- Ask agent
Wallflower Lane, Great Somerford, SN15

Add an important place to see how long it'd take to get there from our property listings.
__mins driving to your place
Affordability


Notes
Staying secure when looking for property
Ensure you're up to date with our latest advice on how to avoid fraud or scams when looking for property online.
Visit our security centre to find out moreDisclaimer - Property reference 2fe86132-6606-4b72-8b64-41edf2f7a376. The information displayed about this property comprises a property advertisement. Rightmove.co.uk makes no warranty as to the accuracy or completeness of the advertisement or any linked or associated information, and Rightmove has no control over the content. This property advertisement does not constitute property particulars. The information is provided and maintained by Lockstones Estate Agents, Malmesbury. Please contact the selling agent or developer directly to obtain any information which may be available under the terms of The Energy Performance of Buildings (Certificates and Inspections) (England and Wales) Regulations 2007 or the Home Report if in relation to a residential property in Scotland.
*This is the average speed from the provider with the fastest broadband package available at this postcode. The average speed displayed is based on the download speeds of at least 50% of customers at peak time (8pm to 10pm). Fibre/cable services at the postcode are subject to availability and may differ between properties within a postcode. Speeds can be affected by a range of technical and environmental factors. The speed at the property may be lower than that listed above. You can check the estimated speed and confirm availability to a property prior to purchasing on the broadband provider's website. Providers may increase charges. The information is provided and maintained by Decision Technologies Limited. **This is indicative only and based on a 2-person household with multiple devices and simultaneous usage. Broadband performance is affected by multiple factors including number of occupants and devices, simultaneous usage, router range etc. For more information speak to your broadband provider.