
Haverland Farm, Stillingfleet, York

- PROPERTY TYPE
House
- BEDROOMS
4
- BATHROOMS
3
- SIZE
3,609 sq ft
335 sq m
- TENUREDescribes how you own a property. There are different types of tenure - freehold, leasehold, and commonhold.Read more about tenure in our glossary page.
Freehold
Key features
- Farmhouse of nearly 2000 sq ft, dates from 1700 and Grade II listed
- Detached 2-bedroom guest cottage of more than 1000 sq ft
- 4 acres of gardens, productive areas, paddock land
- Detached triple garage block with first floor storage room
- General purpose barn
- Stable block and railed paddocks
- Approached via a long private lane, a mile outside the village
- Beautiful views in all directions
Description
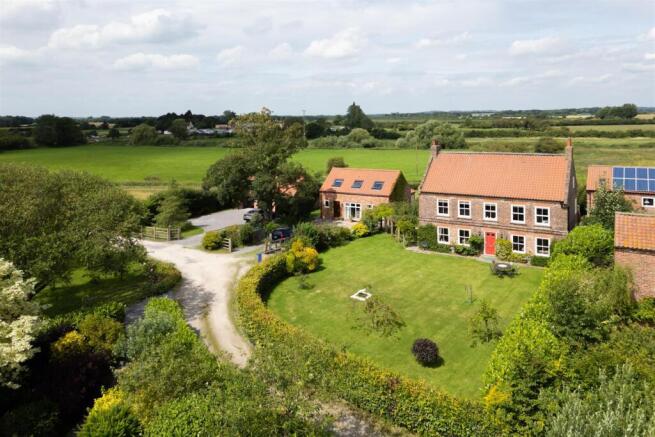
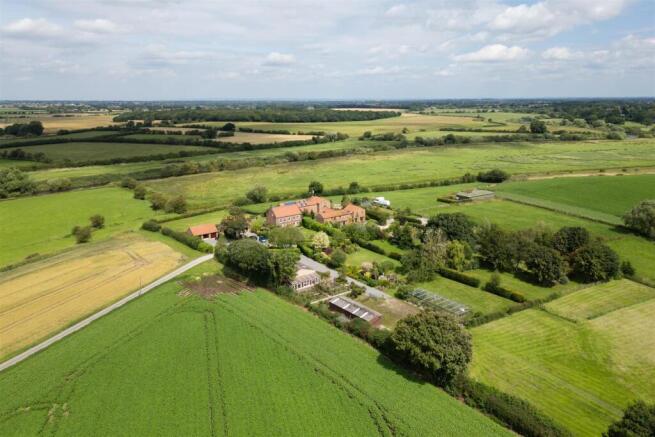
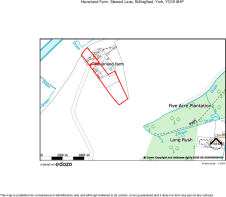
Haverland Farm is an appealing and highly versatile rural property, combining an elegant Grade II listed farmhouse dating from circa 1700 with a substantial detached two-bedroom cottage, extensive outbuildings, gardens and approximately four acres of land. Approached along a long private country lane, the property enjoys a wonderful sense of seclusion, with far-reaching views across open countryside in every direction. While Haverland is not currently run as a smallholding, the combination of paddocks, productive land, orchard, stable block, barn and extensive grounds offers considerable scope for those seeking a country property with the potential to develop a more self-sufficient or equestrian way of life. The property is offered for sale with no onward chain.
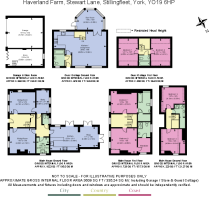
Farmhouse: entrance and staircase hall, cloakroom/wc, 2 reception rooms, study, kitchen/breakfast room/snug, 4 bedrooms, 1 dressing room, 3 bathrooms (2 en suites)
Cottage: hall, kitchen/dining/living room, sun room, 2 bathrooms, 2 bedrooms
Garage block with storage room over, barn, potting shed, field shelter
Paddocks, gardens and grounds
In all some 4 acres
Find Out A Little More .... - The handsome brick and pantile farmhouse, extending to nearly 2000 sq ft, is a characterful and adaptable family home in which the historic fabric has been complemented by thoughtful modern improvements. It has retained its original dog-leg staircase with square newels and moulded handrail, characterful ceiling beams and exposed roof trusses, and its symmetrical façade is enhanced by a moulded brick first-floor band, gable-end chimney stacks and a central panelled front door.
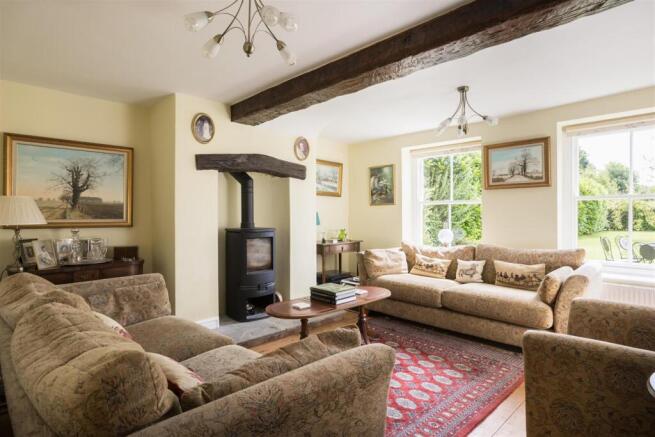
Internally, the accommodation is arranged around the staircase, creating a natural circular flow between the principal reception rooms, making the house well suited to family life. The vaulted kitchen/breakfast room, updated in 2020 with a peninsula island and breakfast bar, opens into a comfortable snug with French doors leading onto a sheltered terrace. Views extend westwards across the gardens and fields towards the river Ouse. The principal reception rooms each feature a wood-burning stove and enjoy fine views across the gardens, while a separate study enjoys a rear outlook.
The period staircase rises to the first floor, where two principal bedrooms each have an en suite bathroom, with one also benefiting from a dressing room. The second floor provides two further double bedrooms, both with vaulted ceilings, exposed cruck beams, skylights and useful eaves storage, together with a shower room.
The Cottage - The detached, self-contained two-bedroom cottage was constructed in 2013 and provides more than 1000 sq ft of contemporary accommodation arranged over two floors, with its own private drive and parking. Designed to make the most of its position, the cottage has a bright and spacious kitchen/dining/living room with a wall of windows and double doors opening into a sun room and paved terrace. Underfloor heating extends throughout the ground floor, while a bespoke staircase rises to the two double bedrooms above, each illuminated by large skylights and served by a bathroom. A further shower room is located on the ground floor.
Planning permission allows the cottage to be used for family and guests.
Outside - The long private country lane provides a wonderful approach to Haverland Farm.
The front and rear gardens adjoining the farmhouse are fully enclosed, ideal for young children and pets. Landscaped gardens continue across the lane where colourful borders surround broad lawns and a lily pond with a curved water channel is overlooked by an arbour on a flagged terrace. There is an orchard with a variety of productive fruit trees, including a mulberry, as well as a rose garden incorporating clipped box and lavender borders and a seating area. A productive fruit and vegetable cage with an adjacent fig tree and hen coop looks out upon further lawns enclosed by well-established beech hedging. Mature trees, shrubberies and perennial planting create a richly varied environment, attracting an abundance of wildlife.
Beyond the gardens, two connecting paddocks with a field shelter extend to approximately 2.5 acres, enclosed by post-and-rail fencing and lined in part by mature oak trees.
Outbuildings - A detached brick and pantile triple garage block provides two open bays, one equipped with an EV charger, together with a secure store/smaller garage. An internal staircase leads to a long, vaulted first-floor storage room extending to more than 25 ft, with excellent head height, power and lighting.
The substantial general-purpose barn is approached over a broad gravelled forecourt providing generous hardstanding and vehicular access. Of considerable proportions, it has corrugated metal-clad elevations beneath a pitched roof and a wide vehicular entrance, with a lean-to potting shed to the side.
The Goodrick stable block provides two stables and an open tack room, with both water and electricity connected.
Environs - Stillingfleet 1 mile, Naburn and Escrick 4 miles, York 8 miles, M62 16 miles, Leeds 23 miles
Haverlock Farm is situated a mile north of Stillingfleet, the first property within a small hamlet of four. Stillingfleet is centred around a sprawling village green with an historic stone bridge above ‘the fleet’ waterway. This attractive village has a magnificent church, community hall and Stillingfleet Lodge Gardens with its plant nursery and café. Further amenities can be found at Escrick and Naburn - which has a riverside café/restaurant – and the Designer Outlet seven miles to the north.
Situated some eight miles south of York, Stillingfleet is surrounded by open countryside and offers a combination of community and accessibility, being convenient both for York city centre with its railway station and choice of superb independent schools and the wider motorway network.
Important Information - Tenure: Freehold
EPC Rating: Exempt as Grade II listed
Council Tax Band: G
Services & Systems: Mains electricity. Private drainage. Private water – bore hole. Oil-fired central heating.
Fixtures & Fittings: All items in the written text of these particulars are included in the sale. All others are expressly excluded regardless of inclusion in any photographs. Purchasers must satisfy themselves that any equipment included in the sale of the property is in satisfactory order.
Local Authority: North Yorkshire Council
Money Laundering Regulations: Prior to a sale being agreed, prospective purchasers are required to produce identification documents in order to comply with Money Laundering regulations. Your co-operation with this is appreciated and will assist with the smooth progression of the sale.
Directions: Drive into Stillingfleet, turn sharp right at the church onto The Green. Continue on to Stewart Lane and follow the long single-track lane with passing points for about a mile. Haverland Farm is the first property on the left-hand side.
What3words: ///logbook.thundered.mankind
Viewing: Strictly by appointment
Photographs, images, brochure: 2026 Some images may have been enhanced using artificial intelligence (AI); any such images will be clearly identified individually. Google map images may neither be current nor a true representation.
Brochures
Brochure- COUNCIL TAXA payment made to your local authority in order to pay for local services like schools, libraries, and refuse collection. The amount you pay depends on the value of the property.Read more about council Tax in our glossary page.
- Band: G
- PARKINGDetails of how and where vehicles can be parked, and any associated costs.Read more about parking in our glossary page.
- Yes
- GARDENA property has access to an outdoor space, which could be private or shared.
- Yes
- ACCESSIBILITYHow a property has been adapted to meet the needs of vulnerable or disabled individuals.Read more about accessibility in our glossary page.
- Ask agent
Energy performance certificate - ask agent
Haverland Farm, Stillingfleet, York

Add an important place to see how long it'd take to get there from our property listings.
__mins driving to your place
Affordability




Notes
Staying secure when looking for property
Ensure you're up to date with our latest advice on how to avoid fraud or scams when looking for property online.
Visit our security centre to find out moreDisclaimer - Property reference 34909484. The information displayed about this property comprises a property advertisement. Rightmove.co.uk makes no warranty as to the accuracy or completeness of the advertisement or any linked or associated information, and Rightmove has no control over the content. This property advertisement does not constitute property particulars. The information is provided and maintained by Blenkin & Co, York. Please contact the selling agent or developer directly to obtain any information which may be available under the terms of The Energy Performance of Buildings (Certificates and Inspections) (England and Wales) Regulations 2007 or the Home Report if in relation to a residential property in Scotland.
*This is the average speed from the provider with the fastest broadband package available at this postcode. The average speed displayed is based on the download speeds of at least 50% of customers at peak time (8pm to 10pm). Fibre/cable services at the postcode are subject to availability and may differ between properties within a postcode. Speeds can be affected by a range of technical and environmental factors. The speed at the property may be lower than that listed above. You can check the estimated speed and confirm availability to a property prior to purchasing on the broadband provider's website. Providers may increase charges. The information is provided and maintained by Decision Technologies Limited. **This is indicative only and based on a 2-person household with multiple devices and simultaneous usage. Broadband performance is affected by multiple factors including number of occupants and devices, simultaneous usage, router range etc. For more information speak to your broadband provider.