
Kestrel Close, Okehampton, EX20

- PROPERTY TYPE
Detached
- BEDROOMS
4
- BATHROOMS
2
- SIZE
1,249 sq ft
116 sq m
- TENUREDescribes how you own a property. There are different types of tenure - freehold, leasehold, and commonhold.Read more about tenure in our glossary page.
Freehold
Key features
- Four Bedrooms.
- Ensuite to Main Bedroom.
- Sitting Room, Dining Room and Garden Room.
- Kitchen /Breakfast Room.
- Utility Room.
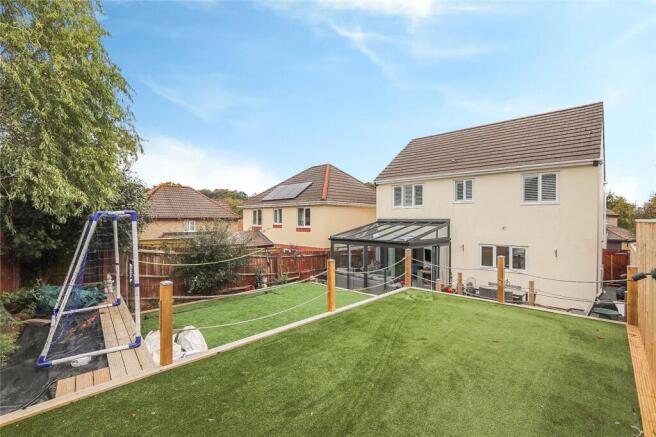
- West-Facing , Low Maintenance Rear Garden.
- Garage, Driveway and Electric Car Charging Point.
- Viewing Essential.
- NO ONWARD CHAIN
Description
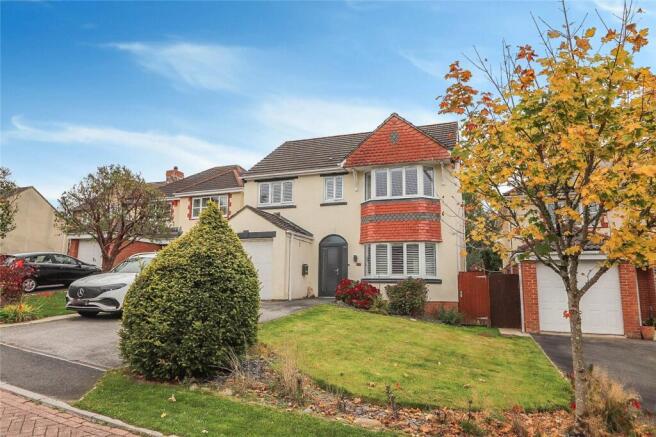
This fine property is located in a peaceful and sought after cul de sac, on the northern edge of Okehampton.
Okehampton is situated on the northern edge of Dartmoor National Park. It is approximately 30 miles from both the north and south Devon coasts and offers excellent access to the A30/M5 road network. There is an hourly train service to Exeter, with connections to national destinations from Exeter St. Davids and terminates at Exeter Central. Nearby are superb local beauty spots where one may enjoy walking, riding and fishing. The shopping area contains a bank and supermarkets, including Waitrose, as well as many interesting locally owned shops. Primary and secondary education is well catered for in local schools. The recreation ground and park contains, amongst other things, a covered heated swimming pool. Most sports are available including 18-hole golf course, squash courts, indoor rifle range and thriving rugby and soccer clubs. The cathedral city of Exeter lies 22 miles to the East with an abundance of high street stores and the region's main airport.
A highly impressive, executive-style detached house, presented in very good order both internally and externally.
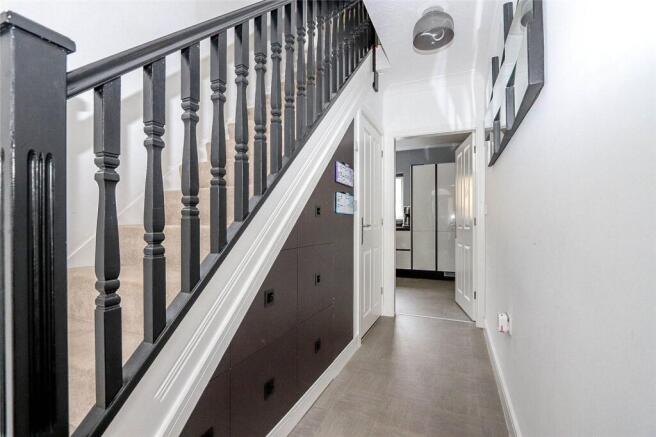
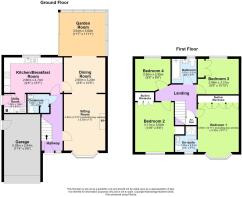
The accommodation , which is extremely spacious throughout, comprises of a welcoming hallway, with stairs rising to the first floor, useful and cleverly designed understairs storage space.
From the hallway , doors lead to a cloakroom, with further understairs storage, low-level WC and a wash hand basin.
Further doors lead to the kitchen/breakfast room and an extremely light and welcoming sitting room, with attractive bay window to the front aspect and a feature focal point fireplace, with electric flame effect fire.
There is an opening through to a dining room, which adjoins the kitchen/breakfast room and in turn opens through to a very impressive garden room, with full length sliding doors to the side and a very pleasant aspect over the rear garden. Each of these rooms can be enjoyed individually, or due to its design , can be used as an excellent open, family and entertaining space.
The kitchen/breakfast room has a modern fitted kitchen with integrated appliances including fridge/freezer, dishwasher, microwave, electric oven and hob with extractor hood. There is an adjoining, useful utility room with space and plumbing for washing machine and tumble drier and a door to side giving access to the garage and garden.
To the first floor is a spacious landing with an airing cupboard. There is loft access from the landing. The loft is part-boarded and has power and lighting. It also has a fitted model train track, perfect for a model railway enthusiast or children.
From the landing doors lead to four very good-sized bedrooms, with the main bedroom and the second bedroom, both benefitting from extensive built-in wardrobes. The main bedroom also has a lovely bay window to the front aspect and also enjoys an ensuite shower room. There is also a main family bathroom.
The property has mains gas central heating and full double glazing.
Moving to the outside, to the front of the property is an attractive lawned garden. There is a tarmacadam driveway, providing off road parking for two vehicles and in turn leads to the garage, with up and over door and power and lighting connected. There is also a Hypervolt electric car charging point.
To the rear is an impressive, west-facing garden, which is perfect for the busy modern family, offering very low maintenance, with two large patio seating areas, perfect for relaxing and entertaining. There are two raised areas of synthetic lawn, raised flower beds and attractive treated timber borders and rope balustrades. There is outside lighting and power, as well as an outside tap. The garden is bordered by recently updated timber fencing.
We are delighted to be appointed as sole agents for the sale of this excellent property, which is offered with NO ONWARD CHAIN.
SERVICES
Mains water, mains electricity, mains drainage, mains gas.
OUTGOINGS
The property is in Band E for Council Tax purposes (West Devon Borough Council).
AGENTS NOTE: There are no Estate or Management Fees payable for this property.
VIEWINGS
Strictly by appointment with Mansbridge Balment Okehampton on or email
DIRECTIONS
For SAT NAV use the property postcode EX20 1UT
For What3words use ///valid.stub.ponies
From the centre of Okehampton, turn into Market Street, between Lloyds Bank and the Town Hall. Proceed straight across the roundabout, passing the supermarkets. Continue up the hill, and just over the brow of the hill, turn right into Glendale Road. Proceed for a short distance, taking the next turning left into Upcott Valley. Continue for approximate 250 metres, taking the third turning right into Kestrel Close, whereupon the property will be found, a short distance along, on the right- hand side.
EPC Rating: D
Parking - Off street
Parking - Garage
- COUNCIL TAXA payment made to your local authority in order to pay for local services like schools, libraries, and refuse collection. The amount you pay depends on the value of the property.Read more about council Tax in our glossary page.
- Band: E
- PARKINGDetails of how and where vehicles can be parked, and any associated costs.Read more about parking in our glossary page.
- Garage,Off street
- GARDENA property has access to an outdoor space, which could be private or shared.
- Private garden
- ACCESSIBILITYHow a property has been adapted to meet the needs of vulnerable or disabled individuals.Read more about accessibility in our glossary page.
- Ask agent
Energy performance certificate - ask agent

Add an important place to see how long it'd take to get there from our property listings.
__mins driving to your place
Affordability

About Mansbridge Balment, Okehampton
Office 43, A30 Business Centre, Higher Stockley, Okehampton, Devon, EX20 1BG



Notes
Staying secure when looking for property
Ensure you're up to date with our latest advice on how to avoid fraud or scams when looking for property online.
Visit our security centre to find out moreDisclaimer - Property reference 8766cee1-0be9-4840-8bed-84d5b2b84b1c. The information displayed about this property comprises a property advertisement. Rightmove.co.uk makes no warranty as to the accuracy or completeness of the advertisement or any linked or associated information, and Rightmove has no control over the content. This property advertisement does not constitute property particulars. The information is provided and maintained by Mansbridge Balment, Okehampton. Please contact the selling agent or developer directly to obtain any information which may be available under the terms of The Energy Performance of Buildings (Certificates and Inspections) (England and Wales) Regulations 2007 or the Home Report if in relation to a residential property in Scotland.
*This is the average speed from the provider with the fastest broadband package available at this postcode. The average speed displayed is based on the download speeds of at least 50% of customers at peak time (8pm to 10pm). Fibre/cable services at the postcode are subject to availability and may differ between properties within a postcode. Speeds can be affected by a range of technical and environmental factors. The speed at the property may be lower than that listed above. You can check the estimated speed and confirm availability to a property prior to purchasing on the broadband provider's website. Providers may increase charges. The information is provided and maintained by Decision Technologies Limited. **This is indicative only and based on a 2-person household with multiple devices and simultaneous usage. Broadband performance is affected by multiple factors including number of occupants and devices, simultaneous usage, router range etc. For more information speak to your broadband provider.