
The Cottage, Woodend, Egremont, CA22

- PROPERTY TYPE
Detached
- BEDROOMS
5
- BATHROOMS
4
- SIZE
4,300 sq ft
399 sq m
- TENUREDescribes how you own a property. There are different types of tenure - freehold, leasehold, and commonhold.Read more about tenure in our glossary page.
Freehold
Key features
- Exceptional detached oak-framed residence
- Beautiful private gardens & extensive parking
- Five bedrooms & four bathrooms
- Potential ancillary accommodation, subject to consent
- Ideal for families or relocation
- Tenure: Freehold
- EPC Rating TBC
- Council Tax Band F
Description
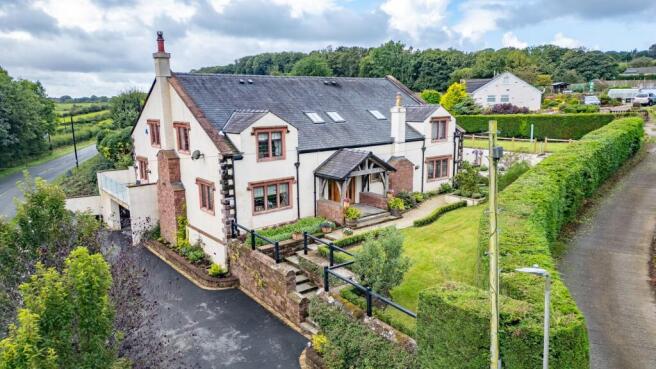
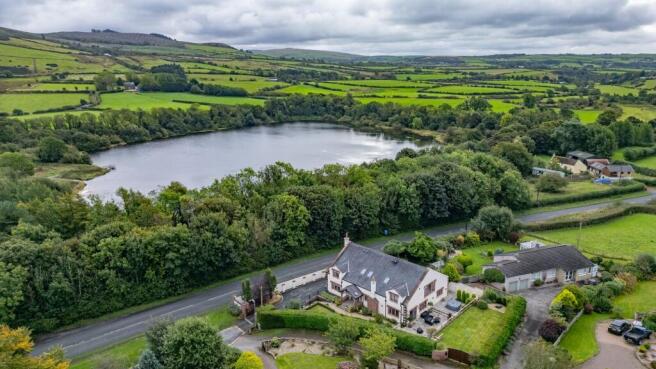
A truly exceptional and individually designed detached oak-framed residence, occupying a peaceful position within the sought-after hamlet of Woodend, on the edge of Egremont and just a two-minute walk from Longlands Lake and Country Park.
Designed and built by the current owners to their own exacting specification by OakMasters, this remarkable home has been transformed beyond recognition from the modest cottage that once occupied the site. Today it is an impressive and substantial family residence, offering an exceptional combination of scale, quality and architectural character, while remaining wonderfully homely and beautifully considered for modern family life. The striking oak frame construction is the defining feature throughout, with exposed structural timbers, dramatic vaulted and sloping ceilings, impressive full-height oak posts, stone-mullioned windows and a gallery landing creating a sense of individuality and permanence rarely found in a modern home. The quality of the construction is further reflected in the specification, with pure bronze sash windows throughout, incorporating double glazing with K-glass, while the remaining windows are triple glazed.
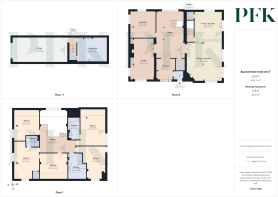
At the heart of the property is a superb open-plan kitchen, dining and family room, complemented by a generous lounge, a second reception room currently used as a home office, five spacious bedrooms and four bathrooms, including a luxurious principal suite. The accommodation continues to a versatile lower ground floor incorporating a large laundry room and generous integrated double garage, with exciting potential for further conversion to ancillary accommodation, accommodation for a dependent relative or holiday letting, subject to the necessary consents.
The property has also been designed with modern comfort and energy efficiency in mind. Two whole-house ventilation systems provide controlled ventilation throughout, while a 4kW solar photovoltaic system provides electricity to the grid. A further 4kW solar thermal system contributes to the heating of a large unvented hot-water cylinder, providing an impressive level of self-sufficiency and efficiency for a home of this scale.
Outside, the property is equally impressive. Approached through secure gates, a private driveway provides excellent off-road parking for multiple vehicles and leads to the integrated double garage. The house is surrounded by beautifully maintained gardens, with a spectacular oak-framed covered entrance porch providing a fitting introduction to this unique home. To the front is a beautifully landscaped lawn framed by planted borders and mature shrubbery, while the side and rear gardens provide a variety of spaces for entertaining and relaxation. A substantial paved terrace runs directly from the kitchen and is perfectly suited to outdoor dining, continuing around the property towards a further balcony seating area. Steps lead up to an additional lawned garden enclosed by fencing and mature hedging, creating a wonderfully private outdoor retreat. The combination of generous grounds, excellent parking and multiple areas for enjoying the garden makes this an exceptional home both inside and out.
The setting provides an enviable balance between peaceful countryside living and everyday convenience. Woodend enjoys a tranquil rural atmosphere, while the property's position just a two-minute walk from Longlands Lake and Country Park provides immediate access to beautiful waterside and woodland surroundings. The area is also within easy reach of Egremont, Whitehaven, Cockermouth and the wider West Cumbrian area, with the spectacular Ennerdale valley and wider Lake District National Park readily accessible for walking, cycling and outdoor pursuits.
For buyers seeking a home of genuine individuality, exceptional quality and remarkable versatility, this outstanding oak framed residence represents a rare opportunity to acquire something truly special.
Entrance
3.81m x 2.98m
A welcoming entrance sets the tone for this exceptional home. A Solid Oak Distinction Door with Triple Glazing is complemented by obscured glazed side panels, with exposed oak framing and matching lintels creating an immediate sense of the craftsmanship and architectural character found throughout the property. Natural timber flooring extends through the entrance, with a useful cloakroom and elegant double part-glazed oak doors opening through to the impressive central hallway.
WC
1.83m x 1.53m
A stylish and conveniently positioned cloakroom, fitted with a close-coupled WC and corner wash hand basin, together with a window with bespoke oak made sill and natural timber flooring.
Hallway
8.43m x 4.93m
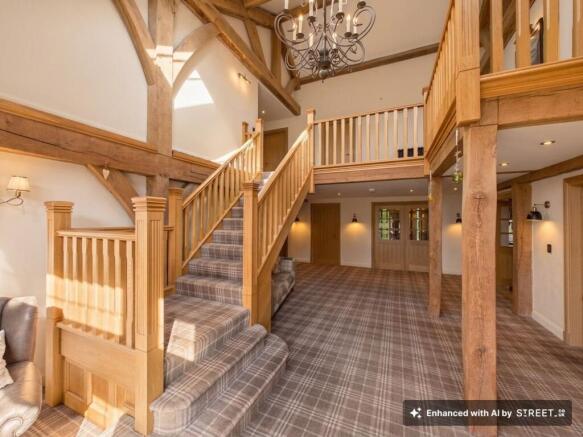
The scale and presence of the reception hallway is immediately striking, extending to approximately 8m x 5m and creating a magnificent central hub from which the principal living accommodation flows.
A large bronze encastment window with beautifully detailed stone-mullioned surround provides an attractive outlook over the gardens, while the exposed oak frame is particularly impressive within this space. A bespoke oak staircase rises to the first floor and an exceptional gallery landing beyond, with a vaulted, sloping ceiling and Velux rooflights allowing natural light to flood into the heart of the home. A generous storage cupboard is discreetly positioned within the hallway, with further doors leading to the principal reception rooms and family living accommodation.
Lounge
7.43m x 4.31m
A beautifully proportioned audio visual room with exposed oak ceiling timbers and substantial full-height oak posts accentuating the architectural character of the room, with exposed brickwork to one wall adding further texture and warmth. A wood burning stove sits within an attractive brick built alcove beneath an oak mantel, creating a natural focal point.
Two windows with handsome stone-mullioned surrounds provide views towards the grounds, while the continuation of the timber flooring and exposed oak frame completes this wonderfully cosy yet impressive reception room.
Snug/Home Office
4.72m x 4.56m
A versatile second reception room, currently utilised as a home office but equally suited to use as a snug, playroom, or additional family space. The room benefits from attractive stone mullioned windows and further exposed oak framing, creating a comfortable and adaptable space.
Open Plan Kitchen/Dining/Family Room
Lounge/Dining Area - 7.17m x 6.14m
Undoubtedly the heart of this exceptional home, this impressive open-plan living space has been designed for everyday family life. The dining and family sitting areas are framed by exposed oak timbers. A wood-burning stove provides a striking focal point to the seating area, while patio doors open directly onto the gardens. Additional windows with stone-mullioned surrounds draw in plentiful natural light and provide attractive outlooks over the surrounding grounds.
Kitchen - 5.03m x 4.97m
The kitchen is exceptionally well appointed, fitted with high-gloss wall and base units beneath silestone quartz worksurfaces as well as a substantial central island unit. Integrated appliances include a triple oven arrangement and dishwasher, with an induction hob and rising extractor. striking exposed oak frame runs through the room, complemented by a stone-mullioned window and tiled flooring.
First Floor Landing
An exceptional gallery landing providing one of the property's most impressive internal spaces and an opportunity to fully appreciate the craftsmanship of the oak-frame construction. Exposed oak timbers rise dramatically beneath the vaulted ceiling, complemented by striking apex timbers and 3 integrated Velux Windows with remote controls and rain sensors. Oak balustrading and doors lead to the bedroom accommodation.
Principal Bedroom
6.48m x 4.5m
A superb principal bedroom suite, beautifully framed by the exposed oak architecture of the house. The room features a sloping ceiling with substantial exposed oak timbers and striking apex detailing. A large, full length picture window with an attractive stone mullioned surround provides a wonderful outlook across the gardens. Useful overhead storage is incorporated, while a door leads through to the en-suite bathroom.
En-Suite Bathroom
3.97m x 2.17m
Recently installed to an impressive standard and comprising a close coupled WC, a large vanity unit incorporating twin wash hand basins and a luxurious panelled Jacuzzi bath. Contemporary wall panelling and an acoustic-style feature panel add a refined modern finish, while exposed oak timbers retain the architectural connection with the wider house. Tiled flooring and underfloor heating complete the space.
Bedroom 2
5.94m x 3.4m
A spacious double bedroom with a part pitched ceiling and exposed oak beams, complemented by two windows with attractive stone mullioned surrounds.
Family Bathroom
4.72m x 3.26m
A luxurious four piece family bathroom comprising a close coupled WC, contemporary wash hand basin set within a modern vanity unit, freestanding bath with floor mounted tap and a generous walk in shower with mains fed rainfall shower. Contemporary wall finishes and a modern splashback combine with a sloping ceiling, Velux rooflight and exposed oak timbers to create a particularly stylish bathroom.
Bedroom 3
5.01m x 4.54m
A generous double bedroom with a striking sloping ceiling, two Velux rooflights and extensive exposed oak framing. The room enjoys an excellent sense of space and with the timber architecture providing a distinctive backdrop.
Bedroom 4
5.67m x 4.61m
A beautifully presented double bedroom in which the character of the oak-frame construction is particularly evident. Exposed oak framing and substantial full-height oak posts create an impressive feature within the room, complemented by windows to the front and side elevations with attractive stone-mullioned surrounds.
A door provides direct access to the en-suite shower room.
En-Suite Shower Room
2.35m x 1.95m
Recently installed and finished to a high standard, this stylish en-suite comprises a close coupled WC, wash hand basin set within a contemporary floating vanity unit and a corner shower with mains fed shower system. Contemporary panelled walls incorporate feature recessed detailing, while underfloor heating provides an additional touch of luxury.
Bedroom 5
4.6m x 4.52m
A generously proportioned double bedroom, currently utilised as an impressive dressing room but offering excellent flexibility according to individual requirements. Exposed oak framing and a sloping ceiling with Velux rooflights create a wonderfully characterful setting, complemented by a further window with a stone mullioned surround and radiator.
LOWER GROUND FLOOR
The lower ground floor is accessed directly from the kitchen and represents a particularly exciting and versatile area of the property. Currently providing a large laundry room and access to the generous integral garage, this level offers considerable scope for further adaptation and could potentially lend itself to the creation of ancillary accommodation, accommodation for a dependent relative, or holiday-let/guest accommodation, subject to any necessary planning and building regulation consents.
Laundry Room
5.35m x 4.44m
Recently fitted with a comprehensive range of matching wall and base units with contrasting worksurfacing incorporating a Belfast sink, the laundry room combines excellent practical storage with an attractive, well-finished presentation. With plumbing and space provided for both washing machine and tumble dryer. Further useful storage includes a large cupboard and an additional smaller storage cupboard, with a radiator completing the room.
Services
Mains gas, electricity (with Cat6e cabling throughout) and water & septic tank drainage. Gas central heating with conventional radiators in basement and first floor, whilst ground floor is underfloor heating with zoning. Double glazing with K-Glass in all mullions, with triple glazing elsewhere including the front oak door and velux windows. Please note: measurements are approximate so may reflect the maximum dimensions and the mention of any appliances/services within these particulars does not imply that they are in full and efficient working order.
Septic Tank
We have been informed that the property has a septic tank and would advise any prospective purchaser to check it complies with current standards and rules introduced on 1st January 2020.
Directions
The property can be located in Woodend using either CA22 2TB or W3W///hinted.rural.plump
Referral Fee Disclosure
PFK works with preferred providers for services relating to buying or selling property. These providers offer competitive pricing, but you are under no obligation to use them and are free to choose alternatives. If you do use these services, PFK may receive a referral fee as follows (all figures include VAT): • Conveyancing (Napthens LLP, Bendles LLP, Scott Duff & Co, Knights PLC, Newtons Ltd): £120 to £210 per completed sale or purchase. • Auction – If you decide to sell your property via Auction House Cumbria following our introduction, the average referral fee earned for 2025 was £2,398 and is dependent on the final sale price. • Financial Services (Emma Harrison Financial Services): average referral fee of £221 in 2024 for arranging mortgages, insurance, and related products. • EPCs (M & G EPCs Ltd): £25 for EPC • Anti-Money Laundering (AML) Checks (via Landmark): between £8.50 and £15.50.
Garden
The grounds are a superb complement to the house, offering an excellent mix of formal gardens, entertaining space and private areas in which to relax. A gated entrance opens onto a private driveway with generous parking, while the stunning oak-framed pitched porch provides an impressive introduction to the property.
The front garden features a beautifully maintained lawn bordered by mature planting and established shrubbery. To the side, a large paved patio flows directly from the kitchen, ideal for outdoor dining and entertaining, with the paving continuing around the property towards a further balcony seating area. Steps lead to an additional lawned garden, enclosed by fencing and mature hedging for privacy. The gardens are well equipped for outdoor living, with recently installed external power points, wall lighting and a fountain, together with provision for a hot tub. The combination of mature planting, generous lawns, attractive terraces and multiple seating areas creates a wo...
Parking - Double garage
The property is approached via a gated entrance leading to a private off-road driveway with ample parking for multiple vehicles. In addition, there is a substantial integral double garage, providing secure parking, excellent storage and further practical space. The combination of the private driveway and integral garage provides exceptional parking provision for a property of this scale and is particularly well suited to a family requiring space for several vehicles, visitors and recreational equipment.
Brochures
Property Brochure- COUNCIL TAXA payment made to your local authority in order to pay for local services like schools, libraries, and refuse collection. The amount you pay depends on the value of the property.Read more about council Tax in our glossary page.
- Band: F
- PARKINGDetails of how and where vehicles can be parked, and any associated costs.Read more about parking in our glossary page.
- Garage
- GARDENA property has access to an outdoor space, which could be private or shared.
- Private garden
- ACCESSIBILITYHow a property has been adapted to meet the needs of vulnerable or disabled individuals.Read more about accessibility in our glossary page.
- Ask agent
Energy performance certificate - ask agent
The Cottage, Woodend, Egremont, CA22

Add an important place to see how long it'd take to get there from our property listings.
__mins driving to your place
Affordability


Notes
Staying secure when looking for property
Ensure you're up to date with our latest advice on how to avoid fraud or scams when looking for property online.
Visit our security centre to find out moreDisclaimer - Property reference dc925fb7-4c98-4cae-8797-759d3a453bbe. The information displayed about this property comprises a property advertisement. Rightmove.co.uk makes no warranty as to the accuracy or completeness of the advertisement or any linked or associated information, and Rightmove has no control over the content. This property advertisement does not constitute property particulars. The information is provided and maintained by PFK, Cockermouth. Please contact the selling agent or developer directly to obtain any information which may be available under the terms of The Energy Performance of Buildings (Certificates and Inspections) (England and Wales) Regulations 2007 or the Home Report if in relation to a residential property in Scotland.
Auction Fees: The purchase of this property may include associated fees not listed here, as it is to be sold via auction. To find out more about the fees associated with this property please call PFK, Cockermouth on 01900 512348.
*Guide Price: An indication of a seller's minimum expectation at auction and given as a “Guide Price” or a range of “Guide Prices”. This is not necessarily the figure a property will sell for and is subject to change prior to the auction.
Reserve Price: Each auction property will be subject to a “Reserve Price” below which the property cannot be sold at auction. Normally the “Reserve Price” will be set within the range of “Guide Prices” or no more than 10% above a single “Guide Price.”
*This is the average speed from the provider with the fastest broadband package available at this postcode. The average speed displayed is based on the download speeds of at least 50% of customers at peak time (8pm to 10pm). Fibre/cable services at the postcode are subject to availability and may differ between properties within a postcode. Speeds can be affected by a range of technical and environmental factors. The speed at the property may be lower than that listed above. You can check the estimated speed and confirm availability to a property prior to purchasing on the broadband provider's website. Providers may increase charges. The information is provided and maintained by Decision Technologies Limited. **This is indicative only and based on a 2-person household with multiple devices and simultaneous usage. Broadband performance is affected by multiple factors including number of occupants and devices, simultaneous usage, router range etc. For more information speak to your broadband provider.