
Wilson Close, Daventry, NN11

- PROPERTY TYPE
House
- BEDROOMS
4
- BATHROOMS
2
- SIZE
Ask agent
- TENUREDescribes how you own a property. There are different types of tenure - freehold, leasehold, and commonhold.Read more about tenure in our glossary page.
Freehold
Key features
- Four-bedroom detached family home with no upward chain
- Spacious open-plan kitchen/dining/family room
- Principal bedroom with en-suite
- Separate sitting room with Henley wood burner
- Utility room and downstairs cloakroom
- Enclosed rear garden with patio and lawn
- Ample off-road parking
- Built-in storage and wardrobes throughout
- Karndean flooring to the ground floor
- Excellent family accommodation
Description
Location - The Timken area is a modern, family-friendly neighbourhood just about a mile from Daventry town centre, offering easy access to shops, cafés, and local amenities. Residents benefit from nearby schools such as The Abbey C of E Academy and Falconer’s Hill Academy, known for their strong academic performance.
Nature lovers enjoy Timken’s proximity to the Grand Union Canal, ideal for walking and cycling, as well as Daventry Country Park and Drayton Reservoir, which feature walking trails, picnic areas, fishing spots, and a well-established sailing club.
Combining convenience with access to open countryside, Timken offers a balanced lifestyle within reach of both the town and scenic outdoor spaces.
Ground Floor - The property is entered via a composite door into a welcoming hallway, featuring Karndean flooring, stairs rising to the first floor, radiator, built-in coat cupboard and panel doors providing access to the connecting rooms.
The cloakroom is fitted with an obscure UPVC double-glazed window to the side aspect and a two-piece white suite comprising low-level WC and wash hand basin inset into a vanity cupboard. There is tiled splashback, Karndean flooring and a radiator.
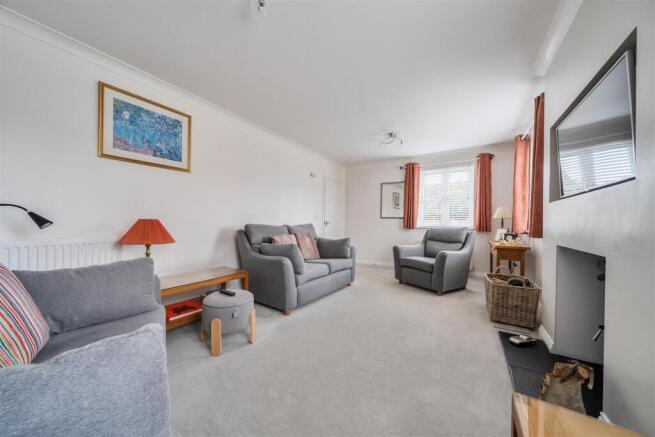
The sitting room is a comfortable and inviting reception space, enjoying two UPVC double-glazed windows to the side and a further window to the front, allowing plenty of natural light. There are two radiators and an attractive cast-iron Henley wood burner set upon a tiled hearth, creating an excellent focal point.
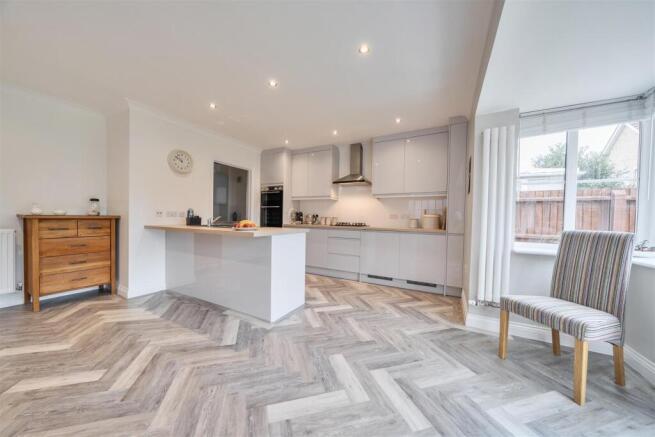
The heart of the home is the impressive open-plan kitchen/dining/family room, providing a generous and versatile space ideal for both everyday family life and entertaining. UPVC double-glazed French doors open directly onto the rear garden, with additional windows overlooking the rear and side aspects.
The kitchen is fitted with a comprehensive range of wall, base and drawer units with work surfaces over, incorporating a one-and-a-half bowl sink with mixer tap and tiled splashbacks. Integrated appliances include a Bosch oven and grill, four-ring gas hob with extractor canopy, dishwasher and wine cooler. There are two vertical radiators, recessed spotlights and ample space for a dining table and comfortable family seating.
A door leads through to the utility room, which benefits from a half-glazed door providing side access and further Karndean flooring. The room is fitted with wall and base units, work surface, stainless steel sink with chrome mixer tap, plumbing for a washing machine and space for additional white goods, together with tiled splashbacks.
First Floor - The first-floor landing provides access to all four bedrooms and the family bathroom. There is a built-in cupboard housing the Worcester combi boiler with additional shelving, access to loft storage and a radiator.
The principal bedroom is a generous double bedroom with UPVC double-glazed windows to the rear and side aspects, radiator and excellent built-in storage. Triple wardrobes are complemented by fitted furniture incorporating drawers and a dressing table.
The en-suite features an obscure UPVC double-glazed window to the rear, a three-piece suite comprising low-level WC, pedestal wash hand basin and walk-in shower. The room benefits from fully tiled walls and flooring, chrome heated towel rail, recessed spotlights and extractor fan.
Bedroom two benefits from UPVC double-glazed windows to the front and side aspects, radiator, built-in double wardrobe and further fitted furniture including drawers and a dressing table.
Bedroom three has a UPVC double-glazed window to the front aspect, radiator, built-in wardrobe and additional fitted furniture comprising drawers, cupboard and dressing table.
Bedroom four is a versatile room with UPVC double-glazed window to the side aspect, radiator and built-in double wardrobe.
The family bathroom is fitted with an obscure UPVC double-glazed window to the side and a four-piece white suite comprising low-level WC, pedestal wash hand basin, panel bath with chrome shower mixer taps over and a separate shower cubicle. There is tiled splashback, heated towel rail, recessed spotlights and extractor fan.
Outside - The southernly facing rear garden is fully enclosed by timber fencing and provides a lovely outdoor space. A paved patio runs adjacent to the property and continues around the side, where there is a pedestrian timber gate providing access to the front, together with pedestrian access into the garage.
The remainder of the garden is predominantly laid to lawn with attractive climbing roses to the borders. There is a covered area to one side, providing useful storage and direct access to the utility room, making it ideal for storing logs, bikes and other outdoor equipment. The garden also benefits from an outside tap and a timber shed providing additional storage.
The garage is accessed via an electric roller door and benefits from power and lighting, boarded loft storage space and a range of fitted shelving and work surfaces, making it an excellent practical space for storage, hobbies or workshop use.
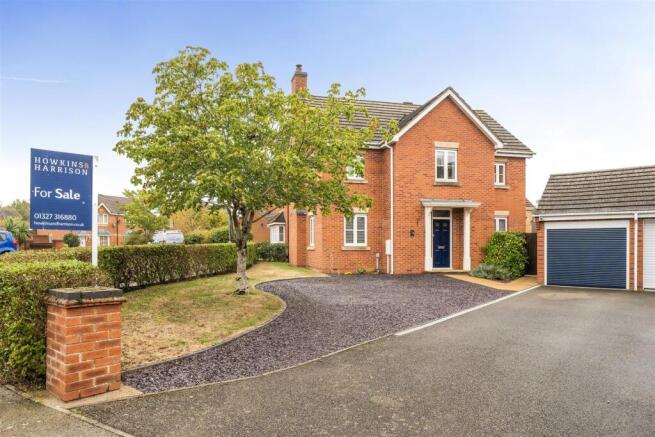
To the front, the property enjoys a particularly generous frontage. There is a lawned area bordered by established private hedging, while a tarmac driveway provides access to the garage and off-road parking. Further parking is available on a grey slate-chipped driveway, with a paved pathway leading to the main entrance.
The property benefits from a Hikvision security system, providing added peace of mind and enhanced security for the home.
Local Authority - West Northamptonshire Council
Angel Street
Northampton
Tel:0300-126700
Council Tax Band - E
Viewing - Strictly by prior appointment via the agents Howkins & Harrison. Contact Tel:01327-316880.
Fixtures And Fittings - Only those items in the nature of fixtures and fittings mentioned in these particulars are included in the sale. Other items are specifically excluded. None of the appliances have been tested by the agents and they are not certified or warranted in any way.
Services - None of the services have been tested and purchasers should note that it is their specific responsibility to make their own enquiries of the appropriate authorities as to the location, adequacy and availability of mains water, electricity, gas and drainage services.
Agents Note - Additional information about the property, including details of utility providers, is available upon request. Please contact the agent for further details.
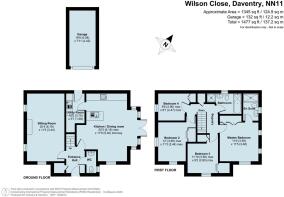
Floorplan - Howkins and Harrison provide these plans for reference only - they are not to scale.
Important Notice - Every care has been taken with the preparation of these Sales Particulars, but complete accuracy cannot be guaranteed. In all cases, buyers should verify matters for themselves. Where property alterations have been undertaken buyers should check that relevant permissions have been obtained. If there is any point, which is of particular importance let us know and we will verify it for you. These Particulars do not constitute a contract or part of a contract. All measurements are approximate. The Fixtures, Fittings, Services & Appliances have not been tested and therefore no guarantee can be given that they are in working order. Photographs are provided for general information and it cannot be inferred that any item shown is included in the sale. Plans are provided for general guidance and are not to scale.
Brochures
Brochure.pdf- COUNCIL TAXA payment made to your local authority in order to pay for local services like schools, libraries, and refuse collection. The amount you pay depends on the value of the property.Read more about council Tax in our glossary page.
- Band: E
- PARKINGDetails of how and where vehicles can be parked, and any associated costs.Read more about parking in our glossary page.
- Garage,On street,Driveway
- GARDENA property has access to an outdoor space, which could be private or shared.
- Yes
- ACCESSIBILITYHow a property has been adapted to meet the needs of vulnerable or disabled individuals.Read more about accessibility in our glossary page.
- Ask agent
Wilson Close, Daventry, NN11

Add an important place to see how long it'd take to get there from our property listings.
__mins driving to your place
Affordability




Notes
Staying secure when looking for property
Ensure you're up to date with our latest advice on how to avoid fraud or scams when looking for property online.
Visit our security centre to find out moreDisclaimer - Property reference 34942408. The information displayed about this property comprises a property advertisement. Rightmove.co.uk makes no warranty as to the accuracy or completeness of the advertisement or any linked or associated information, and Rightmove has no control over the content. This property advertisement does not constitute property particulars. The information is provided and maintained by Howkins & Harrison LLP, Daventry. Please contact the selling agent or developer directly to obtain any information which may be available under the terms of The Energy Performance of Buildings (Certificates and Inspections) (England and Wales) Regulations 2007 or the Home Report if in relation to a residential property in Scotland.
*This is the average speed from the provider with the fastest broadband package available at this postcode. The average speed displayed is based on the download speeds of at least 50% of customers at peak time (8pm to 10pm). Fibre/cable services at the postcode are subject to availability and may differ between properties within a postcode. Speeds can be affected by a range of technical and environmental factors. The speed at the property may be lower than that listed above. You can check the estimated speed and confirm availability to a property prior to purchasing on the broadband provider's website. Providers may increase charges. The information is provided and maintained by Decision Technologies Limited. **This is indicative only and based on a 2-person household with multiple devices and simultaneous usage. Broadband performance is affected by multiple factors including number of occupants and devices, simultaneous usage, router range etc. For more information speak to your broadband provider.