Ryland St, Birmingham, B16

Letting details
- Let available date:
- 01/10/2026
- Deposit:
- £1,600A deposit provides security for a landlord against damage, or unpaid rent by a tenant.Read more about deposit in our glossary page.
- Furnish type:
- Furnished
- Council Tax:
- Ask agent
- PROPERTY TYPE
Penthouse
- BEDROOMS
3
- BATHROOMS
2
- SIZE
Ask agent
Key features
- No Agent Fees
- Property Reference Number: 3037087
Description
The Building
You enter the apartment building from Ryland Street via a video intercom system with facial ID. Inside the lobby or post boxes and a lift to all floors. The complex consist of five buildings with Castillo being the largest with 91 apartments. Apartment is located on the fourth floor, accessed by the lift or staircases.
The Apartment
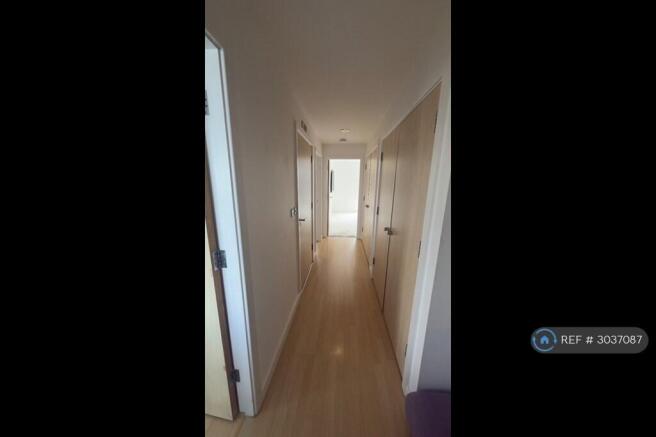
Hallway (Picture 2)
Upon entering the apartment, you have a corridor with two large storage rooms off to one side and the accommodation on the other side.
Storage Rooms (Picture 2)
One of the storage rooms contained large water heater and shelving for towels and bedding with a coat rail below for outdoor coats. The second storage room is fitted out with shelving.
The Living Room
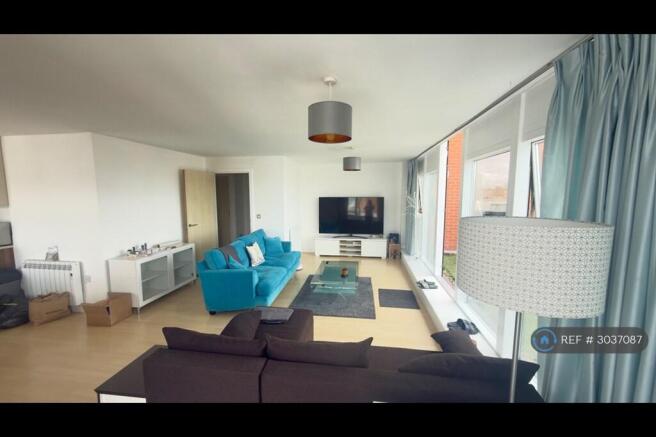
The living area is accessed of the corridor and is a bright and airy room of an L shaped design. There are wall mounted electric heaters with built in wifi for total control via an app.
Lounge Area (Picture 3)
There are two sofas a TV unit with a 72 inch LED television and a glass fronted storage unit to the side of the entry door. There is a large rug over the laminate floor in the centre of the room with a glass coffee table. One of the sofas is a sofa bed for extra guests and the is a drawer unit to the side. There is a large glass wall that has a door leading out the the roof terrace.
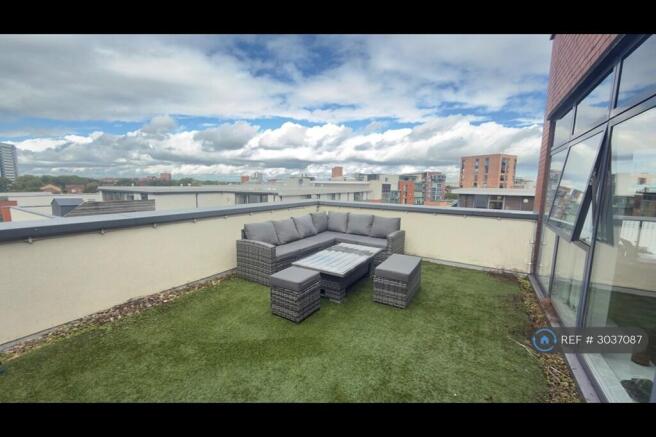
Roof Terrace (Picture 1)
Accessed off the lounge area the large roof terrace has artificial grass and corner sofa, two stools with a table that is height adjustable between being a coffee table and dining table.
Study Area (Picture 4)
Behind the lounge area is a study area that has a Juliette balcony to one side. The study area has a desk and chair with power sockets.
Dining Area (Picture 5)
The dining kitchen area is around the corner from the living area and is very spacious. There is a large dining table with bench seating for up to 10 persons to dine.
Kitchen (Picture 6)
The kitchen is fully equipped with an integrated fridge freezer, built in oven, ceramic hob with extractor fan above, an integrated washer dryer, a microwave, and an integrated dishwasher. There are base and wall units offering plenty of storage. There are ample power sockets for small appliances above the worktop. The flooring is ash laminate. There are two windows overlooking the rear courtyard dressed with roller blinds.
Bedroom One (Picture 7, 8, & 9)
The main bedroom benefits from and thick luxury carpet, a king size bed (5ft) and two bedside tables with table lamps. There is a built in wardrobe with sliding mirrored doors leading to the en-suite. This bedroom also benefits from a separate balcony overlooking the courtyard and accessed via sliding glazed doors. The room also has a wall mounted television with remote control. The windows are dress with roller blinds. The room has ample power sockets, pendant lighting and an electric heater that is WiFi enabled for total control.
En-suite (Picture 10)
The en-suite comprises of a large shower with glass sliding door and a granite top vanity unit housing the wash basin and wall mounted WC. The room has wall and floor tiling as well as a heated towel rail.
Bedroom Lobby (Picture 11)
Off the corridor you enter a square lobby that provides access to two of the bedrooms and also benefits from a fitted wall mounted shelving unit and a wall mounted full length mirror.
Bedroom Two (Picture 12 & 13)
This bedroom benefits from a thick luxury carpet, a standard double size bed (4’6”)and two bedside tables with table lamps. There is a large fitted wardrobes with built in drawer systems. This bedroom also benefits from two windows over looking the courtyard that are dressed with roller blinds. The room has ample power sockets, LED lighting and an electric heater that is WiFi enabled for total control.
Bedroom Three (Picture 14)
This bedroom benefits from a thick luxury carpet, a small double size bed (4ft) and a bedside table with table lamp. There is a fitted wardrobe with built in drawer systems. This bedroom also benefits from a window over looking the courtyard that is dressed with a roller blind.The room has ample power sockets, LED lighting and an electric heater that is WiFi enabled for total control.
Main Bathroom (Picture 15)
The main bathroom is accessed off the corridor and comprises of a bath with shower over with glass screen. There is a granite top vanity unit housing the wash basin and wall mounted WC. The room has wall and floor tiling as well as a heated towel rail.
With addition, this apartment comes with 2 parking spaces at the basement carpark.
Summary & Exclusions:
- Rent Amount: £1,600.00 per month (£369.23 per week)
- Deposit / Bond: £1,600.00
- 3 Bedrooms
- 2 Bathrooms
- Property comes furnished
- Available to move in from 01 October 2026
- Maximum number of tenants is 5
- No Students
- No Smokers
- Bills not included
- Property has parking
- Property has garden access
- EPC Rating: Currently Being Obtained
If calling, please quote reference: 3037087
Fees:
You will not be charged any admin fees.
** Contact today to book a viewing and have the landlord show you round! **
Request Details form responded to 24/7, with phone bookings available 9am-9pm, 7 days a week.
- COUNCIL TAXA payment made to your local authority in order to pay for local services like schools, libraries, and refuse collection. The amount you pay depends on the value of the property.Read more about council Tax in our glossary page.
- Ask agent
- PARKINGDetails of how and where vehicles can be parked, and any associated costs.Read more about parking in our glossary page.
- Private
- GARDENA property has access to an outdoor space, which could be private or shared.
- Private garden
- ACCESSIBILITYHow a property has been adapted to meet the needs of vulnerable or disabled individuals.Read more about accessibility in our glossary page.
- Ask agent
Energy performance certificate - ask agent

Add an important place to see how long it'd take to get there from our property listings.
__mins driving to your place
Notes
Staying secure when looking for property
Ensure you're up to date with our latest advice on how to avoid fraud or scams when looking for property online.
Visit our security centre to find out moreDisclaimer - Property reference 303708711092026. The information displayed about this property comprises a property advertisement. Rightmove.co.uk makes no warranty as to the accuracy or completeness of the advertisement or any linked or associated information, and Rightmove has no control over the content. This property advertisement does not constitute property particulars. The information is provided and maintained by OpenRent, London. Please contact the selling agent or developer directly to obtain any information which may be available under the terms of The Energy Performance of Buildings (Certificates and Inspections) (England and Wales) Regulations 2007 or the Home Report if in relation to a residential property in Scotland.
*This is the average speed from the provider with the fastest broadband package available at this postcode. The average speed displayed is based on the download speeds of at least 50% of customers at peak time (8pm to 10pm). Fibre/cable services at the postcode are subject to availability and may differ between properties within a postcode. Speeds can be affected by a range of technical and environmental factors. The speed at the property may be lower than that listed above. You can check the estimated speed and confirm availability to a property prior to purchasing on the broadband provider's website. Providers may increase charges. The information is provided and maintained by Decision Technologies Limited. **This is indicative only and based on a 2-person household with multiple devices and simultaneous usage. Broadband performance is affected by multiple factors including number of occupants and devices, simultaneous usage, router range etc. For more information speak to your broadband provider.