
Wymeswold Road, Hoton, Loughborough

- PROPERTY TYPE
Barn Conversion
- BEDROOMS
4
- BATHROOMS
3
- SIZE
Ask agent
- TENUREDescribes how you own a property. There are different types of tenure - freehold, leasehold, and commonhold.Read more about tenure in our glossary page.
Freehold
Key features
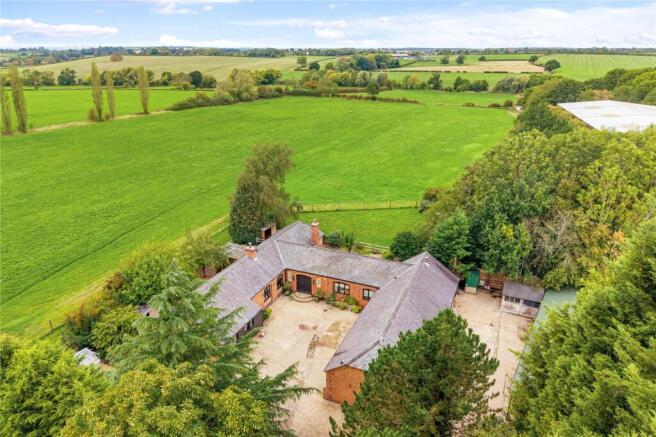
- Detached Barn Conversion
- Four/Five Bedrooms
- Bathroom and Two Shower Rooms
- Over 32 Acres of Land
- Outbuildings Including Stabling and an Open Fronted Barn
- Magnificent Countryside Views
- Two Roomed Home Office
- Energy Rating E
- Council Tax Band E
- Tenure Freehold
Description
Location
Hoton is a small rural village and civil parish in the Charnwood district of Leicestershire, located on the A60 approximately 3 miles (5 km) north-east of Loughborough and close to the Nottinghamshire border. Surrounded by open countryside and productive farmland, the village enjoys a peaceful setting while remaining well connected to nearby towns and cities, including Loughborough, Nottingham and Leicester. Nearby settlements include Prestwold, Wymeswold and Rempstone. Hoton retains a traditional village character, with historic properties, working farms and attractive rural landscapes that reflect its long agricultural heritage. Despite its small size, Hoton benefits from a number of local amenities that support village life, including the popular Hoton Village Hall, children's play facilities and community open spaces. Residents also have convenient access to a range of services, shops, schools, healthcare facilities and leisure opportunities in nearby Loughborough. The village's location close to Prestwold Hall, local walking routes and the wider countryside provides opportunities for recreation and outdoor activities, making Hoton an attractive location for those seeking a rural lifestyle with access to urban amenities.
Entrance Porch
With access via beautiful arched wooden doors into entrance porch with flagstone tiled floor and double doors lead to the entrance hall.
Entrance Hall
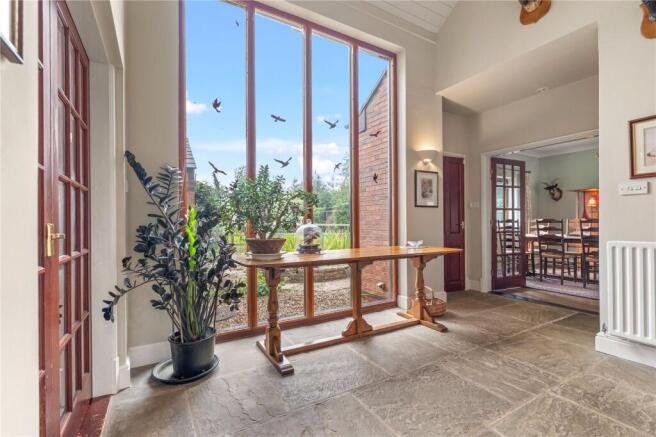
A highly attractive entrance with double height ceiling and tall glazed window overlooking the garden and land beyond. There is flagstone flooring, built-in cupboard and doors to:
Cloaks WC
Fitted with a two piece white suite with travertine tiling to the walls and floor and window to the front.
Dining Room
Accessed via double doors form the entrance hall, the dining room benefits from a dual aspect with windows to the front and rear with wood effect flooring and connecting door to the breakfast kitchen.
Kitchen
The heart of the home, this substantial kitchen comprises a range of handcrafted and painted units with deep oak worktops and freestanding appliances including a Rayburn which also heats some of the radiators. There is a large ceramic Belfast sink and integrated electric oven and hob with appliance space for a fridge/freezer and dishwasher, large space for central island and Butchers block and breakfast table and chairs. Windows overlook the front and rear and there is tiled flooring throughout. Exposed beam and pillar add character to the room and a door connects to the utility.
Utility Room
A sizeable and practical utility room with housing for a range of appliances, built-in cupboard which houses the hot water tank and tiled floor with stainless sink and windows and door connecting outside. Access to loft space with pull down ladder and door to the side hallway.
Lounge
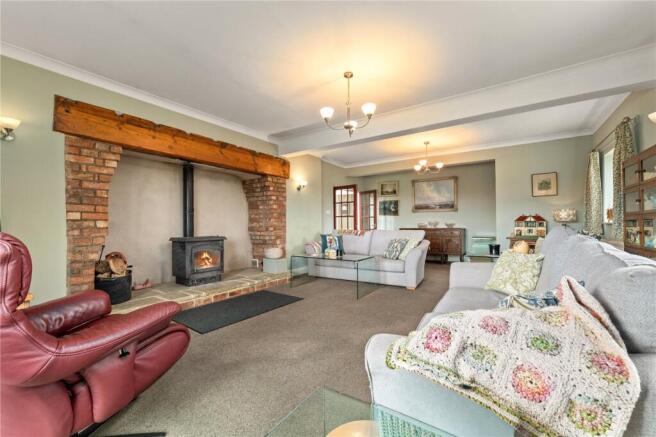
A substantial principal reception room benefitting from a dual aspect with far reaching countryside views. There are two sets of double doors providing direct access outside and a commanding fireplace with inglenook style fire and a large freestanding multi fuel burning stove.
Side Hallway
With windows overlooking the front courtyard, built-in cupboard housing the hot water tank and doors to the sitting room.
Sitting Room
This cosy sitting room has a bay window and further window overlooking the side garden. There is a wood burning stove situated on a stone hearth, access to the loft and wood effect flooring.
Bedroom One
A large main bedroom with dual aspect with windows to the rear and side elevations with high ceiling and fitted wardrobes.
Bedroom Two
A versatile room currently used as a bedroom and home office with connecting door leading to the garden. There are built-in wardrobes and a fitted desk unti with wood effect flooring.
Shower Room
A refitted shower room consisting of a double shower cubicle, wash hand basin and WC with travertine tiling to the walls and floor, chrome towel heater and two windows to the side.
Bathroom
A versatile room currently used as a bedroom and home office with connecting door leading to the garden. There are built-in wardrobes and a fitted desk unit with wood effect flooring.
Rear Hallway
With window and wood effect flooring, further loft access, door leading outside and door to:
Pantry
A useful storage space with power for further white goods and fitted shelving with window to the side.
Bedroom Three
A double room with window overlooking the front courtyard and extensive fitted wardrobes.
Bedroom Four
Another well proportioned fourth double bedroom with window to the front courtyard and extensive built-in wardrobes.
Shower Room
Fitted with a three piece white suite comprising a double shower cubicle, wash hand basin and WC with travertine tiling to the walls and floor, towel heater and window to the side.
Home Office
Accessed externally from the front driveway, there is a home office divided into two rooms which offer huge versatility as a work from home space and with potential to incorporate into the main accommodation if desired. Each room has extensive built-in cupboards and modern wood effect flooring.
Open Sided Store
Situated beyond the home office and rear hallway is an open sided store which houses the electricity consumer unit, connected with power and lighting and provides a practical working space open to the rear yard.
Outside to the Front
The property has an impressive approach along a long driveway. At the top of the driveway is a five bar timber gated which leads on to a hard landscaped front courtyard where there is parking for numerous vehicles and access to the front door. Along the side of the driveway is a large front garden planted with a variety of trees. There is a further five bar gate which connects to the rear yard.
Rear Yard
The rear yard is hard landscaped and provides access to a modern stable block consisting of two timber stables and a three bay barn which is open fronted and provides superb storage and there is an additional timber shed and external oil tank. Within the yard there is outdoor lighting, water connection and access to the open sided store.
Outside to the Rear
There is a pleasant rear garden which is beautifully landscaped having various eating areas and a pond with post and rail fencing providing views over a lawned garden and the land beyond. Gated access to a substantial woodland and to a former Aviary which provides very generous storage. Also within the garden is a glass greenhouse and timber store.
Land
Surrounding the property and formal gardens is the land with the plot totalling just over 32 acres. This mainly consists of grade 2 grassland but also includes a woodland with a variety of trees and fruit trees to include Apple, Pear, Plum and Mulberry.
Services and Miscellaneous
It is understood that the property is connected to mains water and electricity, with drainage provided by a private septic tank. Heating is supplied by an electric Rayburn and wood-burning stoves, with the additional benefit of an oil tank for an oil-fired boiler. The property extends to approximately 32.8 acres, with the main access road being owned by a neighbouring property, over which full rights of access and use are enjoyed. Occupying a private setting, the property benefits from outstanding far-reaching views and a high degree of seclusion once within its own driveway. However, prospective purchasers should be aware that neighbouring properties are used for commercial purposes To check Internet and Mobile Availability please use the following link: checker.ofcom.org.uk/en-gb/broadband-coverage To check Flood Risk please use the following link: check-long-term-flood-risk.service.gov.uk/postcode
Brochures
Particulars- COUNCIL TAXA payment made to your local authority in order to pay for local services like schools, libraries, and refuse collection. The amount you pay depends on the value of the property.Read more about council Tax in our glossary page.
- Band: E
- PARKINGDetails of how and where vehicles can be parked, and any associated costs.Read more about parking in our glossary page.
- Yes
- GARDENA property has access to an outdoor space, which could be private or shared.
- Yes
- ACCESSIBILITYHow a property has been adapted to meet the needs of vulnerable or disabled individuals.Read more about accessibility in our glossary page.
- Ask agent

Add an important place to see how long it'd take to get there from our property listings.
__mins driving to your place
Affordability

About Bentons, Melton Mowbray
47 Nottingham Street Melton Mowbray Leicestershire, LE13 1NN

Notes
Staying secure when looking for property
Ensure you're up to date with our latest advice on how to avoid fraud or scams when looking for property online.
Visit our security centre to find out moreDisclaimer - Property reference BNT260682. The information displayed about this property comprises a property advertisement. Rightmove.co.uk makes no warranty as to the accuracy or completeness of the advertisement or any linked or associated information, and Rightmove has no control over the content. This property advertisement does not constitute property particulars. The information is provided and maintained by Bentons, Melton Mowbray. Please contact the selling agent or developer directly to obtain any information which may be available under the terms of The Energy Performance of Buildings (Certificates and Inspections) (England and Wales) Regulations 2007 or the Home Report if in relation to a residential property in Scotland.
*This is the average speed from the provider with the fastest broadband package available at this postcode. The average speed displayed is based on the download speeds of at least 50% of customers at peak time (8pm to 10pm). Fibre/cable services at the postcode are subject to availability and may differ between properties within a postcode. Speeds can be affected by a range of technical and environmental factors. The speed at the property may be lower than that listed above. You can check the estimated speed and confirm availability to a property prior to purchasing on the broadband provider's website. Providers may increase charges. The information is provided and maintained by Decision Technologies Limited. **This is indicative only and based on a 2-person household with multiple devices and simultaneous usage. Broadband performance is affected by multiple factors including number of occupants and devices, simultaneous usage, router range etc. For more information speak to your broadband provider.