
Stanley Street, Bingley, West Yorkshire, BD16

- PROPERTY TYPE
Terraced
- BEDROOMS
3
- BATHROOMS
1
- SIZE
Ask agent
- TENUREDescribes how you own a property. There are different types of tenure - freehold, leasehold, and commonhold.Read more about tenure in our glossary page.
Ask agent
Key features
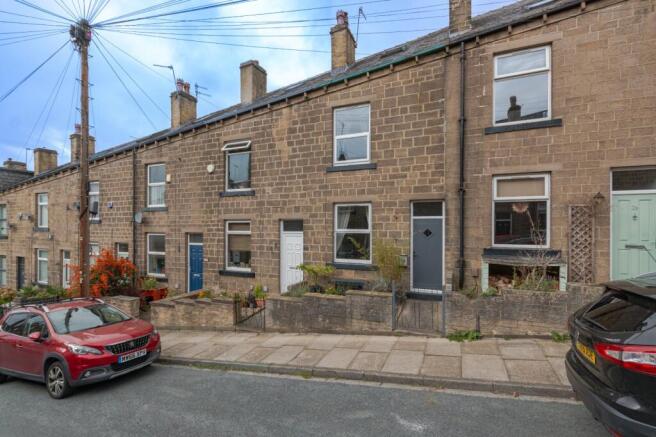
- Stone-built mid-terrace over three floors
- New windows throughout and new composite doors front and back
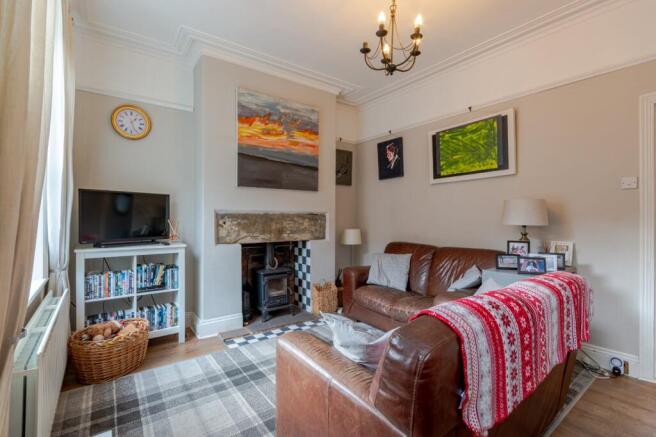
- Sitting room with cast iron log burning stove
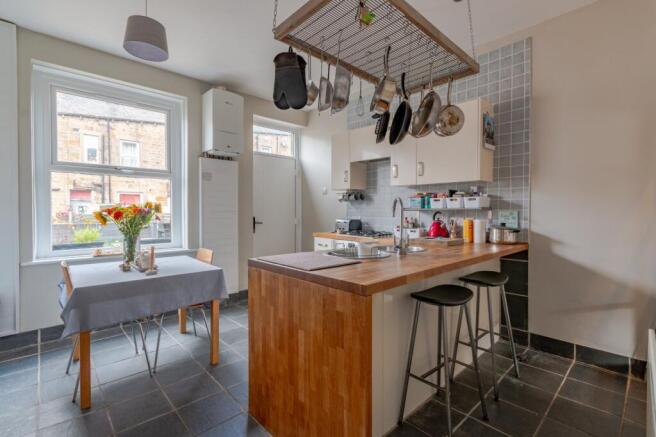
- Sociable kitchen/diner with solid oak worktops and breakfast bar
- Converted cellar — ideal utility, workshop or home gym
- Private sun terrace with composite decking and rooftop views
- Walking distance to Bingley town centre, station and schools
Description
.
Bingley is a very sought after town steeped in history and is surrounded by quaint villages which architecturally haven’t been altered for hundreds of years. Bingley houses several Ofsted ‘outstanding’ schools and attracts a wide range of residents, ranging from first time buyers looking to get on the property market in an area which typically holds its value very well all the way to families and elderly buyers looking for that Yorkshire country lifestyle without having to go too far from the city. Bingley is very sought after and should you need any more convincing, have a wander down the bustling high street and maybe stop for a cheeky drink or two.
.
A well-presented stone-built mid-terrace arranged over three floors plus a full cellar, offering generous, flexible living space. The house has been sensibly improved by the current owners, with new windows throughout and new composite doors to both front and back, while retaining period touches including deep cornicing, ceiling roses and a log burning stove.
Lower Ground Floor
Cellar / Utility Room
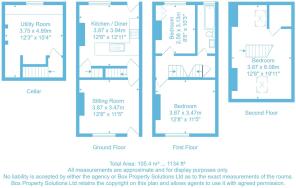
An outstanding and genuinely useful space. A full-height cellar, fully lit and finished, with a painted floor and clad ceiling. Fitted with base units, tiled worktops and a wash basin, with plumbing for a washing machine and excellent built-in shelving for storage. Window to the rear providing natural light. Ideal as a utility and workshop, with plenty of scope for a gym, hobby room or home office.
Ground Floor
Sitting Room
A warm and welcoming front-facing room, centred on a stone-lintelled fireplace housing a cast iron log burning stove set on a tiled hearth. A large window to the front draws in good natural light, while deep decorative cornicing and a picture rail add period character. Wood-effect flooring, radiator and ample space for two sofas. Doors lead to the cellar stairs and through to the kitchen/diner.
Kitchen / Diner
A genuinely sociable kitchen at the heart of the house, fitted with a range of cream wall and base units beneath solid oak worktops, with a breakfast bar peninsula providing informal seating for two. Stainless steel sink and drainer, gas hob with extractor over, built-in oven and tiled splashbacks, along with a suspended pot rack and useful built-in pantry storage. A slate-tiled floor runs throughout, with a window to the rear overlooking the terrace and a new composite door opening straight out to it. There's a comfortable dining area beneath a second window, with a tiled recess to the chimney breast. Wall-mounted combination boiler.
First Floor
Principal Bedroom
12'8" x 11'5" (3.86m x 3.48m)
A comfortable front-facing double, tastefully decorated in soft grey and comfortably taking a king-size bed. Fitted triple wardrobe, a decorative fireplace with painted surround forming a neat focal point, new window to the front, fitted carpet and radiator.
Bedroom Three
8'5" x 10'3" (2.57m x 3.12m)
A well-proportioned single, currently arranged as a home office and equally suited to a nursery or guest room. Window to the front with pleasant rooftop outlook, fitted carpet and radiator.
House Bathroom
Fitted with a three-piece suite comprising panelled bath with mains shower over, vanity wash basin with storage beneath and low-flush WC. Part-tiled walls, tiled flooring, mirrored cabinet, chrome towel rail, wall-mounted drying rack and obscure-glazed window to the rear.
Second Floor
Bedroom Two
12'8" x 19'11" (3.86m x 6.07m)
A superb attic bedroom running the full depth of the house. Light, airy and full of character, with a vaulted ceiling, exposed beam and twin Velux windows to either side. There's ample room for a king-size bed alongside substantial freestanding furniture, with a separate dressing or study area at the far end and a walk-in wardrobe fitted with hanging rail. Open-plan galleried landing with balustrade, fitted carpet and radiators. A fantastic principal suite or teenager's retreat.
Outside
To the front, a low stone wall and wrought iron gate enclose a small planted forecourt, with steps up to the entrance. Original stone flagged pavement and on-street parking. To the rear, a private enclosed terrace laid with Yorkshire stone flags. A lovely sunny spot for outdoor dining. Smartly finished with contemporary charcoal fencing, raised composite decking with built-in bench seating and planters, a garden store, festoon lighting and an outside tap. Stone steps rise to a gate giving rear access, with open views across the rooftops towards the surrounding hills.
Brochures
Particulars- COUNCIL TAXA payment made to your local authority in order to pay for local services like schools, libraries, and refuse collection. The amount you pay depends on the value of the property.Read more about council Tax in our glossary page.
- Band: TBC
- PARKINGDetails of how and where vehicles can be parked, and any associated costs.Read more about parking in our glossary page.
- Ask agent
- GARDENA property has access to an outdoor space, which could be private or shared.
- Yes
- ACCESSIBILITYHow a property has been adapted to meet the needs of vulnerable or disabled individuals.Read more about accessibility in our glossary page.
- Ask agent

Add an important place to see how long it'd take to get there from our property listings.
__mins driving to your place
Affordability


Notes
Staying secure when looking for property
Ensure you're up to date with our latest advice on how to avoid fraud or scams when looking for property online.
Visit our security centre to find out moreDisclaimer - Property reference LBG260476. The information displayed about this property comprises a property advertisement. Rightmove.co.uk makes no warranty as to the accuracy or completeness of the advertisement or any linked or associated information, and Rightmove has no control over the content. This property advertisement does not constitute property particulars. The information is provided and maintained by Linley & Simpson, Bingley. Please contact the selling agent or developer directly to obtain any information which may be available under the terms of The Energy Performance of Buildings (Certificates and Inspections) (England and Wales) Regulations 2007 or the Home Report if in relation to a residential property in Scotland.
*This is the average speed from the provider with the fastest broadband package available at this postcode. The average speed displayed is based on the download speeds of at least 50% of customers at peak time (8pm to 10pm). Fibre/cable services at the postcode are subject to availability and may differ between properties within a postcode. Speeds can be affected by a range of technical and environmental factors. The speed at the property may be lower than that listed above. You can check the estimated speed and confirm availability to a property prior to purchasing on the broadband provider's website. Providers may increase charges. The information is provided and maintained by Decision Technologies Limited. **This is indicative only and based on a 2-person household with multiple devices and simultaneous usage. Broadband performance is affected by multiple factors including number of occupants and devices, simultaneous usage, router range etc. For more information speak to your broadband provider.