
Rampton Drift, Longstanton, CB24

- PROPERTY TYPE
End of Terrace
- BEDROOMS
3
- BATHROOMS
1
- SIZE
926 sq ft
86 sq m
- TENUREDescribes how you own a property. There are different types of tenure - freehold, leasehold, and commonhold.Read more about tenure in our glossary page.
Freehold
Key features
- Three-bedroom end-of-terrace home
- Additional strip of land running alongside the property
- Potential for a side extension; may be subject to necessary planning permission
- Open-plan kitchen/dining room with modern units and pantry
- Spacious rear-facing sitting room
- Two double bedrooms with built-in wardrobes plus a single bedroom
- Rear garden with established planting and raised vegetable beds
- Allocated parking space
- 86 Sqm, EPC C
Description
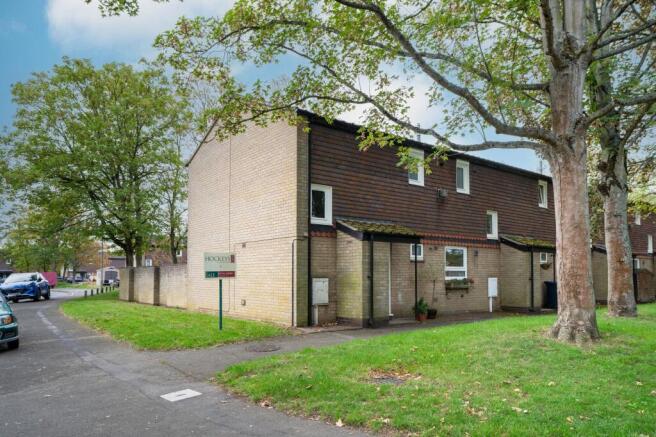
The property occupies an end-of-terrace position and benefits from the rare advantage of owning an additional strip of land running alongside the house. Currently laid to lawn, this land offers potential for a side extension, subject to the necessary planning consents.
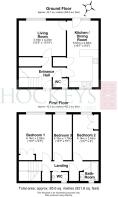
The accommodation is bright and well proportioned, with attractive bamboo flooring throughout the ground floor. The entrance hall provides access to a generous storage cupboard, further under-stairs storage and a ground-floor cloakroom.
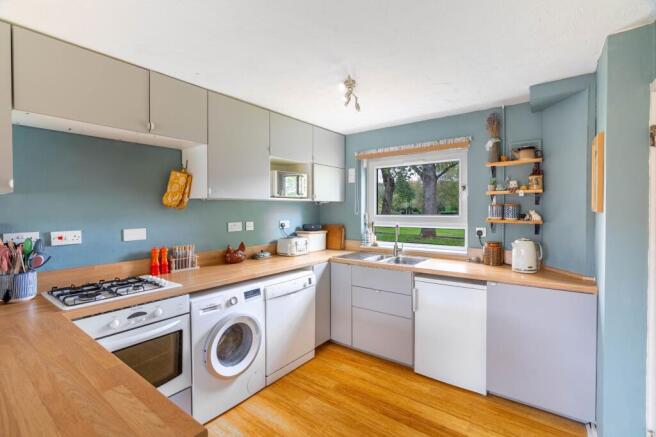
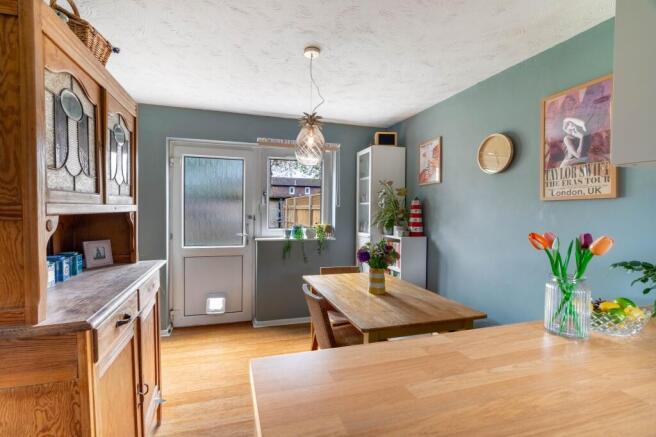
The open-plan kitchen/dining room is fitted with a modern range of units, complemented by a built-in oven and hob, a 1½ bowl stainless-steel sink and a large pantry cupboard. The dining area comfortably accommodates a six-seater table and features a half-glazed door opening onto the rear garden. Alongside is the rear-facing sitting room, conveniently accessed from both the entrance hall and kitchen/dining room.
The first floor comprises three bedrooms, including two generous doubles, both benefiting from built-in wardrobes, together with a comfortable single bedroom. There are two additional storage cupboards on the landing, one housing the Worcester combi boiler. The accommodation is completed by a bathroom fitted with a bath with shower over and wall-hung wash basin, together with a separate WC.
Outside and Parking
The enclosed rear garden is bordered by brick walling to the rear and left-hand side and is thoughtfully divided by a central pathway. One side is predominantly laid to lawn with established planting around the borders, while the other is arranged as a vegetable garden with raised beds. A useful brick-built store is positioned at the rear, with a second brick storage cupboard located to the front of the property. Parking is provided by an allocated space to the rear, with additional on-street parking available to the front.
LOCATION
Longstanton is a well-connected and fast-growing village located directly on the Guided Busway, providing exceptional access to Cambridge and St Ives. Its position near the A14 offers additional convenience for road commuters. The Busway cycle path — a fully segregated, traffic-free route — is extremely popular with cyclists, connecting Longstanton safely to Cambridge, St Ives and the new town of Northstowe.
The village has expanded significantly in recent years, offering a blend of traditional homes and modern developments. Amenities include a Co-op, cafés, takeaway, medical centre, pharmacy, hairdressers, golf course, sports fields, village hall and church. Nearby Northstowe enhances local facilities further with new retail, community spaces, sports pitches and upcoming leisure developments.
Hatton Park Primary School serves Longstanton and is well regarded (Ofsted Good). Secondary education is provided by Northstowe Secondary College (Ofsted Good) or Swavesey Village College (Ofsted Outstanding). The Guided Busway’s cycle path makes school travel particularly safe and convenient for older students.
EPC Rating: C
Disclaimer
Important Information These particulars are provided as a guide only. They are prepared using information supplied by the seller and other sources believed to be reliable. Whilst every effort has been made to ensure the information is accurate, buyers should satisfy themselves by inspection, survey and their own legal enquiries before proceeding. All measurements, floorplans, photographs and computer-generated images are for guidance only. Measurements and areas are approximate, and we have not tested any services, systems, appliances or equipment. To comply with the Money Laundering, Terrorist Financing and Transfer of Funds (Information on the Payer) Regulations 2017, all purchasers must complete identity and source of funds checks before a transaction can proceed. Identity checks are carried out by an independent third-party provider and are subject to a charge of £30 inclusive of VAT. Material information is provided to the best of our knowledge at the time of publication and may be updated if further information becomes available. These particulars do not form part of any offer or contract.
Brochures
Material Information Report- COUNCIL TAXA payment made to your local authority in order to pay for local services like schools, libraries, and refuse collection. The amount you pay depends on the value of the property.Read more about council Tax in our glossary page.
- Band: B
- PARKINGDetails of how and where vehicles can be parked, and any associated costs.Read more about parking in our glossary page.
- Yes
- GARDENA property has access to an outdoor space, which could be private or shared.
- Private garden
- ACCESSIBILITYHow a property has been adapted to meet the needs of vulnerable or disabled individuals.Read more about accessibility in our glossary page.
- Ask agent
Rampton Drift, Longstanton, CB24

Add an important place to see how long it'd take to get there from our property listings.
__mins driving to your place
Affordability


Notes
Staying secure when looking for property
Ensure you're up to date with our latest advice on how to avoid fraud or scams when looking for property online.
Visit our security centre to find out moreDisclaimer - Property reference 235914d7-419f-44bb-80b5-2a2135c5a946. The information displayed about this property comprises a property advertisement. Rightmove.co.uk makes no warranty as to the accuracy or completeness of the advertisement or any linked or associated information, and Rightmove has no control over the content. This property advertisement does not constitute property particulars. The information is provided and maintained by Hockeys, Willingham. Please contact the selling agent or developer directly to obtain any information which may be available under the terms of The Energy Performance of Buildings (Certificates and Inspections) (England and Wales) Regulations 2007 or the Home Report if in relation to a residential property in Scotland.
*This is the average speed from the provider with the fastest broadband package available at this postcode. The average speed displayed is based on the download speeds of at least 50% of customers at peak time (8pm to 10pm). Fibre/cable services at the postcode are subject to availability and may differ between properties within a postcode. Speeds can be affected by a range of technical and environmental factors. The speed at the property may be lower than that listed above. You can check the estimated speed and confirm availability to a property prior to purchasing on the broadband provider's website. Providers may increase charges. The information is provided and maintained by Decision Technologies Limited. **This is indicative only and based on a 2-person household with multiple devices and simultaneous usage. Broadband performance is affected by multiple factors including number of occupants and devices, simultaneous usage, router range etc. For more information speak to your broadband provider.