
Park Gates Drive, Cheadle Hulme, SK8

- PROPERTY TYPE
Semi-Detached
- BEDROOMS
4
- BATHROOMS
1
- SIZE
1,713 sq ft
159 sq m
- TENUREDescribes how you own a property. There are different types of tenure - freehold, leasehold, and commonhold.Read more about tenure in our glossary page.
Freehold
Key features
- CHAIN FREE
- Four-bedroom semi-detached home arranged over three spacious floors
- Catchment for highly regarded schools including Cheadle Hulme High School
- Walking distance to Cheadle Hulme Village, train station and local amenities
- Bright kitchen opening into a light-filled conservatory with garden views
- Stunning mature, private rear garden with summer house and multiple seating areas
- Character features throughout including bay windows, stained glass and high ceilings
- Driveway parking for two cars plus useful utility, pantry and storage space
- Part Exchange Considered
Description
Within CHHS Catchment, Family-Friendly Cul-De-Sac Location, Short Stroll to Cheadle Hulme Village and Bramhall Park, this is a Exceptionally Spacious Four-Bedroom Semi-Detached Family Home offering Generous Accommodation across Three Floors, a stunning mature garden and an exceptional location just moments from Bramhall Park, Cheadle Hulme Village and the train station. Falling within the catchment area for highly regarded schools, including Cheadle Hulme High School, this is a rare opportunity to secure a substantial family home in a highly sought-after setting.
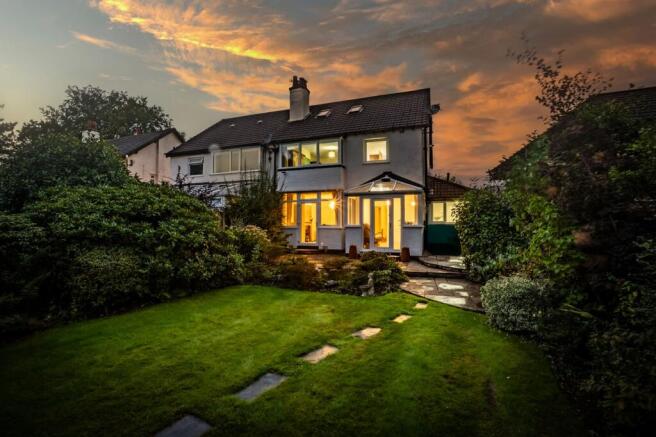
Approached via a hedge-lined tarmac driveway with space for two vehicles, the property immediately creates a welcoming first impression. Mature planting and a striking tree frame the frontage, while side access leads to the garage, currently utilised as valuable storage, pantry and utility space.
The entrance porch opens into a characterful hallway featuring beautiful real wood flooring, a stained-glass front door, built-in coat and shoe storage and a convenient built-in cupboard . Freshly painted throughout and complemented by newly fitted carpets, the home seamlessly combines period charm with modern presentation.
To the front of the property, the elegant dining room enjoys a beautiful bay window, high ceilings, picture rails and rich wooden flooring, creating the perfect setting for entertaining family and friends. Adjacent is the spacious living room, newly carpeted and centred around a charming gas fire with a colourful painted hearth. A glazed rear wall floods the room with natural light whilst framing delightful views of the garden beyond, with a door providing direct access to the patio.
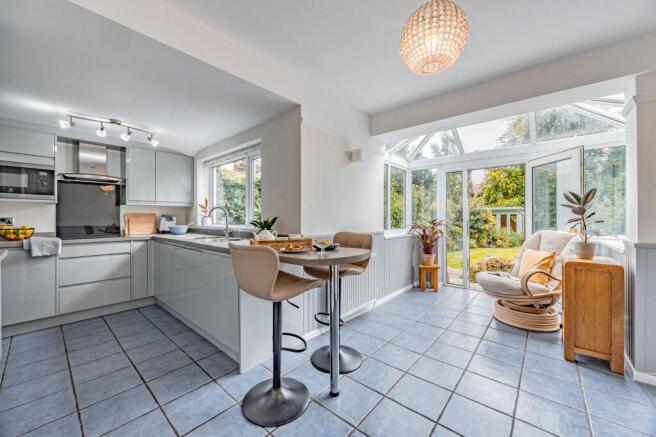
At the heart of the home is the bright kitchen and conservatory space. Finished with tiled flooring, the kitchen benefits from a breakfast bar, half-panelled walls, electric hob with extractor, Hotpoint oven, built-in microwave and space for a washing machine. Two sinks sit beneath a window overlooking the garden, making everyday tasks a pleasure. The kitchen flows effortlessly into the conservatory beneath a vaulted dome roof, creating a wonderful family space bathed in natural light throughout the day.
Stepping outside reveals what is undoubtedly one of the property's standout features. Lovingly nurtured over many years, the garden is a private oasis filled with mature planting, established borders and lush greenery. A patio seating area leads onto the lawn, where stepping stones meander through the garden towards a beautifully painted summer house. Perfect as a home office, studio or garden retreat, the summer house also offers practical storage space. Fully enclosed by mature hedging and enjoying a high degree of privacy, the garden is a tranquil sanctuary that feels a world away from everyday life.
The first floor continues to impress with fresh carpeting and a beautifully carved wooden banister, illuminated by a charming stained-glass window on the staircase. The family bathroom overlooks the rear garden and features a bath, separate shower cubicle with dual shower heads, wash basin with storage and vinyl flooring. A separate WC is positioned adjacent to the boiler room.
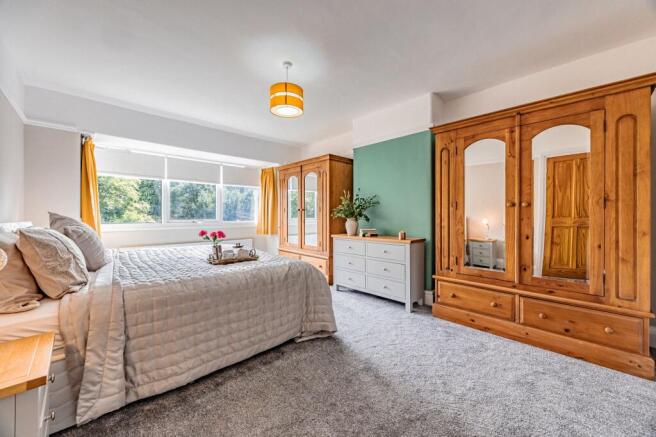
There are three well-proportioned bedrooms on this floor, including two generous doubles. The principal bedroom enjoys a large triple-framed window with wonderful views across the garden and mature treetops, whilst the second double bedroom benefits from a characterful bay window to the front. A third bedroom provides an ideal child's room, nursery or home office.
Ascending to the second floor, a charming landing area creates the perfect reading nook before leading into the superb fourth bedroom. Offering space for a king-size bed and a dedicated workspace beneath the eaves, this versatile room is filled with natural light from two skylights and a side window. Additional eaves storage with lighting provides valuable practicality.
Homes offering four bedrooms across three floors in this location are exceptionally rare, particularly at this price point. Combined with the beautiful garden, driveway parking and outstanding convenience to local amenities, this is a property that truly stands out.
Current Owners Love:
The beautiful mature garden, lovingly cultivated over the years and wonderfully private.
The quiet, friendly road and welcoming neighbourhood atmosphere.
The amount of space throughout the house, providing flexibility for growing families.
We Have Noticed:
Gorgeous cul-de-sac position with direct access at the end of the road into Bramhall Park.
Just a short walk to Cheadle Hulme Village, excellent local amenities and the train station.
Four-bedroom family homes over three floors are exceptionally rare in this location and price bracket
EPC Rating: C
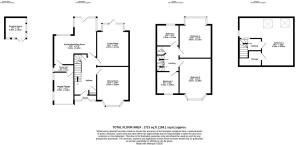
Kitchen / Breakfast Room
5.23m x 5.23m
Living room
4.67m x 3.73m
Dining room
4.37m x 3.58m
Garage
3.52m x 2.26m
Garage Store
2.26m x 0.82m
WC
2m x 0.78m
Bathroom
2.51m x 2.34m
WC
1.03m x 1.01m
Bedroom 1
4.67m x 3.73m
Bedroom 2
4.37m x 3.58m
Bedroom 3
2.51m x 2.49m
Bedroom 4
6.12m x 5.55m
Summer House
2.36m x 2.34m
Parking - Garage
Parking - Driveway
Disclaimer
All descriptions, images and marketing materials are provided for general guidance only and are intended to highlight the lifestyle and features a property may offer. They do not form part of any contract or warranty. Whilst we take care to ensure accuracy, neither Shrigley Rose & Co. nor the seller accepts responsibility for any inaccuracy that may be contained herein. Prospective purchasers should not rely on the details as statements of fact, and are strongly advised to verify all information through their own inspections, searches and enquiries, and to seek confirmation from their appointed conveyancer before proceeding with any purchase.
Brochures
Brochure- COUNCIL TAXA payment made to your local authority in order to pay for local services like schools, libraries, and refuse collection. The amount you pay depends on the value of the property.Read more about council Tax in our glossary page.
- Band: E
- PARKINGDetails of how and where vehicles can be parked, and any associated costs.Read more about parking in our glossary page.
- Garage,Driveway
- GARDENA property has access to an outdoor space, which could be private or shared.
- Private garden
- ACCESSIBILITYHow a property has been adapted to meet the needs of vulnerable or disabled individuals.Read more about accessibility in our glossary page.
- Ask agent

Add an important place to see how long it'd take to get there from our property listings.
__mins driving to your place
Affordability


Notes
Staying secure when looking for property
Ensure you're up to date with our latest advice on how to avoid fraud or scams when looking for property online.
Visit our security centre to find out moreDisclaimer - Property reference 4c873733-837b-43e0-a5cc-3293cd4ce0f5. The information displayed about this property comprises a property advertisement. Rightmove.co.uk makes no warranty as to the accuracy or completeness of the advertisement or any linked or associated information, and Rightmove has no control over the content. This property advertisement does not constitute property particulars. The information is provided and maintained by Shrigley Rose & Co, North West. Please contact the selling agent or developer directly to obtain any information which may be available under the terms of The Energy Performance of Buildings (Certificates and Inspections) (England and Wales) Regulations 2007 or the Home Report if in relation to a residential property in Scotland.
*This is the average speed from the provider with the fastest broadband package available at this postcode. The average speed displayed is based on the download speeds of at least 50% of customers at peak time (8pm to 10pm). Fibre/cable services at the postcode are subject to availability and may differ between properties within a postcode. Speeds can be affected by a range of technical and environmental factors. The speed at the property may be lower than that listed above. You can check the estimated speed and confirm availability to a property prior to purchasing on the broadband provider's website. Providers may increase charges. The information is provided and maintained by Decision Technologies Limited. **This is indicative only and based on a 2-person household with multiple devices and simultaneous usage. Broadband performance is affected by multiple factors including number of occupants and devices, simultaneous usage, router range etc. For more information speak to your broadband provider.