
Woodgrange, Buxton Road West, Disley, SK12

- PROPERTY TYPE
Detached
- BEDROOMS
6
- BATHROOMS
4
- SIZE
5,687 sq ft
528 sq m
- TENUREDescribes how you own a property. There are different types of tenure - freehold, leasehold, and commonhold.Read more about tenure in our glossary page.
Freehold
Key features
- Landmark HUF HAUS Home - Rare, architect-designed residence.
- Private Gated Setting - Hidden plot with Lyme Park views.
- Exceptional Living Space - Light-filled interiors with vast glazing.
- Lower Ground Floor Suite - Cinema, gym, sauna and guest accommodation.
- Luxury Principal Suite - Dressing area and en-suite bathroom.
- South-West Facing Gardens - Mature grounds with summer house.
- High-End Specification - Air conditioning, EV charger, CCTV and heat pump.
Description
WOODGRANGE, a HUF HAUS of Exceptional Calibre - a Landmark Residence where German Precision Engineering Meets Contemporary Luxury Living Coupled with Complete Privacy and Security.
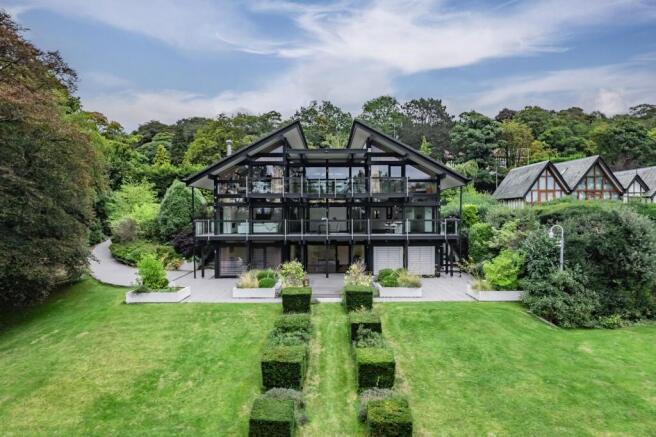
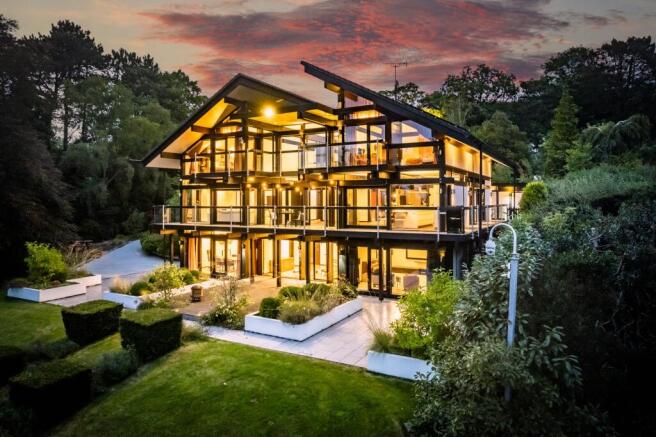
Hidden beyond electric gates and a sweeping private driveway, this extraordinary HUF HAUS residence stands as one of the region’s most impressive architectural homes - a striking fusion of German precision engineering, contemporary luxury and complete privacy. With only one previous owner since 2008 and lovingly enjoyed by the current owners since 2022, the property showcases the timeless craftsmanship HUF HAUS is celebrated for: solid post and beam construction, vast glass façades, multi functional window systems and a design philosophy centred entirely around light, space and harmony with nature. Frequently featured on Grand Designs, HUF HAUS homes (of which there are only around 300 of in the country) are renowned for their exceptional build quality, and this remarkable example is no exception.
Approached via a long, elegant driveway with parking for more than seven vehicles, the house reveals itself gradually, framed by mature greenery and set far back from the road so that it remains completely hidden from view. The double garage with electric doors, EV charger and discreet bin storage sits neatly to one side, while the front elevation delivers an immediate sense of drama - a true ‘wow’ moment that is mirrored again at the rear of the property where the architecture opens out to panoramic views and wrap around outdoor living spaces.
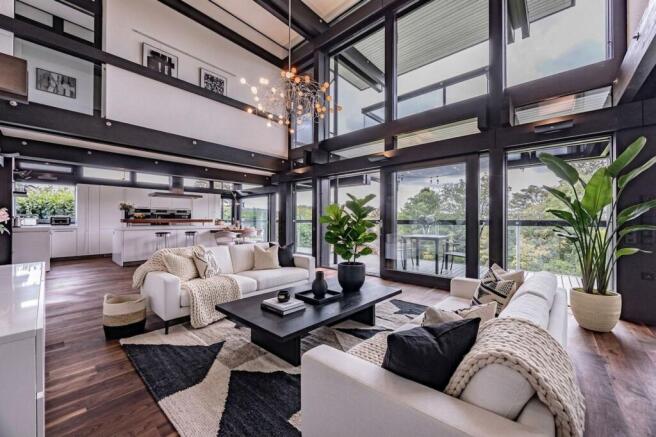
Inside, the ground floor flows with solid engineered wood flooring, black matt beams and the signature HUF HAUS expanses of glazing that draw the surrounding landscape into every room. The kitchen and family area form the heart of the home, beautifully appointed with Miele appliances, extensive storage and a breakfast bar perfect for everyday living. A newly refurbished office area sits adjacent, offering a peaceful workspace with views across the grounds. The living room is warm and inviting, finished with plush carpeting, a gas fire, air conditioning and electric blinds, while a versatile reception room, previously a dining room, offers flexibility as a bedroom, playroom, snug or second office. A modern shower room and a practical utility room, with washers and dryers left in situ, complete the floor. All of this opens onto a wrap around decked veranda, creating a seamless indoor outdoor lifestyle that is quintessentially HUF HAUS.
The lower ground floor is a world of its own, originally designed as a self contained granny annex with gas, water and underfloor heating, now enhanced by a brand new heat pump. A luxurious cinema and music room, complete with projector, screen and blackout curtains, provides an exceptional entertainment space. A quiet study offers further versatility, while the gym, with solid engineered wood flooring, opens directly onto composite decking and porcelain tiled terraces, making it ideal for entertaining or alfresco workouts. A generous downstairs bedroom is complemented by a full bathroom with bath, shower, sink and WC. A former wine cellar, currently used as a walk in wardrobe, offers yet another adaptable space, and a private sauna with WC adds a spa like dimension. A hallway leads to the plant room, neatly housing the home’s essential systems.
Bringing the outside in, the gardens are extensive, mature and wonderfully private, with camellias, established shrubs and hidden pathways behind the bushes that children adore. A tree house sits tucked away, and a trampoline will remain with the property. The self contained summer house is a superb addition, offering wood floors, exposed beams, a kitchen with fridge, WC, living space and bedroom area. Previously used as a children’s den and entertainment lodge, it is perfect as a guest suite, studio or leisure retreat. The garden enjoys a south west orientation, bathing the home in afternoon and evening sun.
Back through the home and upstairs, the landing opens into a dramatic atrium, showcasing the hallmark HUF HAUS architecture and framing panoramic views of Lyme Park, the Peak District and rolling countryside. Three large bedrooms occupy this floor - two with rear views and air conditioning, and one overlooking the front.
The principal suite is a luxurious retreat with a dressing area and an ensuite bathroom featuring a bath, shower and his and hers sinks. Skylights throughout enhance the sense of light and openness.
Around the home, every detail reflects quality and craftsmanship: solid internal doors, black matt beams, grey carpets and wood floors, electric blinds throughout, multi functional doors and windows that tilt or open fully, CCTV, and a discreetly positioned heat pump. Two pathways encircle the house, with a third leading to the tree house, reinforcing the sense of connection to nature. The property is entirely non overlooked, offering complete tranquillity and privacy.
Perfectly positioned close to Lyme Park, Disley Village, excellent schools and major transport links, this exceptional HUF HAUS offers a rare opportunity to own a landmark architectural home that combines dramatic design, family friendly versatility and an unparalleled connection to the surrounding landscape. It is a true sanctuary - private, impressive and crafted to an extraordinary standard throughout.
Disclaimer: Some of the images used in this advert is computer-generated (CGI) and are for illustrative purposes only. These are intended to provide a general idea of the design and finish but may not accurately represent the final appearance of the home. Specifications, materials, and layouts may be subject to change.
The Current Owners Love:
The stunning, spacious design, offering an impressive sense of scale and light that makes everyday living feel extraordinary
The beautiful gardens and grounds, a private, mature oasis that wraps the home in greenery and creates a true sanctuary
Being next door to Lyme Park, with breath-taking scenery, woodland walks and open countryside quite literally on the doorstep
We Have Noticed:
A unique opportunity to own a HUF HAUS, set on an expansive, completely private plot with breath-taking views stretching across to Lyme Park
A striking contemporary bespoke build, designed with precision, personality and a commitment to modern living.
A home like no other, defined by its striking design and exceptional attention to detail.
EPC Rating: C
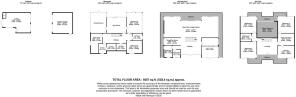
Open Plan Living Kitchen
15.22m x 5.96m
Sitting Room
5.58m x 4.69m
Snug/Play Room
4.68m x 2.13m
Utility Room
3.45m x 2.43m
Hallway
8.1m x 4.71m
Shower Room
2.25m x 2.25m
Bedroom 1
4.71m x 4.7m
Dressing Room
4.7m x 3.45m
Ensuite
4.7m x 3.55m
Landing
7.31m x 5.99m
Bedroom 2
4.69m x 4.68m
Bathroom
3.22m x 2.31m
Bedroom 3
4.71m x 4.68m
Bedroom 4
4.47m x 3.62m
Bathroom 1
2.79m x 2.06m
Bedroom 5
5.8m x 4.47m
Gym Room
5.56m x 4.53m
Cinema Room
5.68m x 3.4m
Plant Room
5.68m x 3.4m
Bathroom 2
2.81m x 2.23m
Sauna
2.68m x 2.06m
Wardrobe
2.87m x 2.06m
Parking - Driveway
SECURE GATED
Parking - Double garage
Parking - EV charging
Disclaimer
All descriptions, images and marketing materials are provided for general guidance only and are intended to highlight the lifestyle and features a property may offer. They do not form part of any contract or warranty. Whilst we take care to ensure accuracy, neither Shrigley Rose & Co. nor the seller accepts responsibility for any inaccuracy that may be contained herein. Prospective purchasers should not rely on the details as statements of fact, and are strongly advised to verify all information through their own inspections, searches and enquiries, and to seek confirmation from their appointed conveyancer before proceeding with any purchase.
Brochures
Bespoke Brochure- COUNCIL TAXA payment made to your local authority in order to pay for local services like schools, libraries, and refuse collection. The amount you pay depends on the value of the property.Read more about council Tax in our glossary page.
- Band: G
- PARKINGDetails of how and where vehicles can be parked, and any associated costs.Read more about parking in our glossary page.
- Garage,Driveway,EV charging
- GARDENA property has access to an outdoor space, which could be private or shared.
- Private garden
- ACCESSIBILITYHow a property has been adapted to meet the needs of vulnerable or disabled individuals.Read more about accessibility in our glossary page.
- Ask agent

Add an important place to see how long it'd take to get there from our property listings.
__mins driving to your place
Affordability


Notes
Staying secure when looking for property
Ensure you're up to date with our latest advice on how to avoid fraud or scams when looking for property online.
Visit our security centre to find out moreDisclaimer - Property reference 7aac07f7-68a3-4669-bf49-1a4574c44ece. The information displayed about this property comprises a property advertisement. Rightmove.co.uk makes no warranty as to the accuracy or completeness of the advertisement or any linked or associated information, and Rightmove has no control over the content. This property advertisement does not constitute property particulars. The information is provided and maintained by Shrigley Rose & Co, North West. Please contact the selling agent or developer directly to obtain any information which may be available under the terms of The Energy Performance of Buildings (Certificates and Inspections) (England and Wales) Regulations 2007 or the Home Report if in relation to a residential property in Scotland.
*This is the average speed from the provider with the fastest broadband package available at this postcode. The average speed displayed is based on the download speeds of at least 50% of customers at peak time (8pm to 10pm). Fibre/cable services at the postcode are subject to availability and may differ between properties within a postcode. Speeds can be affected by a range of technical and environmental factors. The speed at the property may be lower than that listed above. You can check the estimated speed and confirm availability to a property prior to purchasing on the broadband provider's website. Providers may increase charges. The information is provided and maintained by Decision Technologies Limited. **This is indicative only and based on a 2-person household with multiple devices and simultaneous usage. Broadband performance is affected by multiple factors including number of occupants and devices, simultaneous usage, router range etc. For more information speak to your broadband provider.