
Ty Glas Road, Llanishen, Cardiff

- PROPERTY TYPE
Detached
- BEDROOMS
4
- BATHROOMS
2
- SIZE
1,838 sq ft
171 sq m
- TENUREDescribes how you own a property. There are different types of tenure - freehold, leasehold, and commonhold.Read more about tenure in our glossary page.
Freehold
Key features
- Handsome Detached Family Home
- No Onward Chain
- Generous Established Plot
- Substantial Off-Road Parking
- Two Principal Reception Rooms
- Flexible Ground Floor Accommodation
- Character & Period Detailing
- Excellent Scope For Updating
- Popular Llanishen Location
Description
The broad entrance hall sets the tone, with parquet flooring, stained glass detailing and an attractive timber staircase. Two separate reception rooms provide excellent living space, both retaining fireplaces and period detailing. The front lounge is particularly appealing, centred around a wide bay window and marble fireplace, while the second reception room opens into a conservatory overlooking the garden.
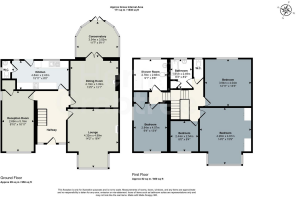
The kitchen sits towards the rear, accompanied by a ground floor WC, while the flexible accommodation includes an additional ground floor room which could serve as a bedroom, study or further reception space. Upstairs, the unusual split landing arrangement leads to a collection of generously proportioned rooms, including a substantial principal bedroom with bay window and fitted storage, further bedrooms, a study, bathroom and separate WC.
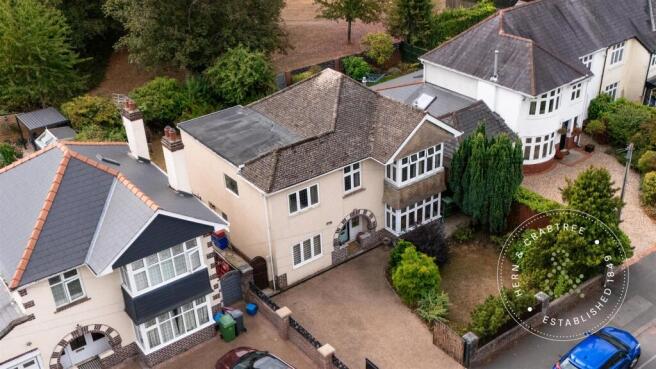
Outside is where the scale of the plot becomes particularly apparent. A broad driveway provides substantial off-road parking, framed by lawn, established planting and mature greenery. The rear garden is wonderfully established, with a generous lawn, mature trees, shrubs and secluded areas for sitting outside, together with gated access towards the fields beyond.
Llanishen remains one of north Cardiff's most enduringly popular residential areas, valued for its combination of green space and city convenience. Llanishen village provides local shops and everyday amenities, while nearby Llanishen and Lisvane railway stations offer services towards Cardiff city centre. Families are well served by established local schools, with Llanishen High School and a choice of primary schools nearby.
Entrance Halll - Entered via a timber front door incorporating obscure stained glass detailing, with coordinating glazed panels to either side and above. A particularly spacious entrance hall with parquet flooring, decorative detailing, radiator with timber cover and staircase rising to the first floor with timber handrail and panelling. Useful open space beneath the stairs and doors leading to the principal ground floor rooms.
Lounge - Double glazed bay window to the front aspect with additional windows to either side. A generously proportioned reception room with decorative ceiling detailing and picture rail. Radiator and marble fireplace with matching hearth and inset fire.
Sitting / Dining Room - Double glazed French doors opening into the conservatory. Decorative ceiling detailing, picture rail shelving, wall lights and central ceiling light. Timber fireplace surround with tiled hearth and inset fire.
Conservatory - Windows provide an extensive outlook across the rear garden. Glazed roof, tiled flooring and timber detailing. Double doors open onto steps leading down to the garden.
Kitchen - Double glazed windows overlooking the rear garden and additional window to the side aspect. Glazed external door providing access to the garden. Fitted with a range of wall and base units with work surfaces over, integrated oven and induction hob with tiled splashback. Space for fridge and freezer, timber-effect flooring and radiator.
Ground Floor Wc - cure double glazed window to the side aspect. WC and small wash hand basin, tiled walls, flooring and inset spotlight.
Ground Floor Bedroom / Reception Room - Double glazed window to the front aspect and an additional obscure stained glass window to the side. Radiator, glazed panel above the internal door and a spacious built-in storage cupboard. A flexible room suitable for use as a bedroom, study or additional reception room.
First Floor Landing - An interesting split-level arrangement, with the staircase initially rising to a central landing before separating to serve different sections of the first floor. Timber balustrade and panelling, picture rail and loft access hatch.
Principle Bedroom - Double glazed bay window to the front aspect. Radiator, picture rail and an extensive arrangement of fitted wardrobes, storage and drawers.
Bedroom Two - Double glazed window overlooking the rear aspect. Radiator and picture rail.
Bedroom Three - Double glazed window to the rear aspect. Radiator and picture rail.
Study - Double glazed window to the front aspect with obscure glazed detailing above. Radiator beneath the window and picture rail. Well suited to use as a dedicated home office.
Bathroom - Double glazed window overlooking the rear aspect. Bath, separate shower enclosure with electric shower, wash hand basin and heated towel rail. Tiled shower area, flooring and built-in airing/boiler cupboard with shelving.
Separate Wc - Obscure double glazed window to the rear aspect. WC, partially tiled walls and flooring.
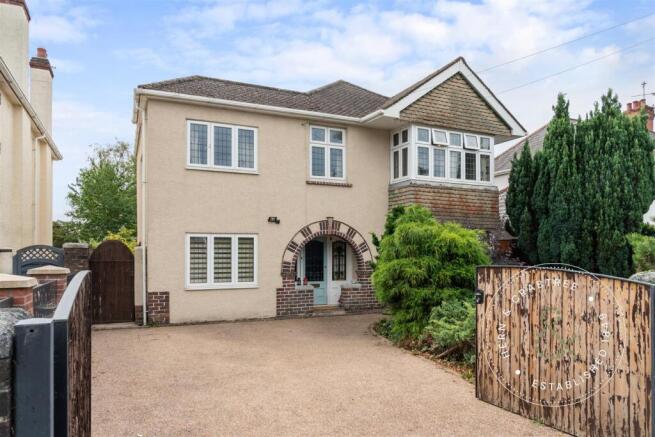
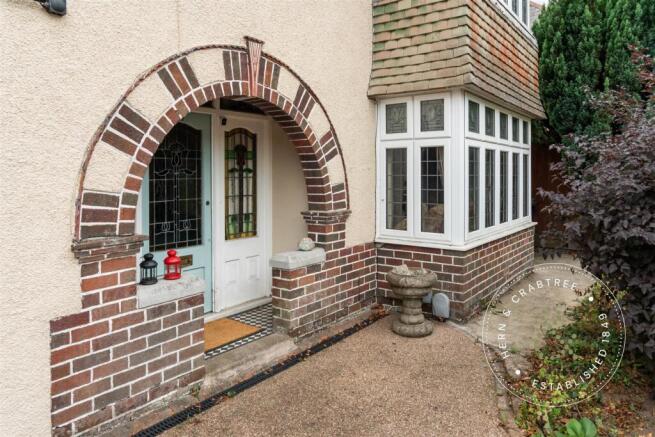
Front Garden & Driveway - The house is set comfortably back from Ty Glas Road behind a substantial driveway providing off-road parking for several vehicles. A front lawn is bordered by established hedging, shrubs and trees, while timber gates sit towards the entrance of the drive. A covered entrance with stone detailing and tiled step leads to the front door. Gated pathways to both sides provide access around the house and into the rear garden.
Rear Garden - A particularly generous and established rear garden, principally laid to lawn and enclosed by mature trees, shrubs, hedging and fencing. A paved area immediately adjoining the house provides a natural setting for outdoor dining, while pathways and planted sections create further pockets within the garden. An archway through the established planting leads towards an additional paved area and garden shed. Gated access at the rear opens towards the fields beyond, while both sides of the house provide pedestrian access back to the front.
Disclaimer - Disclaimer: Property details are provided by the seller and not independently verified. Buyers should always seek their own legal and survey advice prior to exchange of contracts. Descriptions, measurements and images are for guidance only. Some images may have been digitally edited to remove personal items and reduce visual clutter, to help illustrate the space and layout more clearly. Please note that rooms may appear differently in person. Marketing prices are appraisals, not formal valuations. Lease information, including duration and costs have been provided by the seller and have not been verified by H&C. Hern & Crabtree accepts no liability for inaccuracies or related decisions that may result in financial loss - we recommend you seek advice from your legal conveyancer to ensure accuracy.
Please note: Buyers are required to pay a non-refundable AML administration fee of £24 inc vat, per buyer after their offer is accepted to proceed with the sale. Details can be found on our website.
Brochures
Ty Glas Road, Llanishen, CardiffBrochure- COUNCIL TAXA payment made to your local authority in order to pay for local services like schools, libraries, and refuse collection. The amount you pay depends on the value of the property.Read more about council Tax in our glossary page.
- Band: H
- PARKINGDetails of how and where vehicles can be parked, and any associated costs.Read more about parking in our glossary page.
- Driveway
- GARDENA property has access to an outdoor space, which could be private or shared.
- Yes
- ACCESSIBILITYHow a property has been adapted to meet the needs of vulnerable or disabled individuals.Read more about accessibility in our glossary page.
- Ask agent
Ty Glas Road, Llanishen, Cardiff

Add an important place to see how long it'd take to get there from our property listings.
__mins driving to your place
Affordability



Notes
Staying secure when looking for property
Ensure you're up to date with our latest advice on how to avoid fraud or scams when looking for property online.
Visit our security centre to find out moreDisclaimer - Property reference 34943737. The information displayed about this property comprises a property advertisement. Rightmove.co.uk makes no warranty as to the accuracy or completeness of the advertisement or any linked or associated information, and Rightmove has no control over the content. This property advertisement does not constitute property particulars. The information is provided and maintained by Hern & Crabtree, Heath. Please contact the selling agent or developer directly to obtain any information which may be available under the terms of The Energy Performance of Buildings (Certificates and Inspections) (England and Wales) Regulations 2007 or the Home Report if in relation to a residential property in Scotland.
*This is the average speed from the provider with the fastest broadband package available at this postcode. The average speed displayed is based on the download speeds of at least 50% of customers at peak time (8pm to 10pm). Fibre/cable services at the postcode are subject to availability and may differ between properties within a postcode. Speeds can be affected by a range of technical and environmental factors. The speed at the property may be lower than that listed above. You can check the estimated speed and confirm availability to a property prior to purchasing on the broadband provider's website. Providers may increase charges. The information is provided and maintained by Decision Technologies Limited. **This is indicative only and based on a 2-person household with multiple devices and simultaneous usage. Broadband performance is affected by multiple factors including number of occupants and devices, simultaneous usage, router range etc. For more information speak to your broadband provider.