
Higher Gorsty, The Wash, Chapel-En-Le-Frith, SK23

- PROPERTY TYPE
Semi-Detached
- BEDROOMS
3
- BATHROOMS
3
- SIZE
2,395 sq ft
223 sq m
- TENUREDescribes how you own a property. There are different types of tenure - freehold, leasehold, and commonhold.Read more about tenure in our glossary page.
Freehold
Key features
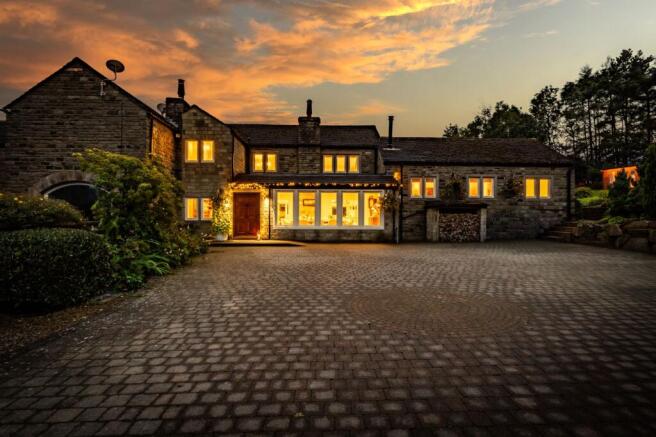
- Grand tree lined private driveway with dual electric gates leading to extensive parking and uninterrupted panoramic views across South Head
- Spectacular open plan kitchen and dining space with Quartz worktops, Porcelain flooring, Premium appliances, Underfloor heating and an efficient, remote controlled gas fire.
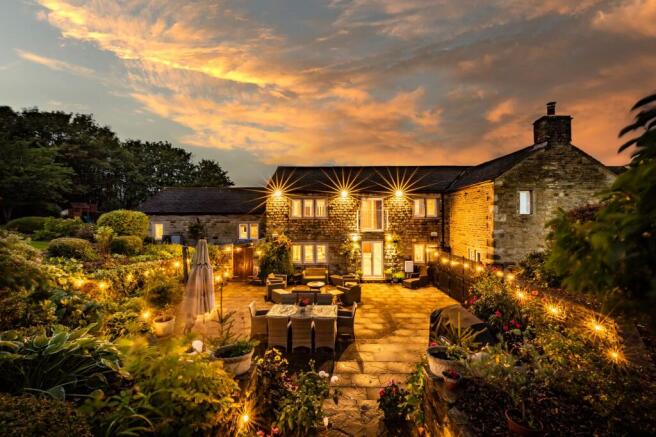
- 100m² sunken stone patio with wrap around gardens, offering all day sunshine and exceptional alfresco living with breathtaking Derbyshire scenery
- Magnificent vaulted living room featuring exposed oak beams, stone mullion windows and a contemporary cast iron log burner
- Luxurious master suite occupying the entire upper floor, complete with dual aspect views, dressing area, walk in shower, freestanding bath and private sauna
- Large timber built garden office and cabin with heating, power, Wi Fi, comms cabinet and an undercover dining terrace with infra red heating
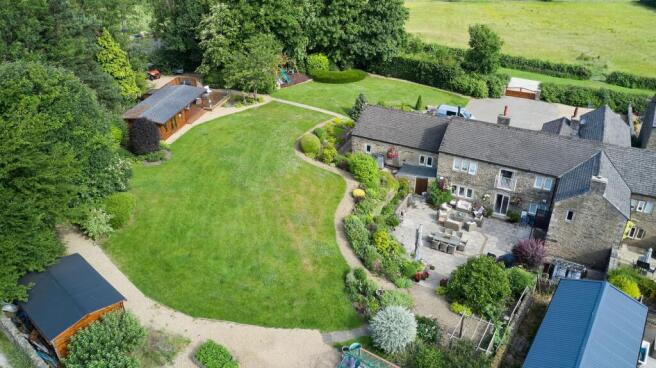
- Beautifully landscaped grounds including a children's playground and extending to 1.5 acres, with the option to acquire an additional 3.5 acres including paddock, arboretum and conservation woodland
- High end modern comforts throughout, including NIBE air source heat pump, high speed fibre broadband, integrated Sonos system and premium hardwood double glazed mullion windows
- Part Exchange Considered
Description
A Beautifully Reimagined Period Farmhouse set within the Stunning Sweeping Derbyshire Countryside, offering Luxury Living, Breath-Taking Views and Exceptional Outdoor Space. Designed to an Impeccable Standard, this Remarkable Home Delivers a Rare Blend of Character, Privacy and Contemporary Elegance.
Set within one of Derbyshire’s most dramatic and picturesque landscapes, this exceptional semi detached farmhouse, built in the 1990’s in The Wash, Chapel en le Frith, offers a rare blend of period charm and contemporary luxury. Designed and comprehensively renovated in 2017 by the present owners, the home has been crafted with meticulous attention to detail, creating an elegant retreat that perfectly suits those seeking refined living, outstanding outdoor space and a peaceful rural lifestyle. From the moment you arrive, the property’s sense of privacy and grandeur becomes immediately apparent. A sweeping tree lined driveway leads to the first set of electric gates, opening to reveal manicured lawns and mature planting. A second set of gates then welcomes you into a generous parking area capable of accommodating five vehicles without compromising the spectacular panoramic views towards South Head and the surrounding High Peak countryside.
Stepping inside, a beautifully appointed dining hall sets the tone for the home’s exceptional interior. Porcelain flooring with underfloor heating, recessed lighting and kitchen and living room hardwood double glazed stone mullion windows create an atmosphere of understated luxury, while a part stone feature wall adds warmth and character. To the left of the dining hall’s entrance, a handcrafted European oak spiral staircase with powder coated wrought iron balustrade rises elegantly to the first floor, designed to be removable should a lift ever be preferred.
The home flows effortlessly into a magnificent open plan kitchen and dining area, designed for both culinary excellence and relaxed entertaining. Stone mullion windows frame views of the rear garden, while Quartz worktops, white Shaker cabinetry and a central island provide a refined aesthetic. The kitchen is equipped to an exceptional standard, including hide and slide ovens, a Neff gas hob, Miele dishwasher, Beko wine fridge, Samsung French door chrome fridge freezer, heat drawer combination microwave, Neff steam oven, Candy fridge freezer, two sinks including a Quooker hot tap, pop up sockets with USB, a breakfast cupboard and extensive storage. Underfloor heating runs throughout the porcelain tiled open plan areas, and a remote controlled efficient gas fire forms a striking focal point for the sitting room space. French doors open directly onto a spectacular 100m² sunken stone patio, creating an idyllic setting for alfresco dining, summer gatherings and outdoor living.
Practicality is equally well considered, with a utility room offering plumbing for laundry appliances and a stylish downstairs cloakroom finished with Quartz surfaces, contemporary fittings and porcelain flooring. A boot room accessed from the dining hall provides excellent storage with coat hooks, shelving and a durable tiled floor. From the kitchen, a mahogany and glazed internal door leads to a carpeted, short set of four stairs, rising to a breathtaking vaulted living room. Exposed oak beams, multiple stone mullion windows and a contemporary Scandinavian cast iron log burner create a dramatic yet inviting space filled with natural light. Off this impressive room lies a spacious second bedroom, complete with dual aspect windows, bespoke fitted wardrobes, dressing table, loft access and a beautifully finished en suite featuring a rainfall shower, high gloss vanity and elegant tiling.
The entire upper floor is dedicated to a luxurious master suite, offering dual aspect views towards South Head, Mount Famine and Kinder Scout. This serene retreat includes extensive fitted wardrobes, a dedicated dressing area and a porcelain tiled en suite with a large walk in shower, his and hers sinks, freestanding bath, electric underfloor heating and a private sauna. A third bedroom, could be utilised also as a nursery or office, features a large picture window overlooking Castle Naze and a charming Juliette balcony. This room can be extended by adjusting the wardrobe configuration within the dressing area, offering flexibility for future needs. The family bathroom provides a spa like experience with a corner bath, twin basin mirrored vanity, walk in rainfall shower, double sauna, underfloor heating and fully tiled surfaces. The landing is equally impressive, with walnut veneer wardrobes, shoe storage, a seating area, airing cupboard and loft access.
The grounds surrounding the home are truly exceptional. Mature borders, perennial shrubs, hedges and lawned areas create a tranquil and beautifully landscaped environment, while a woodland area sits to the rear. The estate includes a large timber built office and garden cabin fitted with heating, power, Wi Fi and a dedicated comms cabinet, making it ideal for home working. Outdoor decking seating area alongside this, perfect for entertaining and includes a outdoor TV. A plant room for the underfloor heating equipment, also offers storage for cushions and other useful patio area accessories. A large covered outdoor dining area with infra red heating, a decked terrace with tempered glass balustrade, plumbed sink and BBQ space further enhance the outdoor lifestyle. The wrap around garden enjoys sunshine throughout the day and offers uninterrupted views in every season. A children’s bark chipped play area remains with the property, adding to its family friendly appeal, while two timber stores, a thriving vegetable garden with established fruit trees, and a greenhouse serviced by both water and electricity beautifully complete the grounds.
The property sits within approximately 1.5 acres, with the option to acquire an additional 3.5 acres comprising a paddock, arboretum, conservation woodland and storage yard. Additional land is ideal for parking a motor home or caravan. The home also benefits from a NIBE F2040 air source heat pump, high speed fibre broadband, propane heating and integrated Sonos speakers throughout the kitchen, living room and garden.
The loft is a fully boarded space providing substantial storage space with easy access.
Chapel en le Frith, known as the “Capital of the Peak District,” is a thriving market town offering a welcoming community, independent shops, cafés, traditional pubs, supermarkets, leisure facilities and highly regarded schools. The surrounding area is rich with walking routes, historic landmarks and natural beauty, including Castle Naze, Kinder Scout, Mam Tor, the Goyt Valley and the charming villages of Chinley, Hayfield and Buxton. Transport links are excellent, providing easy access to Manchester, Sheffield and major road networks.
This remarkable home combines architectural charm, modern luxury and breathtaking outdoor space in a way few properties can match. With its extensive grounds, exceptional views and beautifully curated interiors, it offers a lifestyle of tranquillity, comfort and prestige. A truly outstanding residence that must be viewed to be fully appreciated.
The Current Owners Love:
The generous proportions throughout the home, from the expansive open plan living spaces to the beautifully appointed bedrooms, all offering a wonderful sense of scale and comfort
The wrap around gardens are a true joy - mature, beautifully landscaped and bathed in sunshine all day, providing endless opportunities for outdoor living, entertaining and peaceful relaxation
The breathtaking panoramic views across South Head and the surrounding Derbyshire countryside are what they treasure most, offering a daily backdrop of tranquillity, beauty and ever changing scenery
We Have Noticed:
The home enjoys an exceptionally peaceful setting, surrounded by rolling Derbyshire countryside that creates a calming, private retreat far removed from everyday noise
With its long tree lined driveway, dual electric gates and secluded position, the property offers a wonderful sense of security and exclusivity from the moment you arrive
The wrap around gardens and serene panoramic views are truly standout features, providing year round beauty, sunshine and an idyllic backdrop for outdoor living
EPC Rating: D
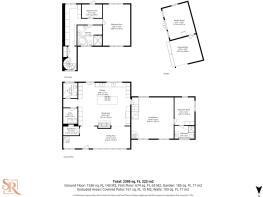
Dining Area
5.44m x 3.14m
Sitting Area
7.14m x 2.61m
Kitchen
7.41m x 3.48m
WC
2.03m x 2.07m
Utility
2.03m x 2.21m
Boot Room
2.27m x 1.55m
Living Room
6.04m x 5.87m
Bedroom Three
2.85m x 3.94m
Bathroom
2.85m x 1.83m
Bedroom One
3.89m x 5.87m
Bathroom
3.54m x 2.89m
Bedroom Two
2.91m x 1.93m
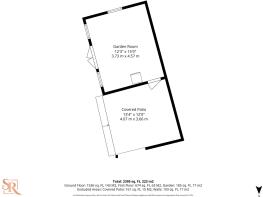
Garden Room / Office
3.73m x 4.57m
Covered Patio
4.07m x 3.66m
Parking - Secure gated
Disclaimer
All descriptions, images and marketing materials are provided for general guidance only and are intended to highlight the lifestyle and features a property may offer. They do not form part of any contract or warranty. Whilst we take care to ensure accuracy, neither Shrigley Rose & Co. nor the seller accepts responsibility for any inaccuracy that may be contained herein. Prospective purchasers should not rely on the details as statements of fact, and are strongly advised to verify all information through their own inspections, searches and enquiries, and to seek confirmation from their appointed conveyancer before proceeding with any purchase.
Brochures
Brochure- COUNCIL TAXA payment made to your local authority in order to pay for local services like schools, libraries, and refuse collection. The amount you pay depends on the value of the property.Read more about council Tax in our glossary page.
- Band: G
- PARKINGDetails of how and where vehicles can be parked, and any associated costs.Read more about parking in our glossary page.
- Gated
- GARDENA property has access to an outdoor space, which could be private or shared.
- Private garden
- ACCESSIBILITYHow a property has been adapted to meet the needs of vulnerable or disabled individuals.Read more about accessibility in our glossary page.
- Ask agent
Higher Gorsty, The Wash, Chapel-En-Le-Frith, SK23

Add an important place to see how long it'd take to get there from our property listings.
__mins driving to your place
Affordability


Notes
Staying secure when looking for property
Ensure you're up to date with our latest advice on how to avoid fraud or scams when looking for property online.
Visit our security centre to find out moreDisclaimer - Property reference 33d04ce2-b604-43ff-b2bc-0bf3efee9b53. The information displayed about this property comprises a property advertisement. Rightmove.co.uk makes no warranty as to the accuracy or completeness of the advertisement or any linked or associated information, and Rightmove has no control over the content. This property advertisement does not constitute property particulars. The information is provided and maintained by Shrigley Rose & Co, North West. Please contact the selling agent or developer directly to obtain any information which may be available under the terms of The Energy Performance of Buildings (Certificates and Inspections) (England and Wales) Regulations 2007 or the Home Report if in relation to a residential property in Scotland.
*This is the average speed from the provider with the fastest broadband package available at this postcode. The average speed displayed is based on the download speeds of at least 50% of customers at peak time (8pm to 10pm). Fibre/cable services at the postcode are subject to availability and may differ between properties within a postcode. Speeds can be affected by a range of technical and environmental factors. The speed at the property may be lower than that listed above. You can check the estimated speed and confirm availability to a property prior to purchasing on the broadband provider's website. Providers may increase charges. The information is provided and maintained by Decision Technologies Limited. **This is indicative only and based on a 2-person household with multiple devices and simultaneous usage. Broadband performance is affected by multiple factors including number of occupants and devices, simultaneous usage, router range etc. For more information speak to your broadband provider.