
Diptford, Totnes - Lot 2

- PROPERTY TYPE
Detached
- BEDROOMS
4
- BATHROOMS
2
- SIZE
1,476 sq ft
137 sq m
- TENUREDescribes how you own a property. There are different types of tenure - freehold, leasehold, and commonhold.Read more about tenure in our glossary page.
Freehold
Key features
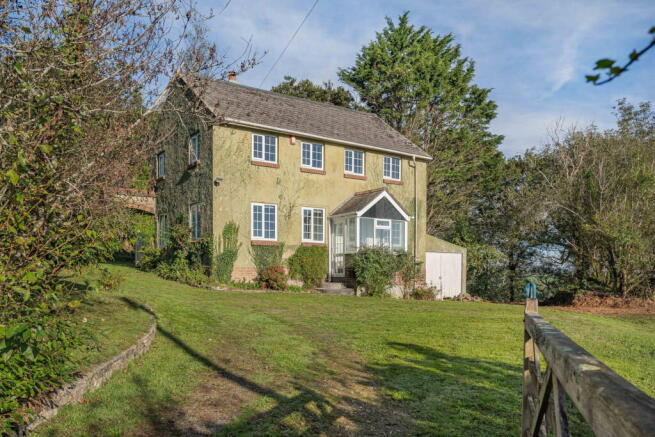
- Detached country home requiring renovation on a generous plot of 0.4 acres (0.16 hectares)
- To include further land available extending to 3.50 acres in all
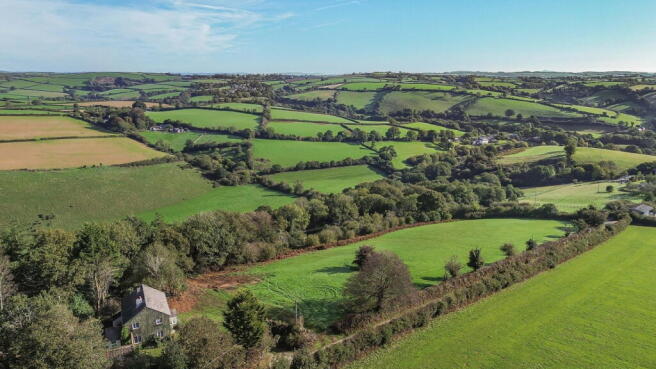
- Located in superb hilltop position with breathtaking countryside views
- Within easy reach of the A38 dual carriageway expressway, allowing excellent transport links
- Workshop building extending to 458 square feet (42.5 square metres)
- Offering the potential to create an iconic property in an unrivalled location in the heart of the South Hams
- Near to renowned Fowlecombe Estate & Calancombe Vineyard
- Not of listed status
- For sale by Formal Tender with a tender closing date of Monday 26th October 2026 at 12 noon
Description
SUMMARY
A truly unique opportunity to acquire a four-bedroom detached country residence requiring renovation, with workshop building and garage set on a generous plot of 0.4 acres with further a further 3.10 acres available. Enjoying an enviable position in the heart of the South Hams countryside, the property benefits from far-reaching rural views while remaining conveniently located within easy reach of the A38 dual carriageway.
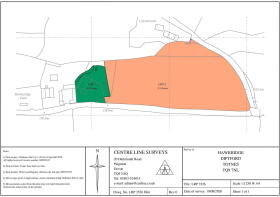
By reference to the site plan, the property is available as a Whole (shaded green and orange), including the land, or Lot 1 comprising the House alone (shaded green) to accommodate purchasers' individual requirements.
DIRECTIONS
From Kitterford Cross roundabout, proceed in a north easterly direction along the B3196 towards Loddiswell for approximately 0.8 miles and then turn left at Fowlescombe junction and then turn immediately right. Follow this road for ½ a mile, then turn left, and follow this road for about a mile and the entrance to Hawkridge will be found on the left.
what3words location:- general.supposing.could
SITUATION
Hawkridge is situated on the south side of the village of Diptford, just 8.2 miles north east, and lies within the South Devon National Landscape (formerly known as Area of Outstanding Natural Beauty) in the South Hams area of South Devon.
The nearest town of Totnes is approximately 8.2 miles to the north east, while the popular village of Diptford is just 2 miles to the north east, and Kingsbridge 9 miles to the south. The nearest city of Plymouth, the main retail hub is about 22 miles to the west and provides a comprehensive range of shops, services and leisure facilities, as well as ferry links to France and Spain.
The A38 dual carriageway expressway, connecting to the M5 motorway and national road network, being about 4 miles to the north perfect for commuting to Exeter or Plymouth.
DIPTFORD
Diptford, a pretty South Hams village with a parish church and primary school, is about five miles from Totnes and three miles from the A38 at Marley Head. The village and its surrounding countryside are in an area of outstanding natural beauty. South Brent, within about three miles, has a useful choice of shops and a post office.
DESCRIPTION
Lot 2 - Hawkridge comprises a detached four-bedroom house on a 0.4 acre plot (shaded green on the site plan) to include a useful workshop building and single garage,, Lot 2 including the front field of agricultural land (as shaded orange on the site plan) extending to 3.50 acres in all.
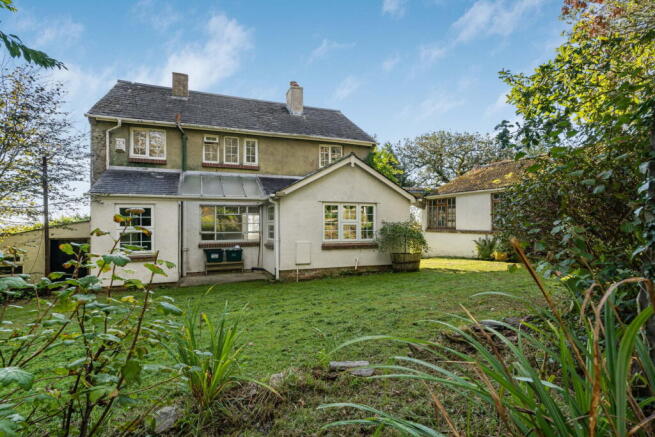
The property is understood to have been constructed circa 1946 and comprises concrete blockwork walls finished externally with a sand and cement render.
While the property would benefit from a programme of modernisation, it offers an excellent opportunity for purchasers seeking a rural home with scope for extension, subject to the necessary planning consents.
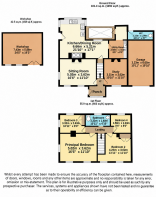
By reference to the floorplan, Hawkridge extends to a total gross internal floor area of 1,476 square feet (137.15 square metres). The internal accommodation briefly comprises the following :-
Kitchen/Dining Room, Sitting Room, Utility Room, Study, Downstairs WC, Four Bedrooms and Family Bathroom.
Outside
The property benefits from attractive gardens laid mainly to lawn, together with a hardcore entrance way providing off-road parking for several vehicles.
OUTBUILDINGS
To the northern elevation of the house there is a single garage with a pair of timber doors at the front. At the rear of the garage and accessed from a door to the west is a door to a gardeners wc. At the other end of the house, to the south, there is a detached workshop, extending to 458 square feet (42.5 square meters) which benefits from a concrete floor, with power and light connected. This building is currently used for storage and could subject to the relevant planning consents be used for potential additional accommodation to the house.
LAND
The agricultural land lies to the east of the property and extends to approximately 3.10 acres (1.25 hectares) of permanent pasture. The land enjoys a predominantly gentle east facing gradient.
The land would be suitable for a variety of uses subject to a purchaser’s requirements, to include equine, agricultural or amenity uses (subject to obtaining the necessary planning consents).
SERVICES
Mains electricity, metered mains water supply, private septic tank drainage. The septic tank we are informed would be non compliant, and buyers
According to Ofcom, good mobile coverage and standard broadband is available at the property.
LOCAL AUTHORITY, COUNCIL TAX & EPC
South Hams District Council. The property is in Band D. The property has an EPC of F with potential for B.
TENURE
Freehold
GUIDE PRICES (by reference to the site plan)
Lot 1
Hawkridge set in 0.4 acres (as shaded green) - £500,000
The Whole
Hawkridge together with 3.5 acres in all (as shaded green and orange) - £575,000
METHOD OF SALE
The land is being offered for sale by Formal Tender (unless sold prior). The deadline date for the submission of tenders Monday 26th October 2026 at 12 noon and all tenders must be submitted to 6 Fore Street, South Brent TQ10 9BQ in an envelope clearly marked ‘Hawkridge’.
Buyers who wish to submit a tender will be required to sign a legal contract, available from the solicitor acting for the seller and provide a deposit equivalent to 10% of their offer price as their tender. Please be advised that any tender offer that is unsuccessful will have their 10% deposit returned.
If either of these two component parts are not submitted, their tender risks being declined.
Moreover, the successful purchaser will be liable to pay the sum of 1% plus VAT as an administration fee in addition to their tender.
A tender which is accepted by the seller will be treated as a binding contract and immediately constitutes an exchange of contracts.
Legal completion and payment of the balance of the purchase price will follow approximately 28 days later, or in the time frame as set out in the legal pack.
The seller does not undertake to accept the highest or any of the offers and the seller reserves the right to withdraw, alter or amend the way in which the land is offered for sale.
TENDER PACK
A copy of the tender pack may be requested from the seller's solicitors, Bartons Solicitors of 20 Fore Street, Kingsbridge, TQ7 1NZ Attention: Roseanna McNally, Tel: e-mail:
Prospective purchasers are advised to seek their own legal advice on the tender pack.
VIEWINGS
Strictly by appointment with Luscombe Maye, Farms & Land. Telephone for details.
Brochures
Brochure 1- COUNCIL TAXA payment made to your local authority in order to pay for local services like schools, libraries, and refuse collection. The amount you pay depends on the value of the property.Read more about council Tax in our glossary page.
- Band: D
- PARKINGDetails of how and where vehicles can be parked, and any associated costs.Read more about parking in our glossary page.
- Garage,Driveway,Allocated
- GARDENA property has access to an outdoor space, which could be private or shared.
- Yes
- ACCESSIBILITYHow a property has been adapted to meet the needs of vulnerable or disabled individuals.Read more about accessibility in our glossary page.
- Ask agent
Diptford, Totnes - Lot 2

Add an important place to see how long it'd take to get there from our property listings.
__mins driving to your place
Affordability


Notes
Staying secure when looking for property
Ensure you're up to date with our latest advice on how to avoid fraud or scams when looking for property online.
Visit our security centre to find out moreDisclaimer - Property reference S1862892. The information displayed about this property comprises a property advertisement. Rightmove.co.uk makes no warranty as to the accuracy or completeness of the advertisement or any linked or associated information, and Rightmove has no control over the content. This property advertisement does not constitute property particulars. The information is provided and maintained by Luscombe Maye Farms & Land, Kingsbridge. Please contact the selling agent or developer directly to obtain any information which may be available under the terms of The Energy Performance of Buildings (Certificates and Inspections) (England and Wales) Regulations 2007 or the Home Report if in relation to a residential property in Scotland.
*This is the average speed from the provider with the fastest broadband package available at this postcode. The average speed displayed is based on the download speeds of at least 50% of customers at peak time (8pm to 10pm). Fibre/cable services at the postcode are subject to availability and may differ between properties within a postcode. Speeds can be affected by a range of technical and environmental factors. The speed at the property may be lower than that listed above. You can check the estimated speed and confirm availability to a property prior to purchasing on the broadband provider's website. Providers may increase charges. The information is provided and maintained by Decision Technologies Limited. **This is indicative only and based on a 2-person household with multiple devices and simultaneous usage. Broadband performance is affected by multiple factors including number of occupants and devices, simultaneous usage, router range etc. For more information speak to your broadband provider.