
St Marychurch, Torquay

- PROPERTY TYPE
Flat
- BEDROOMS
2
- BATHROOMS
2
- SIZE
618 sq ft
57 sq m
Key features
- SECOND (TOP) FLOOR APARTMENT
- LIFT OR STAIR ACCESS
- PRESTIGIOUS GATED DEVELOPMENT
- JUST A SHORT STROLL TO THE VILLAGE PRECINCT
- WITHIN COMFORTABLE WALKING DISTANCE OF THE SCENIC BABBACOMBE DOWNS
- OPEN PLAN PRINCIPAL ROOM
- 2 DOUBLE BEDROOMS (1 EN-SUITE)
- BATHROOM
- PARKING SPACE IN RESIDENTS CAR PARK
- EPC - B:82
Description
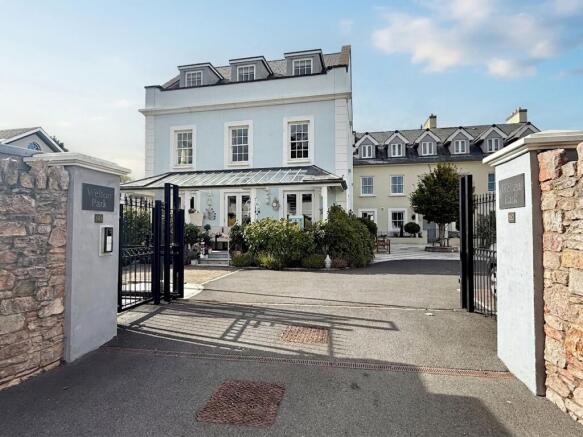
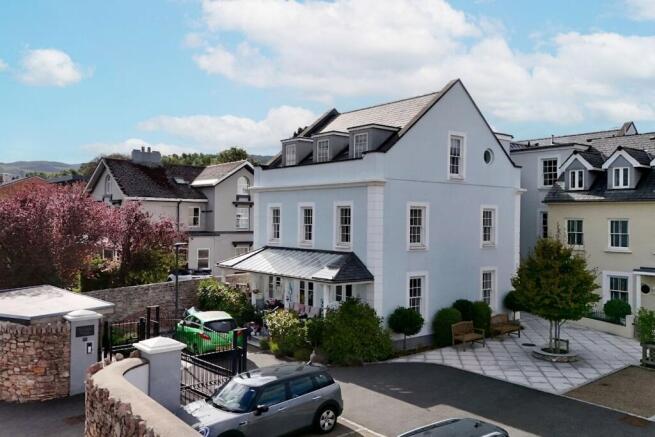
A SECOND (TOP) FLOOR APARTMENT forming part of Welton Park, an exclusive development of just eight homes, ideally situated in the heart of St Marychurch. The development comprises just six striking apartments and two elegant townhouses, all constructed to an exceptional standard. Great care has been taken to reflect the character of the surrounding conservation area, with the development’s elegant period styling thoughtfully combined with a contemporary finish. This particular apartment has been beautifully maintained by its sole owner since new, offering light-filled, airy accommodation throughout. The property benefits from a convenient and desirable location, as well as the added security of gated living.
Enviably set in one of Torquay's most desirable districts, the development is a short, level saunter to the vibrant pedestrianised shopping precinct and just a few minutes walk away from the picturesque Babbacombe Downs from where access is gained to both Babbacombe and Oddicombe Beaches.
OWNER INSIGHT
"Having previously lived in St Marychurch but since moved elsewhere, when I was last looking to move I immediately knew that I wanted to return to St Marychurch as it offers me so much, on the level, with a good selection of independent shops on the doorstep, strong transport links and wonderful walks also found close by, it admirably caters for my everyday needs. Since returning I still appreciate how convenient the location is. I have thoroughly enjoyed my time living here at Welton Park and found it to be an extremely comfortable home, easily maintained with surprisingly low running costs and lovely friendly neighbours. This is certainly something that I will miss when I move but now having the opportunity of starting a new chapter in my life and spending more time abroad travelling, I feel that the time is right for me to sell the apartment, enabling a new owner to enjoy the benefits of living here at Welton Park."
STEP INSIDE
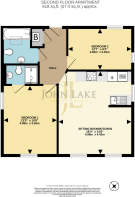
Electrically operated gates open to the complex and residents parking area leading to the secure communal entrance with video system from where a lift or stairs rise to the second floor. A private front door with spyhole opens to the RECEPTION HALL with security video intercom system and storage cupboard housing the Ideal gas boiler, electric consumer unit and provisions for washing machine. The OPEN PLAN PRINCIPAL ROOM is a bright, double aspect room with windows to the front and side and features characterful sloping ceilings. The kitchen is fitted with a range of units and white quartz work tops with inset sink, built-in electric oven, four ring induction hob with cooker hood above, integrated fridge/freezer and provision for dishwasher.
BEDROOMS & BATHROOMS
BEDROOM 1 with dual aspect to the front and side and characterful sloping ceilings. EN-SUITE with low threshold shower cubicle with rain head, basin and WC with concealed cistern. Part tiled walls, ladder style heated towel rail, tiled floor and extractor fan. BEDROOM 2 also features character sloping ceilings and has a dual aspect with circular port window to the side and window to the rear. BATHROOM with white suite of panelled bath with shower over, basin and WC with concealed cistern. Half tiled walls, ladder style heated towel rail, tiled floor, extractor fan and Velux window.
STEP OUTSIDE
To the front of the development is an attractive paved terrace for the enjoyment of all residents. Parking space in the gated residents car park.
ADDITIONAL INFORMATION
ACCESS: Level approach with lift or stairs rising to the second floor. HEATING: Gas underfloor heating. SERVICES: Mains Electric, Gas, Water & Drainage. LENGTH OF LEASE: 999 years from 2020 – Residents own a share of the freehold. SERVICE CHARGE: £1,503.81 from December 2025 – December 2026. PROFESSIONAL MANAGEMENT: Carrick Johnson Management Services, Torquay. LETTING: Assured Shorthold Tenancies permitted, holiday letting prohibited. PETS: Consent from the management required. CONSERVATION AREA: St Marychurch. COUNCIL TAX BAND: ‘C’ (Torbay Council). Full charge payable for 2026/2027 is £2,183.99. FLOOD RISK: SURFACE WATER: Very Low. RIVERS & THE SEA: Very Low (according to the gov.uk website). BROADBAND & MOBILE: We are advised that Standard, Superfast & Ultrafast Broadband is available in the area via Openreach, with mobile signal good outdoor and in home via EE & Three and good outdoor via O2 & Vodafone (according to the Ofcom website).
OUR AREA
Torquay is nestled on the warm South Devon coast being one of three towns along with Paignton and Brixham which form the natural east facing harbour of Torbay, sheltered from the English Channel. Torbay's wide selection of stunning beaches, picturesque coastline, mild climate and recreational facilities reinforce why it has rightfully earned the renowned nickname of the English Riviera.
TORQUAY IS WELL CONNECTED
By Train: Torquay Train Station has some direct lines to London Paddington and Birmingham and is just one stop from the main line Newton Abbot. By Air: Exeter Airport provides both UK and international flights. By Sea: Torquay Marina provides a safe haven for boats in all weathers, sheltered from the prevailing south-westerly winds. Regional Cities of Exeter & Plymouth approximately 22 miles and 32 miles respectively. Magnificent Dartmoor National park approximately 12 miles.
DIRECTIONS
SAT NAV: TQ1 3JT. WHAT3WORDS:///cover.clues.entire.
ANTI-MONEY LAUNDERING (AML) COMPLIANCE
In line with the Money Laundering, Terrorist Financing and Transfer of Funds (Information on the Payer) Regulations 2017, all estate agents are required to verify the identity and legitimate source of funds of every purchaser. We conduct these checks through an independent, specialist service provider, alongside our own internal due diligence. A fee of £18 (£15 + VAT) per purchaser applies once an offer is agreed in principle. Purchasers must complete the digital ID verification and provide evidence of funds or financial capability before a memorandum of sale is issued and the property’s status is updated to ‘Sale Agreed’ or ‘Sold STC’.
Parking - Secure gated
- COUNCIL TAXA payment made to your local authority in order to pay for local services like schools, libraries, and refuse collection. The amount you pay depends on the value of the property.Read more about council Tax in our glossary page.
- Band: C
- PARKINGDetails of how and where vehicles can be parked, and any associated costs.Read more about parking in our glossary page.
- Gated
- GARDENA property has access to an outdoor space, which could be private or shared.
- Communal garden
- ACCESSIBILITYHow a property has been adapted to meet the needs of vulnerable or disabled individuals.Read more about accessibility in our glossary page.
- Ask agent
Energy performance certificate - ask agent

Add an important place to see how long it'd take to get there from our property listings.
__mins driving to your place
Affordability
About John Lake Estate Agents, Torquay
The Old Town Hall, Manor Road, St Marychurch, Torquay, TQ1 3JS



Notes
Staying secure when looking for property
Ensure you're up to date with our latest advice on how to avoid fraud or scams when looking for property online.
Visit our security centre to find out moreDisclaimer - Property reference 93e257f0-9b25-4e5c-9486-3bf96f41d895. The information displayed about this property comprises a property advertisement. Rightmove.co.uk makes no warranty as to the accuracy or completeness of the advertisement or any linked or associated information, and Rightmove has no control over the content. This property advertisement does not constitute property particulars. The information is provided and maintained by John Lake Estate Agents, Torquay. Please contact the selling agent or developer directly to obtain any information which may be available under the terms of The Energy Performance of Buildings (Certificates and Inspections) (England and Wales) Regulations 2007 or the Home Report if in relation to a residential property in Scotland.
*This is the average speed from the provider with the fastest broadband package available at this postcode. The average speed displayed is based on the download speeds of at least 50% of customers at peak time (8pm to 10pm). Fibre/cable services at the postcode are subject to availability and may differ between properties within a postcode. Speeds can be affected by a range of technical and environmental factors. The speed at the property may be lower than that listed above. You can check the estimated speed and confirm availability to a property prior to purchasing on the broadband provider's website. Providers may increase charges. The information is provided and maintained by Decision Technologies Limited. **This is indicative only and based on a 2-person household with multiple devices and simultaneous usage. Broadband performance is affected by multiple factors including number of occupants and devices, simultaneous usage, router range etc. For more information speak to your broadband provider.