
Buckland Newton, Dorchester

- PROPERTY TYPE
Detached
- BEDROOMS
4
- BATHROOMS
2
- SIZE
Ask agent
- TENUREDescribes how you own a property. There are different types of tenure - freehold, leasehold, and commonhold.Read more about tenure in our glossary page.
Freehold
Key features
- Attractive 0.23 acre grounds
- Beautiful surrounding countryside views
- Four double bedrooms
- Flexible fifth bedroom/study
- Separate workshop and garden buildings
- Garage and ample off-road parking
- Spacious garden room/conservatory
- En suite principal bedroom
Description
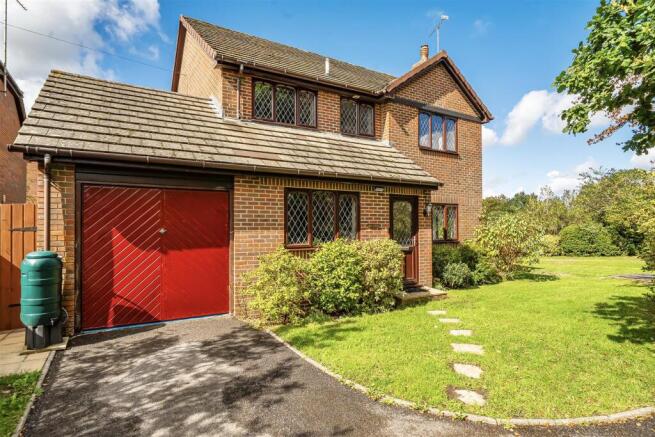
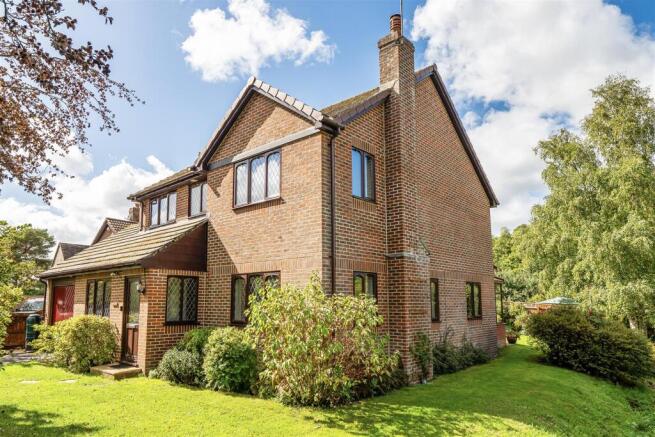
The Property - Built in the 1980s, this brick-built house offers well-proportioned accommodation with a versatile blend of traditional and modern living spaces. The property occupies delightful grounds extending to approximately 0.23 of an acre, with attractive surrounding countryside views.
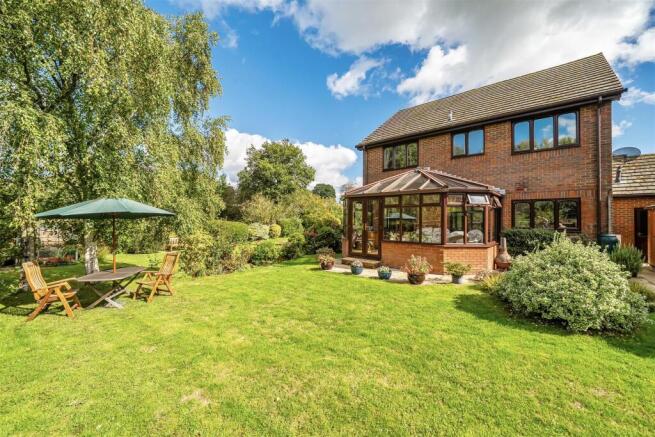
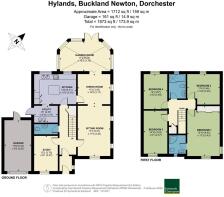
The ground floor has a practical and versatile layout, with the sitting room opening through to the dining room. The dual-aspect sitting room enjoys views over the secluded front garden and to the side, with an open fireplace providing a focal point. The fireplace is suitable for both coal and wood fires and is currently boarded while not in use, with an LPG point also available. The dining room has a convenient door to the kitchen, while bi-fold doors, currently temporarily removed following the installation of new carpets, separate the dining and sitting rooms and can readily be refitted. The dining room also has bi-fold doors opening into the garden room/conservatory. This light and useful space has solid timber flooring, power points and doors opening onto the surrounding garden, making it an ideal spot from which to enjoy the outlook.
A particular feature of the house is the recently refitted Dorset Kitchens-designed kitchen, completed in 2022. It is fitted with a good range of storage cupboards with solid oak doors, full-height units and granite work surfaces. Integrated appliances include an induction hob, extractor, dishwasher, double oven, combi-microwave and full-height fridge, while a boiling water tap adds further convenience. A central island provides additional storage and incorporates a breakfast bar for more informal dining.
Adjacent to the kitchen is a recently refitted utility room, also completed in 2022, with extensive full-length work surfaces and a double sink. There is space and plumbing for a washing machine and tumble dryer, together with space for a full-height freezer and a door providing access to the side of the house. Also on the ground floor is a study, which could equally be used as a fifth bedroom, together with a cloakroom and useful under-stairs cupboard.
On the first floor are four spacious double bedrooms. The principal bedroom is dual aspect and benefits from built-in wardrobes and a fully tiled en suite shower room with concealed shower. Completing the accommodation is a family bathroom with a P-shaped Whirlpool bath, shower over and concealed shower fittings.
The attic is fully boarded and benefits from lighting and power sockets, with loft access from the landing between bedrooms one and two. There is currently no loft ladder.
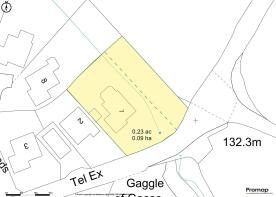
Outside - The level garden extends predominantly to the side and rear of the house, enjoying a particularly attractive setting adjoining the surrounding farmland and hills. The garden is held under two separate titles, with the approximate boundary between them indicated by a dotted line on the plan included.
A timber footbridge provides convenient pedestrian access across the stream, while a separate steel and timber bridge provides vehicular access and is suitable for cars. A five-bar gate gives access to the road. The remainder of the garden is predominantly laid to lawn, with a patio adjoining the house, together with deep flower borders, small trees including a stunning silver birch and mature shrubs. Further features include a greenhouse, timber garden shed and a separate timber workshop, both of which benefit from power and lighting.
To the side of the house is a single garage with an up-and-over door, power and lighting, together with off-road parking to the front and side. The front garden extends around to the side of the garage, where a pedestrian gate provides access to the rear.
Situation - Buckland Newton offers a good range of village amenities, including a village store, popular primary school, playing field, modern village hall, church and the ‘Gaggle of Geese’ public house.
The nearby towns of Sturminster Newton, Sherborne and Dorchester are approximately 10, 10.5 and 11 miles away respectively, providing a wider range of shopping, educational and recreational facilities. Dorchester is also home to Dorset County Hospital, offering a comprehensive range of healthcare services. Both Sherborne and Dorchester have mainline railway stations with regular services to London Waterloo, making the property well placed for those requiring access to the capital.
Cerne Abbas, approximately 4.5 miles away, provides further amenities including a doctors’ surgery, pharmacy, village store and three public houses. The surrounding countryside is particularly attractive, with an extensive network of footpaths and bridleways providing excellent opportunities for walking and riding.
Directions - what3words///ditching.thinking.hobble
Services - Mains, electricity, water and drainage are connected.
LPG central heating.
Broadband - Ultrafast speed available.
Mobile - There is mobile coverage in the area, please refer to Ofcom’s website for more details. (
Council Tax Band: E (Dorset Council - )
Material Information - Part of the garden falls within a Conservation Area and an area designated as a Site of Special Scientific Interest (SSSI). Tree Preservation Orders (TPOs) apply to a number of trees within the property boundary.
The land on the eastern side of the stream is classified as agricultural land and is subject to a vehicular right of way in favour of the neighbouring property, providing access to their LPG tank. The right of way has been in place throughout the current owners’ 31-year ownership of the property and, during this time, has been used only once.
We understand that a restrictive covenant is in place requiring the consent of the contiguous neighbour for any extensions or major external building works.
Photographs were taken in September 2026.
Brochures
Tanah Lot.pdf- COUNCIL TAXA payment made to your local authority in order to pay for local services like schools, libraries, and refuse collection. The amount you pay depends on the value of the property.Read more about council Tax in our glossary page.
- Band: E
- PARKINGDetails of how and where vehicles can be parked, and any associated costs.Read more about parking in our glossary page.
- Yes
- GARDENA property has access to an outdoor space, which could be private or shared.
- Yes
- ACCESSIBILITYHow a property has been adapted to meet the needs of vulnerable or disabled individuals.Read more about accessibility in our glossary page.
- Ask agent

Add an important place to see how long it'd take to get there from our property listings.
__mins driving to your place
Affordability

About Symonds & Sampson, Dorchester
9 Weymouth Avenue Brewery Square, Dorchester DT1 1QR



Notes
Staying secure when looking for property
Ensure you're up to date with our latest advice on how to avoid fraud or scams when looking for property online.
Visit our security centre to find out moreDisclaimer - Property reference 34943964. The information displayed about this property comprises a property advertisement. Rightmove.co.uk makes no warranty as to the accuracy or completeness of the advertisement or any linked or associated information, and Rightmove has no control over the content. This property advertisement does not constitute property particulars. The information is provided and maintained by Symonds & Sampson, Dorchester. Please contact the selling agent or developer directly to obtain any information which may be available under the terms of The Energy Performance of Buildings (Certificates and Inspections) (England and Wales) Regulations 2007 or the Home Report if in relation to a residential property in Scotland.
*This is the average speed from the provider with the fastest broadband package available at this postcode. The average speed displayed is based on the download speeds of at least 50% of customers at peak time (8pm to 10pm). Fibre/cable services at the postcode are subject to availability and may differ between properties within a postcode. Speeds can be affected by a range of technical and environmental factors. The speed at the property may be lower than that listed above. You can check the estimated speed and confirm availability to a property prior to purchasing on the broadband provider's website. Providers may increase charges. The information is provided and maintained by Decision Technologies Limited. **This is indicative only and based on a 2-person household with multiple devices and simultaneous usage. Broadband performance is affected by multiple factors including number of occupants and devices, simultaneous usage, router range etc. For more information speak to your broadband provider.