
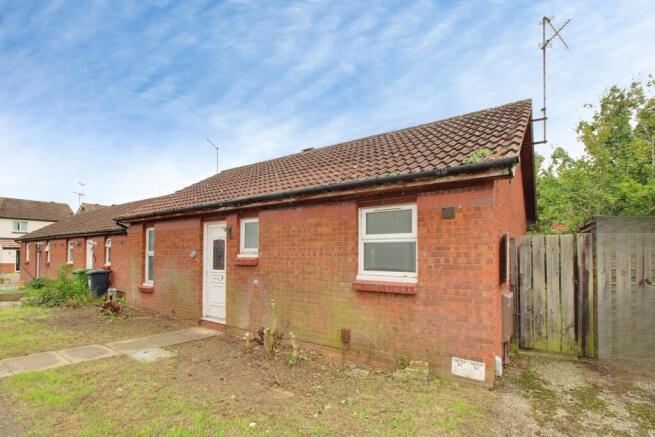
Middle Pastures, Werrington, Peterborough, PE4

- PROPERTY TYPE
Bungalow
- BEDROOMS
2
- BATHROOMS
1
- SIZE
Ask agent
- TENUREDescribes how you own a property. There are different types of tenure - freehold, leasehold, and commonhold.Read more about tenure in our glossary page.
Freehold
Key features
- Two-bedroom bungalow
- Middle Pastures, Werrington, PE4
- Excellent refurbishment opportunity
- Potential to add value
- Well suited to buyers looking to downsize
- Good-sized principal bedroom
- Popular Werrington location
- Convenient access to Peterborough via the A15
- EPC Rating E
- Council Tax Band B
Description
Situated on Middle Pastures in the popular Werrington area of Peterborough (PE4), this two-bedroom bungalow presents an exciting opportunity for buyers looking to create a home to their own specification or investors seeking a renovation project with scope to add value.
The property is in need of renovation throughout, providing an excellent foundation for modernisation and improvement. Its single-storey layout also makes it particularly appealing to buyers looking to downsize while remaining within an established residential area.
Internally, the accommodation includes a living room and kitchen, alongside two bedrooms. The principal bedroom is a good size, providing comfortable proportions and plenty of potential as part of a wider refurbishment programme.
For an investor or buyer prepared to undertake improvement works, the property offers considerable scope to update the accommodation and enhance its long-term appeal.
Middle Pastures is conveniently positioned for access to a range of local amenities in and around Werrington, while the nearby A15 provides straightforward connections into Peterborough and the surrounding areas.
Offered on a freehold basis, this bungalow combines a popular PE4 location with clear potential for improvement, making it an appealing proposition for investors, downsizers and buyers looking for a property they can renovate to their own requirements.
The property has an EPC rating of E and falls within Council Tax Band B.
These details are prepared as a general guide only and should not be relied upon as a basis to enter into a legal contract or commit expenditure. Interested parties should consult their own surveyor, solicitor, or other professionals before committing themselves to any expenditure or legal commitments. Please note that any services, heating systems, or appliances have not been tested, and no warranty can be given or implied as to their working order.
EPC rating: E. Tenure: Freehold,Entrance Hallway
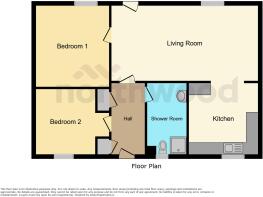
two storage cupboards. Doors leading to living room. bedroom two and bathroom. beige tiled flooring. Artex ceiling. Pendant light bulb. Electric heating. Patterned wallpaper.
Living Room
3.41m x 5.31m (11'2" x 17'5")
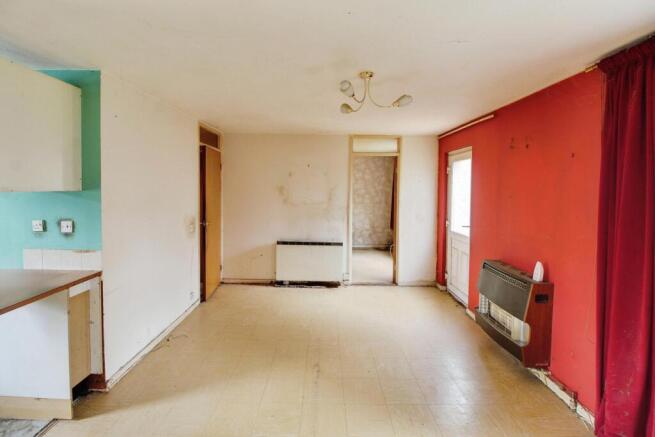
The living room features double-glazed windows to the rear, with doors providing access to bedroom one, the garden and entrance hallway. The room has beige tiled flooring with white accents, red and cream painted walls and an Artex ceiling. Further features include electric heating, a fireplace and three light fittings with chrome-effect and gold detailing.
Kitchen
2.5m x 2.71m (8'2" x 8'11")
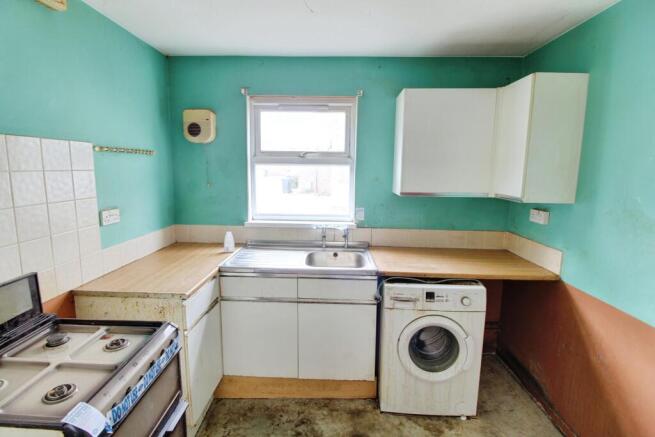
The kitchen features double-glazed windows to the front, concrete flooring, teal blue and maroon painted walls and an Artex ceiling. A range of white-fronted cupboards with chrome fittings is complemented by light brown worktops and beige tiled splashbacks. Further features include a stainless steel sink, hob and oven, a small breakfast bar and pendant light fitting.
Bedroom One
3m x 3.43m (9'10" x 11'3")
Bedroom one features double-glazed windows to the rear, beige tiled flooring with white accents and electric heating. The room has cream painted walls with beige patterned wallpaper, an Artex ceiling and a pendant light fitting.
Bedroom Two
3m x 2.49m (9'10" x 8'2")
Bedroom two features UPVC double-glazed windows to the front, beige tiled flooring with white accents and electric heating. The room has baby blue painted walls, an Artex ceiling and a pendant light fitting.
Bathroom
1.52m x 2.5m (5'0" x 8'2")
The bathroom features a wash basin, WC and shower cubicle with an electric shower. The room has beige and black tiled-effect vinyl flooring, beige patterned tiled walls and an Artex ceiling. Further features include a UPVC double-glazed window to the front, extractor fan and pendant light fitting.
Rear Garden
Conservatory. Grass area. Patio area.
- COUNCIL TAXA payment made to your local authority in order to pay for local services like schools, libraries, and refuse collection. The amount you pay depends on the value of the property.Read more about council Tax in our glossary page.
- Band: B
- PARKINGDetails of how and where vehicles can be parked, and any associated costs.Read more about parking in our glossary page.
- Driveway
- GARDENA property has access to an outdoor space, which could be private or shared.
- Private garden
- ACCESSIBILITYHow a property has been adapted to meet the needs of vulnerable or disabled individuals.Read more about accessibility in our glossary page.
- Ask agent

Add an important place to see how long it'd take to get there from our property listings.
__mins driving to your place
Affordability



Notes
Staying secure when looking for property
Ensure you're up to date with our latest advice on how to avoid fraud or scams when looking for property online.
Visit our security centre to find out moreDisclaimer - Property reference P1676. The information displayed about this property comprises a property advertisement. Rightmove.co.uk makes no warranty as to the accuracy or completeness of the advertisement or any linked or associated information, and Rightmove has no control over the content. This property advertisement does not constitute property particulars. The information is provided and maintained by Northwood, Peterborough. Please contact the selling agent or developer directly to obtain any information which may be available under the terms of The Energy Performance of Buildings (Certificates and Inspections) (England and Wales) Regulations 2007 or the Home Report if in relation to a residential property in Scotland.
*This is the average speed from the provider with the fastest broadband package available at this postcode. The average speed displayed is based on the download speeds of at least 50% of customers at peak time (8pm to 10pm). Fibre/cable services at the postcode are subject to availability and may differ between properties within a postcode. Speeds can be affected by a range of technical and environmental factors. The speed at the property may be lower than that listed above. You can check the estimated speed and confirm availability to a property prior to purchasing on the broadband provider's website. Providers may increase charges. The information is provided and maintained by Decision Technologies Limited. **This is indicative only and based on a 2-person household with multiple devices and simultaneous usage. Broadband performance is affected by multiple factors including number of occupants and devices, simultaneous usage, router range etc. For more information speak to your broadband provider.