
Old Station Drive, Saxby, Melton Mowbray

- PROPERTY TYPE
House
- BEDROOMS
4
- BATHROOMS
2
- SIZE
Ask agent
- TENUREDescribes how you own a property. There are different types of tenure - freehold, leasehold, and commonhold.Read more about tenure in our glossary page.
Freehold
Key features
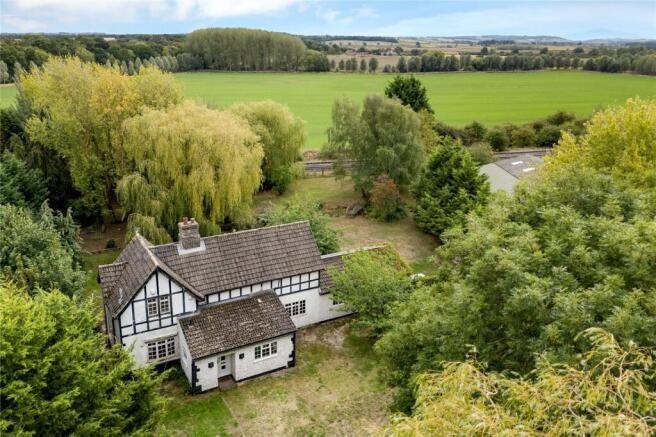
- Former Station Masters House
- Four Bedrooms
- Three Reception Rooms
- Bathroom and Shower Room
- Plot Totalling 2.73 Acres
- Large Barn with Over 1,700 sqft of Workspace
- Four Bay Carport
- Energy Rating Pending
- Council Tax Band Pending
- Tenure Freehold Pending
Description
Location
Saxby is a picturesque rural village in north-east Leicestershire, set amidst attractive rolling countryside yet conveniently located for everyday amenities. The nearby market town of Melton Mowbray, approximately 6 miles away, provides a wide range of shops, supermarkets, cafés, restaurants, leisure facilities and healthcare services, while neighbouring villages such as Wymondham and Waltham-on-the-Wolds offer local community amenities and primary schooling.
Despite its peaceful countryside setting, Saxby benefits from good transport connections. The village is within easy reach of the A607 and A606, providing access to Melton Mowbray, Grantham, Leicester and Oakham. Rail services are available from Melton Mowbray railway station, offering connections to Leicester, Nottingham, Peterborough and beyond, making the village well placed for commuting and regional travel.
The combination of a tranquil village atmosphere, accessible amenities and convenient transport links makes Saxby an attractive location for those seeking a countryside lifestyle without sacrificing connectivity.
Entrance Hallway
With access via a uPVC door into entrance hall with tiled floor, spotlights to the ceiling and door to:
Shower Room
Fitted with a three piece suite comprising a shower cubicle, wash hand basin and WC with tiling to the walls and floor and window to the side.
Inner Hallway
With door to an understairs storage cupboard and access to:
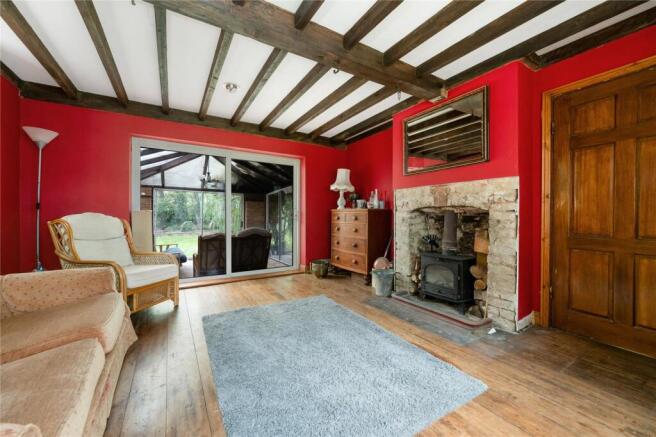
Lounge
Benefitting from a triple aspect with panelled windows to the front and side elevations and sliding patio doors leading to the garden room. There is a central fireplace with multi-fuel cast iron stove, beams to the ceiling and original wood flooring.
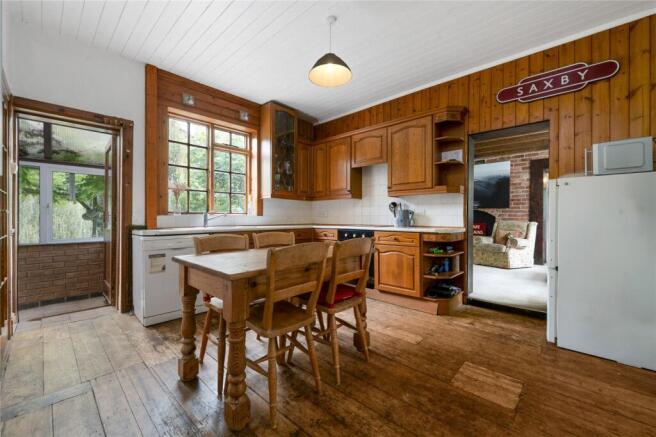
Breakfast Kitchen
Comprising a range of fitted wall and base units with laminate worktops, stainless steel sink, integrated electric oven with hob over and concealed extractor fan. There is plumbing and appliance space for a dishwasher and fridge/freezer. A multi pane window overlooks the rear garden, original wood flooring and a wide archway leads to the dining room, a door provides access to the first floor accommodation and a further door connects to the garden room.
Dining Room
Benefitting from a dual aspect with uPVC glazing to the front and side elevations.
Garden Room
With tiled flooring and glazing overlooking the garden. Two sets of sliding doors and a single door lead outside.
Sitting Room
A pleasant reception room with multi pane windows to the both the front and rear elevations, beamed ceiling and exposed feature brick wall.
Inner Hallway
With window to the front and doors to:
Utility Room
A substantial utility room fitted with a range of units and stainless steel sink, plumbing for a range of white goods and housing the oil fired boiler. Sliding patio doors connect to the garden.
Bedroom Two
A sizeable ground floor bedroom which has the potential for a variety of uses with uPVC window to the front and sliding patio doors to rear giving pleasant views across the garden.
Landing
With spotlights to the ceiling, window to the front and a built-in cupboard which houses the water tank.
Bedroom One
An attractive room with partially vaulted ceiling and exposed ceiling beams. There is a multi pane window to the side and further window to the rear. This room has exposed wood flooring.
Bedroom Three
A sizeable double bedroom with multi window to the side elevation and original picture rails.
Bedroom Four
A double bedroom with an extensive range of fitted wardrobes and a shower cubicle with restricted head height set within the corner of the room will a tiled enclosure. There is a multi pane window to the rear.
Bathroom
Fitted with a panelled bath with mixer tap and shower attachment over, wash hand basin and WC set within a vanity unit with tiling to the walls and obscure window to the front.
Outside
The property is approached via double gates onto a sweeping driveway which leads to the front of the property and to a four bay carport and a large barn. There is a substantial amount of parking situated in front of the property.
Gardens
The plot in its entirety is approximately 2.73 acres consisting of the driveway, gardens and a large paddock. At the front of the property is a large garden with gated access to the rear garden. The rear garden consists of a mainly lawned garden with a variety of large trees and feature pond with bridge. A Wisteria covered pergola provides sheltered seating over one of the rear patios. There is outdoor lighting, power and tap. Beyond the formal garden is access to the barn and the majority of the land lies beyond. The land itself is planted with four avenues of trees providing for picturesque walks throughout the plot.
Barn
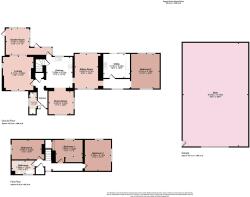
There is an 18m x 9m barn with a central ceiling eaves height of 5m, connected with power and lighting and having a high sided roller door with a personal door to the side as well as a mezzanine covering approximately half of the floor area. Within the barn is a car lift which can be available by separate negotiation. To the side of the barn is a lean to which spans the full length of 18m x approximately 5m in width which is open sided and consists of four bays.
Services and Miscellaneous
It is our understanding the property is connected with mains water and electricity. It has its own drainage system which is a septic tank located beyond the side boundary of the property. Central heating is provided by an oil fired central heating boiler, the boiler is situated in the utility room and the tank is within the rear garden. There are also an extensive range of solar panels providing 3Kwh system. We have been advised that this is one of the earlier and more generous tarriffs and provides and provides a generous income to the property. Please note the trainline in tandem with the plot making this an ideal property for any train enthusiasts. The Title Register contains restrictions.
Brochures
Particulars- COUNCIL TAXA payment made to your local authority in order to pay for local services like schools, libraries, and refuse collection. The amount you pay depends on the value of the property.Read more about council Tax in our glossary page.
- Band: TBC
- PARKINGDetails of how and where vehicles can be parked, and any associated costs.Read more about parking in our glossary page.
- Yes
- GARDENA property has access to an outdoor space, which could be private or shared.
- Yes
- ACCESSIBILITYHow a property has been adapted to meet the needs of vulnerable or disabled individuals.Read more about accessibility in our glossary page.
- Ask agent
Energy performance certificate - ask agent

Add an important place to see how long it'd take to get there from our property listings.
__mins driving to your place

About Bentons, Melton Mowbray
47 Nottingham Street Melton Mowbray Leicestershire, LE13 1NN

Notes
Staying secure when looking for property
Ensure you're up to date with our latest advice on how to avoid fraud or scams when looking for property online.
Visit our security centre to find out moreDisclaimer - Property reference BNT250463. The information displayed about this property comprises a property advertisement. Rightmove.co.uk makes no warranty as to the accuracy or completeness of the advertisement or any linked or associated information, and Rightmove has no control over the content. This property advertisement does not constitute property particulars. The information is provided and maintained by Bentons, Melton Mowbray. Please contact the selling agent or developer directly to obtain any information which may be available under the terms of The Energy Performance of Buildings (Certificates and Inspections) (England and Wales) Regulations 2007 or the Home Report if in relation to a residential property in Scotland.
*This is the average speed from the provider with the fastest broadband package available at this postcode. The average speed displayed is based on the download speeds of at least 50% of customers at peak time (8pm to 10pm). Fibre/cable services at the postcode are subject to availability and may differ between properties within a postcode. Speeds can be affected by a range of technical and environmental factors. The speed at the property may be lower than that listed above. You can check the estimated speed and confirm availability to a property prior to purchasing on the broadband provider's website. Providers may increase charges. The information is provided and maintained by Decision Technologies Limited. **This is indicative only and based on a 2-person household with multiple devices and simultaneous usage. Broadband performance is affected by multiple factors including number of occupants and devices, simultaneous usage, router range etc. For more information speak to your broadband provider.