
Greenbottom, Chacewater, TR4

- PROPERTY TYPE
Detached Bungalow
- BEDROOMS
3
- BATHROOMS
2
- SIZE
2,410 sq ft
224 sq m
- TENUREDescribes how you own a property. There are different types of tenure - freehold, leasehold, and commonhold.Read more about tenure in our glossary page.
Freehold
Key features
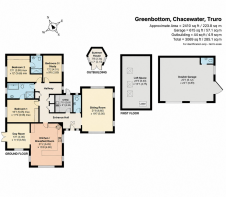
- Impressive 2,410 sq. ft detached home & detached three-car garage of approximately 615 sq. ft with WC
- Extensive gated driveway with parking for numerous vehicles
- Generous room sizes, 3 double bedrooms, 2 bath/shower rooms, 2 reception rooms, generous kitchen/diner
- Beauitiful established gardens that surround the property
- 21 ft triple-aspect sitting room with wood-burning stove
- Conveniently located for Truro, neighbouring villages of Threemiletone & Chacewater, Treliske Hospital, A30, schools & college
- Potential to convert loft space (plans drawn up) and detached garage - perfect for large families or multi-generational living
Description
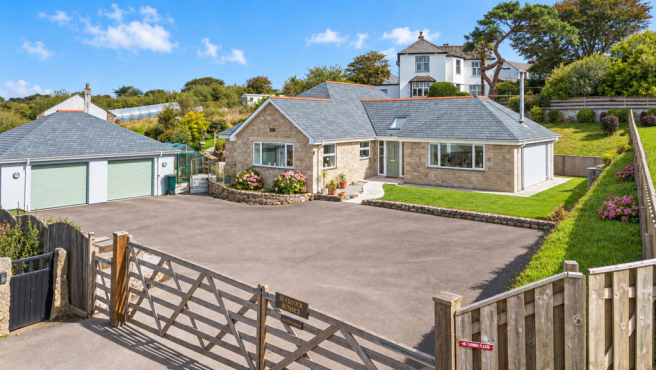
An impressive and beautifully appointed 2410 SQ FT, offering spacious and versatile accommodation, extensive gated parking, a substantial, detached, three-car garage and beautifully established gardens that surround the property, the property enjoys a wonderful setting with far-reaching views across the surrounding countryside and superb sunsets.
Occupying a generous plot in the peaceful Cornish hamlet of Greenbottom, conveniently placed for easy access to A30, Treliske Hospital, Truro College, Park & ride & Truro City centre.
Boasting three-double-bedrooms, 2 bath/shower rooms, 21 ft. reception room, generous modern kitchen/diner, day room, utility room, and separate w.c/cloakroom.
The property also has potential to convert the garage and loft space if further accommodation is required, perfect for large families or multi-generational living.
THE PROPERTY
A welcoming entrance hall leads into the principal accommodation, which has been arranged to provide an excellent balance between sociable living space and well-proportioned bedrooms.
A beautiful stone archway leads through to the triple aspect, generous sitting room provides a comfortable main reception room, with a wood-burning stove forming an attractive focal point and creating a particularly welcoming space during the colder months.
At the heart of the home is the large kitchen/breakfast room, offering a range of base and wall units, built in oven and hob, sink with tap over with window overlooking the garden, space for dishwasher. There is space for a large dining table with windows enjoying the distant views and incredible sunsets, hence the name. This flows naturally into the adjoining day room, creating a bright and sociable area particularly well suited to entertaining and everyday family life. Direct access from the day room to the gardens and terraces further connects the internal and external spaces perfectly.
A separate utility room provides useful additional storage and laundry facilities, while there is also a separate w.c/cloakroom.
There are three generously proportioned double bedrooms and superb quality and modern bathroom/shower rooms.
The principal bedroom enjoys direct access to the main bathroom, effectively creating an en suite arrangement while retaining flexibility for the household.
The second double bedroom benefits from its own private en suite shower room, while the third bedroom provides another comfortable double and could equally work well as a substantial home office or guest room if required.
LOFT SPACE
A particularly interesting feature is the substantial first-floor loft space, the vendors have previously obtained drawings for the conversion of the loft, providing an indication of the potential available to a future owner. Any conversion would, of course, be subject to obtaining all necessary planning permissions, Building Regulations approvals and other consents.
GARDENS
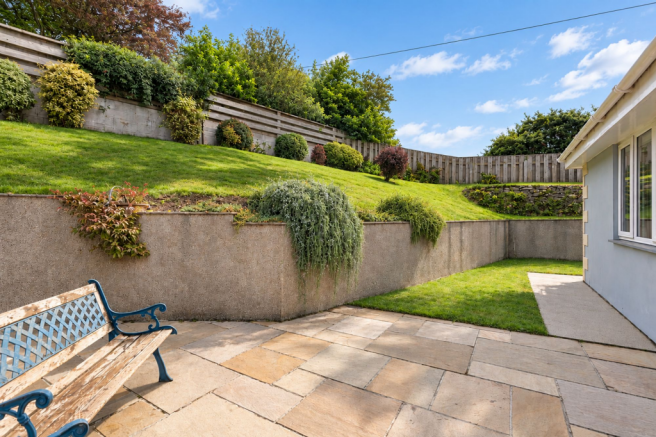
The gardens are a real feature of Seveock Sunset and have clearly been established over many years, creating a series of attractive and surprisingly private areas around the house.
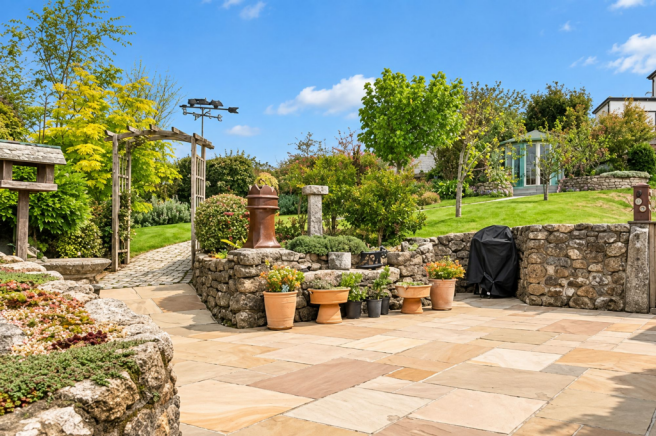
Immediately adjoining the property are generous, paved terraces, providing excellent spaces for outdoor dining, entertaining or simply enjoying the surroundings.
From here, the gardens rise through areas of lawn with mature shrubs, established planting and attractive Cornish stone walling. A winding pathway leads through the upper garden, passing fruit trees and established borders before reaching a secluded paved terrace and charming summerhouse.
This elevated part of the garden is particularly attractive, providing somewhere to sit away from the house and enjoy the garden and surrounding rural outlook.
There is also a greenhouse, together with useful garden and storage areas.
GARAGE & PARKING
One of the property's standout practical features is the amount of parking and garaging available.
The extensive gated driveway provides off-road parking for numerous vehicles and offers considerable flexibility for anyone with a motorhome, caravan, boat, trailer, or collection of vehicles.
The substantial detached three-car garage extends to approximately 615 sq. ft according to the existing floorplan and benefits from a WC. In addition to garaging, it provides excellent potential as a workshop, hobby space or for substantial storage.
LOCATION
Greenbottom is a small Cornish hamlet, conveniently located for anyone requiring access to the A30, Treliske Hospital, or Truro College and the Park & ride with Truro City centre itself being just 4 miles away. The property is located between Threemilestone & Chacewater with local facilities including primary schools, village store, gym, hairdressers, doctors, dentist, and public house in both the neighbouring villages.
Truro City itself is the main retail, recreational and administrative centre for Cornwall offering a vast range of day-to-day amenities such as national and local retail outlets, bars, restaurants, Hall for Cornwall Theatre, cinema, as well as well-regarded schools & college. Truro offers great transport links to get around the county with the benefit of a good rail link to London and beyond.
The A30 is approximately two miles away, providing convenient road connections throughout Cornwall, while mainline railway services are available from Truro and Redruth. Newquay Airport is approximately 22 miles to the north-east.
SERVICES & AGENTS NOTE
Mains electricity and water. Private drainage. LPG gas central heating. Mechanical heat recovery ventilation system (MVHR).
- COUNCIL TAXA payment made to your local authority in order to pay for local services like schools, libraries, and refuse collection. The amount you pay depends on the value of the property.Read more about council Tax in our glossary page.
- Band: E
- PARKINGDetails of how and where vehicles can be parked, and any associated costs.Read more about parking in our glossary page.
- Yes
- GARDENA property has access to an outdoor space, which could be private or shared.
- Private garden
- ACCESSIBILITYHow a property has been adapted to meet the needs of vulnerable or disabled individuals.Read more about accessibility in our glossary page.
- Ask agent
Energy performance certificate - ask agent

Add an important place to see how long it'd take to get there from our property listings.
__mins driving to your place
Affordability



Notes
Staying secure when looking for property
Ensure you're up to date with our latest advice on how to avoid fraud or scams when looking for property online.
Visit our security centre to find out moreDisclaimer - Property reference 42bf2094-1760-4ad1-b259-35670a7e3134. The information displayed about this property comprises a property advertisement. Rightmove.co.uk makes no warranty as to the accuracy or completeness of the advertisement or any linked or associated information, and Rightmove has no control over the content. This property advertisement does not constitute property particulars. The information is provided and maintained by Cornish Bricks, Truro. Please contact the selling agent or developer directly to obtain any information which may be available under the terms of The Energy Performance of Buildings (Certificates and Inspections) (England and Wales) Regulations 2007 or the Home Report if in relation to a residential property in Scotland.
*This is the average speed from the provider with the fastest broadband package available at this postcode. The average speed displayed is based on the download speeds of at least 50% of customers at peak time (8pm to 10pm). Fibre/cable services at the postcode are subject to availability and may differ between properties within a postcode. Speeds can be affected by a range of technical and environmental factors. The speed at the property may be lower than that listed above. You can check the estimated speed and confirm availability to a property prior to purchasing on the broadband provider's website. Providers may increase charges. The information is provided and maintained by Decision Technologies Limited. **This is indicative only and based on a 2-person household with multiple devices and simultaneous usage. Broadband performance is affected by multiple factors including number of occupants and devices, simultaneous usage, router range etc. For more information speak to your broadband provider.