
Stockleigh English, Crediton, EX17

- PROPERTY TYPE
Detached Bungalow
- BEDROOMS
3
- BATHROOMS
2
- SIZE
1,808 sq ft
168 sq m
- TENUREDescribes how you own a property. There are different types of tenure - freehold, leasehold, and commonhold.Read more about tenure in our glossary page.
Freehold
Key features
- Exceptional architect-designed barn conversion
- Spectacular vaulted open-plan living space
- Approx. 1.5 acres of gardens & paddock
- Impressive private tree-lined driveway
- Exposed oak frame, original stonework & extensive glazing
- Beautiful walled gardens & sheltered courtyard
- Three bedrooms including superb principal suite
- Highly insulated recent conversion with modern services
- Zoned underfloor heating throughout
- Detached workshop/store & ample parking
Description
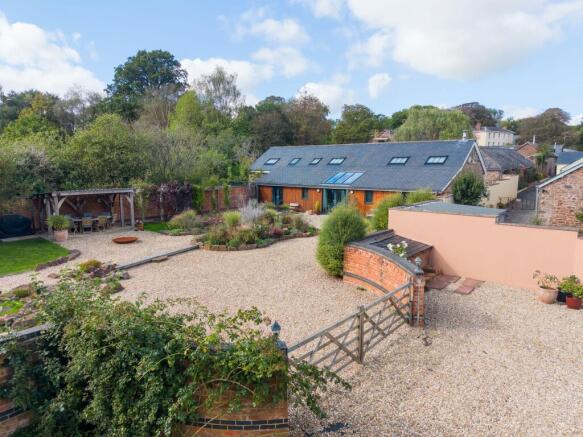
There is something rather special about arriving at The Linhay. Its private gravel drive sweeps between neighbouring paddock and established apple orchards, beneath a line of mature trees, before the house gradually comes into view. Converted by the current owners around five years ago and offered for sale for the first time since, this is far more than simply a well-finished barn conversion. The architecture, setting and gardens have all been considered together, retaining the character of the original building while creating a wonderfully light and comfortable home. The Linhay sits in the small rural hamlet of Stockleigh English, with its pretty church nearby, while Cheriton Fitzpaine is within walking distance and has a popular pub, community shop, modern primary school and doctors' surgery, with a bus service for secondary schooling. Crediton, Tiverton and Exeter are all readily accessible, yet from the house the outlook is wonderfully rural, across neighbouring orchards and down the valley towards the rooftops of Cheriton Fitzpaine and Raddon Top beyond.
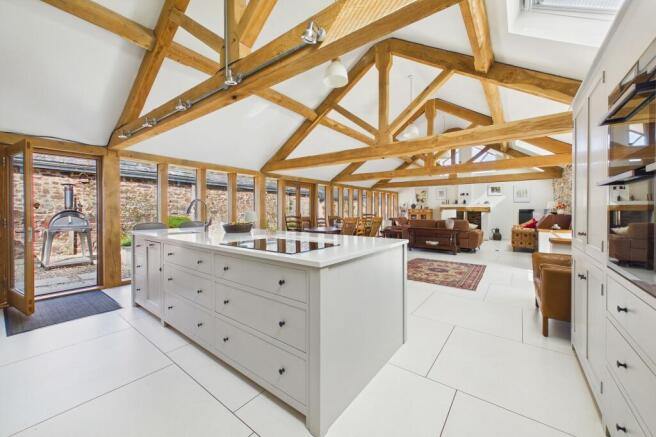
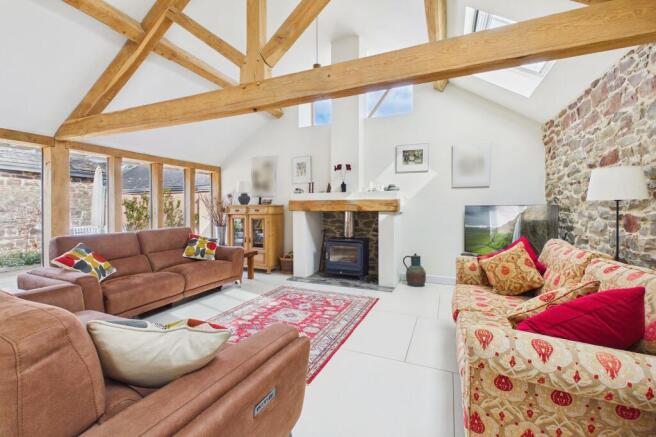
The entrance gives you the first real clue as to what is ahead. It's a welcoming yet practical space, flooded with natural light, with broad central oak steps rising between exposed stone walls into the main living area beyond. And what a room it is. Extending to almost 13 metres in length, the vaulted kitchen, dining and living space brings together the barn's original stonework with an impressive new oak frame and roof trusses, rooflights and an extraordinary run of glazing overlooking the sheltered courtyard. Rather than feeling like one enormous room, it naturally divides into places to cook, eat and relax, with a fireplace and wood-burning stove at one end and a beautiful bespoke kitchen, designed by local kitchen specialists Lowe & Bespoke, with a substantial island at the other. Behind it, the separate back kitchen is far more than an overflow space, with its own sink, dishwasher, open pantry shelving and room for two full-size fridge freezers, together with a hatch giving access to useful loft storage. There are three bedrooms, with the generous principal bedroom enjoying its own en-suite shower room and direct access outside. A second double is served by the family bathroom, while the third is currently arranged as a snug/home office but works equally well as a bedroom. A separate utility room completes a layout that is both impressive and extremely practical. And because the conversion was completed only around five years ago, there's reassurance behind all that character too. The building is highly insulated, with modern electrics and plumbing throughout, while zoned underfloor heating is supplied by an external oil-fired boiler. It combines the atmosphere and craftsmanship you want from a barn conversion with the comfort and infrastructure of a much more modern home.
Outside is every bit as considered. The original walled garden creates a wonderful approach to the house, beautifully planted with lawns, graveled paths and several places to sit, including sheltered areas positioned to catch the last of the evening sun. On the opposite side, the long wall of glass opens from the living space into a wonderfully private courtyard, making it a natural extension of the house for summer dining and entertaining. An arched gateway leads through to the more productive gardens, with vegetable beds, greenhouse, lawns and a useful detached workshop/store, while there is ample parking close to the house with two graveled areas for parking so plenty of room for guests too and the storing of a trailer or caravan. Beyond, the paddock extends to approximately 0.8 acres and is level, well drained and fenced. The current owners allow it to grow as a wild meadow through the summer, cutting pathways through the grass before a local farmer takes a hay crop later in the year, although it could of course be used very differently by its next owner. In all, the property extends to approximately 1.5 acres, giving The Linhay a combination that's difficult to replicate: a genuinely individual home, beautifully executed, with privacy, land and one of those driveways that makes coming home feel rather special.
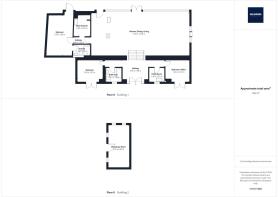
Please see the floorplan for room sizes.
Current Council Tax: Band E - Mid Devon
Utilities: Mains electric, water, telephone
Broadband within this postcode: Use starlink for best results here
Drainage: Private drainage (septic tank)
Heating: Oil fired underfloor heating and wood-burner
Construction: Standard
Listed: No
Conservation Area: Yes
Tenure: Freehold
Buyers' Compliance Fee Notice: Please note that a compliance check fee of £25 (inc. VAT) per person is payable once your offer is accepted. This non-refundable fee covers essential ID verification and anti-money laundering checks, as required by law.
Agents’ Notes:
Boundaries, Access & Parking:
Boundary positions, access rights and parking arrangements have been provided by the seller, and any land plans shown are for identification purposes only. We have not seen the title deeds or other legal documents, and buyers should confirm exact details and ownership responsibilities with their conveyancer.
Broadband & Mobile Coverage:
Broadband speeds and mobile signal vary by provider and location, and service availability can change over time. Buyers can check current availability and predicted speeds at or via the Ofcom coverage checker.
Digital Photo Enhancement/Virtual Staging:
Some images in this brochure may have been digitally enhanced or virtually staged, for example by adding lighting effects, blue skies, twilight ambience, furniture or décor, to help illustrate how the property could look. These images are only illustrative and do not show the current fixtures, fittings or condition. Always rely on your viewing for an accurate understanding of the property.
Private Drainage:
We’re informed by the seller that the property has a private drainage system, which they advise is in working order. Buyers should satisfy themselves regarding its type, condition and regulatory compliance with their conveyancer.
Heating Type (Non-Mains):
We’re informed by the seller that the property is heated via oil. Buyers should confirm servicing arrangements and running costs.
CHERITON FITZPAINE is a quintessential mid-Devon village. The village centre is full of character thatch cottages surrounding the church and ancient inn, on the outskirts are newer estates full of families attracted by its modern primary school (OFSTED Good). The village also has a doctor’s surgery, and community-run shop, while ‘Jack’s Acre’ offers local children a large playing field/park maintained by the parish council. Follow the road leading to the A3072 and the nearby towns of Crediton and Tiverton are around 15 minutes away. This route also takes you past Thornes Farm Shop with its café, shop selling gifts and field-fresh produce.
DIRECTIONS: Use EX17 4DD or the what3words is ///artichoke.sprayer.enhances
From Cheriton Fitzpaine, leave the village to the west toward Stockleigh English and as you approach the hamlet, look out for the driveway on your left to The Linhay. Follow the drive around the paddock to the parking areas.
EPC Rating: D
Garden
1.5 acres of gardens and paddock
Brochures
Property Brochure- COUNCIL TAXA payment made to your local authority in order to pay for local services like schools, libraries, and refuse collection. The amount you pay depends on the value of the property.Read more about council Tax in our glossary page.
- Band: E
- PARKINGDetails of how and where vehicles can be parked, and any associated costs.Read more about parking in our glossary page.
- Yes
- GARDENA property has access to an outdoor space, which could be private or shared.
- Private garden
- ACCESSIBILITYHow a property has been adapted to meet the needs of vulnerable or disabled individuals.Read more about accessibility in our glossary page.
- Ask agent
Stockleigh English, Crediton, EX17

Add an important place to see how long it'd take to get there from our property listings.
__mins driving to your place




Notes
Staying secure when looking for property
Ensure you're up to date with our latest advice on how to avoid fraud or scams when looking for property online.
Visit our security centre to find out moreDisclaimer - Property reference 01fd89db-c7ce-484f-95bc-27bea3c33854. The information displayed about this property comprises a property advertisement. Rightmove.co.uk makes no warranty as to the accuracy or completeness of the advertisement or any linked or associated information, and Rightmove has no control over the content. This property advertisement does not constitute property particulars. The information is provided and maintained by Helmores, Crediton. Please contact the selling agent or developer directly to obtain any information which may be available under the terms of The Energy Performance of Buildings (Certificates and Inspections) (England and Wales) Regulations 2007 or the Home Report if in relation to a residential property in Scotland.
*This is the average speed from the provider with the fastest broadband package available at this postcode. The average speed displayed is based on the download speeds of at least 50% of customers at peak time (8pm to 10pm). Fibre/cable services at the postcode are subject to availability and may differ between properties within a postcode. Speeds can be affected by a range of technical and environmental factors. The speed at the property may be lower than that listed above. You can check the estimated speed and confirm availability to a property prior to purchasing on the broadband provider's website. Providers may increase charges. The information is provided and maintained by Decision Technologies Limited. **This is indicative only and based on a 2-person household with multiple devices and simultaneous usage. Broadband performance is affected by multiple factors including number of occupants and devices, simultaneous usage, router range etc. For more information speak to your broadband provider.