
Oxhouse Drive, Nailsea, BS48 4BE

- PROPERTY TYPE
Detached
- BEDROOMS
4
- BATHROOMS
3
- SIZE
Ask agent
- TENUREDescribes how you own a property. There are different types of tenure - freehold, leasehold, and commonhold.Read more about tenure in our glossary page.
Freehold
Key features
- Superb four double bedroom detached family home built in 2025 with no onward chain delays
- Outstanding position overlooking the attractive “village pond”
- Larger private south-facing garden with a sunny aspect
- Beautifully balanced accommodation arranged over three floors
- Bright dual-aspect living room
- Superb open-plan kitchen/dining room with French doors to the garden
- Enhanced specification with upgraded fixtures and fittings
- Fitted wardrobes to three of the four bedrooms
- Family bathroom, en-suite shower room and additional second-floor shower room
- Two car driveway and large garage with useful overhead storage
Description
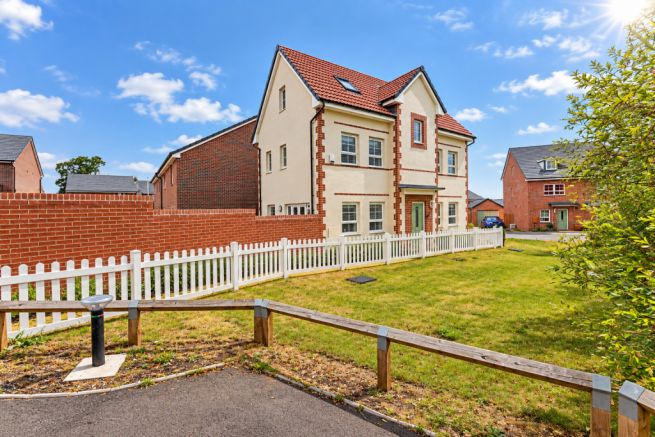
Offered with no onward chain, a superb four double bedroom detached family house, built in 2025 and offering beautifully designed, bright and airy living space in an outstanding position within this already favoured development. Tucked attractively away overlooking the “village pond”, the property also enjoys a lovely private, sunny garden, together with a driveway and large garage to the side.
The house was chosen off-plan by the current owners long before construction was complete, not only because of its elegant architectural design, but also because of the excellent position it occupies. The property enjoys a sizeable south-facing garden and the advantage of particularly well-balanced accommodation that flows beautifully, with all the principal rooms benefiting from a dual aspect.
The house further benefits from an enhanced specification, with the owners having selected a series of upgrades when new, elevating the fixtures and fittings beyond the original specification and creating a particularly comfortable home, including the addition of remote control window blinds throughout. Fitted wardrobes have also been incorporated into three of the four bedrooms.
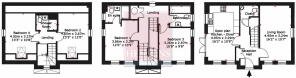
The layout is excellent, with a traditional central reception hall incorporating useful built-in storage cupboards, a staircase rising to the first floor and a cloakroom.
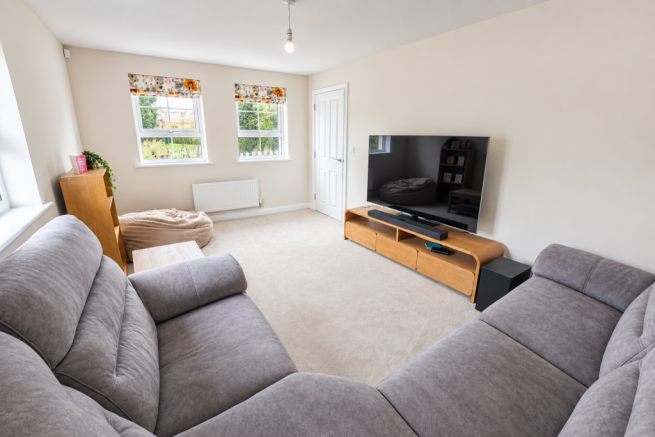
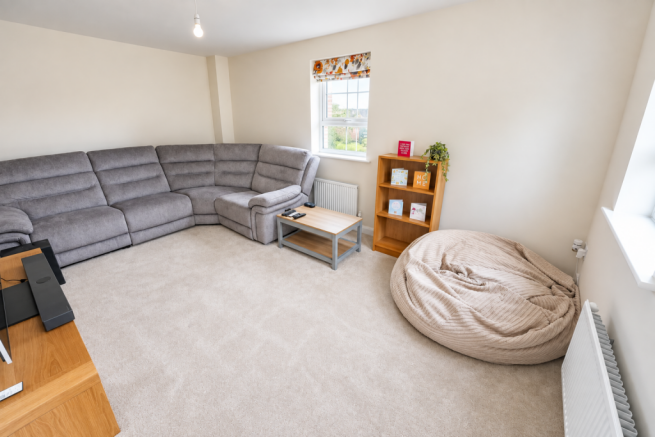
The living room provides a comfortable and inviting space with a dual aspect, including an outlook to the front. Across the hall, the bright and airy open-plan kitchen/dining room also enjoys a dual aspect, with views to both the front and rear, while French doors open directly onto the patio and garden.
The kitchen itself is very well appointed with a comprehensive range of fitted wall and floor cupboards, ample work surfaces and a suite of integrated appliances comprising a fridge/freezer, washing machine, dishwasher, built-in eye-level oven/grill and inset hob with an illuminated stainless-steel chimney hood above.
The first-floor landing has a built-in linen cupboard, a staircase continuing to the second floor and doors to two bedrooms and the family bathroom.
The principal bedroom features a range of matching contemporary fitted furniture, including wardrobes, a chest of drawers and display shelving, while a door opens to the en-suite shower room.
The spacious second bedroom is another particularly well-proportioned double room, again benefiting from a light and bright dual aspect.
On the second floor there is a shower room together with a pair of virtually mirror-image double bedrooms, both featuring attractive bay-style window areas and fitted wardrobes.
Outside
The setting is a particular attraction, with the house quietly positioned in an established part of the development overlooking the “duck pond” and well away from Engine Lane.
This position was selected long before the houses were built, as the present owners immediately recognised the advantages of the plot from the developer’s site layout. There is an attractive picket-fenced garden to the front, while the extensive, private south-facing garden extends to the side of the house and certainly does not disappoint. The landscaping has been thoughtfully designed to provide an attractive outdoor space while remaining relatively low maintenance.
The driveway and large garage are arranged to the side of the house, providing additional parking together with useful overhead storage within the garage.
The Town
Nailsea offers a wide range of amenities, including cafés and restaurants, large Tesco and Waitrose supermarkets, doctors’ and dental surgeries, together with a pedestrianised shopping centre offering both national retailers and smaller independent businesses.
The town is well served by schools, with Hannah More and The Grove primary schools nearby and Nailsea School also within the town.
Well placed for commuters, Nailsea lies approximately 8 miles from Bristol and is served by Nailsea & Backwell mainline railway station. Junctions 19 and 20 of the M5 are also within easy reach.
The town is surrounded by attractive North Somerset countryside and benefits from access to the SUSTRANS National Cycle Network, providing excellent cycling routes towards Bristol and beyond.
Services and Outgoings
Mains water, gas, electricity and drainage are connected. Gas-fired central heating through radiators. Double glazing. Energy-efficient design. High-speed broadband services are available.
Council Tax Band: E.
We understand there is an annual estate charge of £300 payable.
Energy Performance
The property has an excellent Energy Performance Certificate rating of B-84.
Construction
We understand that the house is traditionally constructed.
Viewing
By appointment with Hensons.
Hensons – Property advisors in North Somerset for over a century – family-owned since 1909.
N.B. The agent has not tested any apparatus, equipment, fixtures, fittings or services and therefore cannot verify that they are in working order or connected. Buyers are advised to obtain appropriate verification from their solicitor, surveyor or other suitably qualified professional.
These particulars are provided subject to contract. Floor plans are intended only to provide a general indication of the layout of the property and are not to scale unless expressly stated. Drone and similar photographs are provided for identification purposes and general guidance only and should not be relied upon as an accurate indication of boundaries.
Digital and AI-assisted tools may be used in the preparation or enhancement of marketing content, including photographs and descriptive material. Any such use is intended to improve presentation and not to materially alter or misrepresent the property.
All measurements are approximate and may be rounded up or down when converted between metric and imperial measurements. All fixtures and fittings are excluded from the sale unless specifically included within the fixtures and fittings information provided by the seller’s conveyancer or solicitor as the sale proceeds.
Any reference to planning consent, land areas or development potential is an opinion or estimate or, where stated, is based upon information supplied by the seller or other third parties. Where the potential for development, improvement or extension is mentioned, no guarantee is given that planning or other necessary consents will be granted, and no detailed investigation of such potential should be assumed to have been undertaken unless expressly stated as having been carried out by Hensons rather than by the seller or their architect or planning adviser.
For further information regarding planning requirements or development potential, an appointment can be arranged with our fully qualified planning consultant; a charge may apply for this service.
These particulars are intended as a fair representation of the property but do not form part of any contract or offer, and no warranty is given as to their accuracy. Prospective purchasers should satisfy themselves by inspection and through their solicitor, surveyor or other appropriate professional before entering into a contract. © Hensons 2026
- COUNCIL TAXA payment made to your local authority in order to pay for local services like schools, libraries, and refuse collection. The amount you pay depends on the value of the property.Read more about council Tax in our glossary page.
- Band: E
- PARKINGDetails of how and where vehicles can be parked, and any associated costs.Read more about parking in our glossary page.
- Garage,Driveway,Off street
- GARDENA property has access to an outdoor space, which could be private or shared.
- Private garden
- ACCESSIBILITYHow a property has been adapted to meet the needs of vulnerable or disabled individuals.Read more about accessibility in our glossary page.
- Level access

Add an important place to see how long it'd take to get there from our property listings.
__mins driving to your place
Affordability

About Hensons, Nailsea
Ivy Court, 61c High Street, Nailsea, North Somerset, BS48 1AW



Notes
Staying secure when looking for property
Ensure you're up to date with our latest advice on how to avoid fraud or scams when looking for property online.
Visit our security centre to find out moreDisclaimer - Property reference S1863341. The information displayed about this property comprises a property advertisement. Rightmove.co.uk makes no warranty as to the accuracy or completeness of the advertisement or any linked or associated information, and Rightmove has no control over the content. This property advertisement does not constitute property particulars. The information is provided and maintained by Hensons, Nailsea. Please contact the selling agent or developer directly to obtain any information which may be available under the terms of The Energy Performance of Buildings (Certificates and Inspections) (England and Wales) Regulations 2007 or the Home Report if in relation to a residential property in Scotland.
*This is the average speed from the provider with the fastest broadband package available at this postcode. The average speed displayed is based on the download speeds of at least 50% of customers at peak time (8pm to 10pm). Fibre/cable services at the postcode are subject to availability and may differ between properties within a postcode. Speeds can be affected by a range of technical and environmental factors. The speed at the property may be lower than that listed above. You can check the estimated speed and confirm availability to a property prior to purchasing on the broadband provider's website. Providers may increase charges. The information is provided and maintained by Decision Technologies Limited. **This is indicative only and based on a 2-person household with multiple devices and simultaneous usage. Broadband performance is affected by multiple factors including number of occupants and devices, simultaneous usage, router range etc. For more information speak to your broadband provider.