St. Christophers Road, Haslemere, GU27

- PROPERTY TYPE
Detached
- BEDROOMS
3
- BATHROOMS
2
- SIZE
1,262 sq ft
117 sq m
- TENUREDescribes how you own a property. There are different types of tenure - freehold, leasehold, and commonhold.Read more about tenure in our glossary page.
Freehold
Key features
- Beautifully presented Scandinavian style detached home
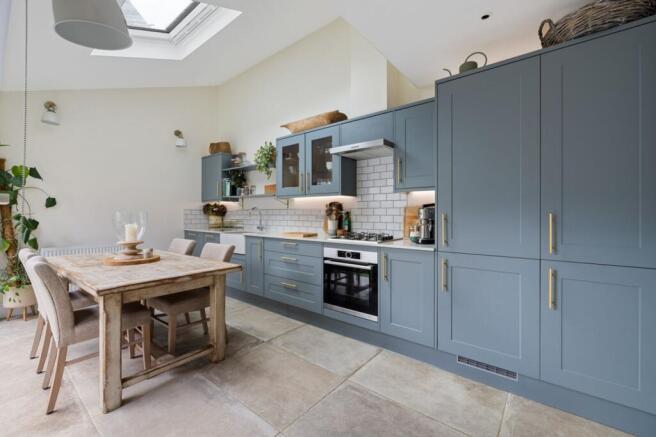
- Contemporary kitchen with Mandarin Sandstone flooring
- Two sets of bi-fold doors create seamless indoor-outdoor living
- Three bedrooms with the principle occupying the top floor
- West facing, low maintenance garden
- Private driveway parking for two cars
- No onward chain
Description
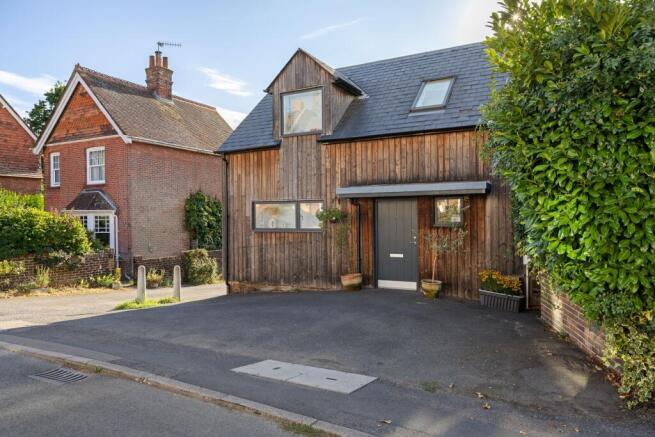
Welcome to Number 19, a striking Scandinavian-style home built in 2018 as part of a small development of just two properties. Designed by award-winning local architect Elspeth Beard, this property has a distinctive architectural edge.
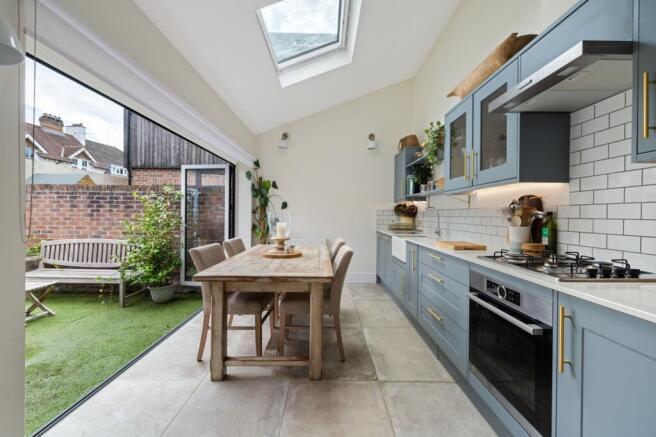
Arranged over three thoughtfully considered floors, the property combines clean contemporary design with a warm and welcoming interior. Quality materials and carefully chosen finishes feature throughout, from Mandarin sandstone flooring in the open-plan kitchen dining room to the freestanding oval bath in the family bathroom.
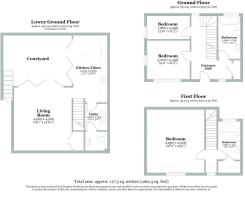
Offering two reception rooms, three bedrooms and two bathrooms, the layout has been carefully planned to balance sociable living with quieter, more private spaces. One of the standout features of this home are the two sets of bi-fold doors, which can be opened to connect the kitchen, living room and walled garden, creating a seamless space for entertaining.
Positioned in central Haslemere, the property is within walking distance of the mainline station, local amenities and primary schools. With direct trains to London Waterloo in under an hour, it is a home that combines considered design with the convenience of everyday town living.
DOWNSTAIRS
Occupying the lower ground floor, the contemporary kitchen/dining room has been beautifully finished with marble worktops, a butler sink and subtle under-cabinet lighting, all contributing to the quality evident throughout the property. A separate utility room and WC sit neatly alongside, keeping the practicalities of everyday life tucked away from the main living space.
The living room continues the considered approach, with generous proportions and warm engineered oak flooring making it an inviting place to relax. A real highlight of this floor is its connection to the garden, with not one but two sets of bi-fold doors opening onto the walled courtyard. Opened together, the kitchen, living room and garden become one seamless space, perfectly suited to entertaining.
UPSTAIRS
On the top floor is the generous principal bedroom, where a vaulted ceiling and dormer window create a bright and airy feel. Measuring approximately 16 x 15 ft, there is plenty of room for freestanding furniture while still retaining a wonderful sense of space. Across the small landing is a private shower room, complete with a generous shower, vanity unit and heated towel rail, finished with white metro tiles for a clean, contemporary look.
On the ground floor are two further bedrooms, including a dual-aspect double bedroom and a single bedroom currently used as a home office, Completing the accommodation is the luxurious family bathroom, with a freestanding oval bath, stylish vanity unit and heated towel rail.
OUTSIDE
The two sets of bi-fold doors are a real highlight of this home, connecting the kitchen, living room and walled garden creating one large, seamless space. It is ideal for summer gatherings, relaxed entertaining or simply enjoying the feeling of bringing the outside in. Currently laid to artificial grass, the garden is a manageable space that feels like a true extension of the home. Accessed directly from the lower ground floor, external steps also lead around the side of the property to the front, providing useful independent access.
To the front, a private driveway provides parking for two cars, a particularly valuable feature for a home in such a central location.
NEED TO KNOW
Freehold
EPC Rating B 82
Mains Gas, Electricity, Water & Drainage
Council Tax Band D
Waverley Borough Council
VIEWINGS
Strictly with the selling agents, Abby Wheeler and Michaela Sanders by appointment only.
Parking - Driveway
Disclaimer
In accordance with current legal requirements, all prospective purchasers are required to undergo an Anti-Money Laundering (AML) check. An administration fee of £40 per property will apply. This fee is payable after an offer has been accepted and must be settled before a memorandum of sale can be issued.
- COUNCIL TAXA payment made to your local authority in order to pay for local services like schools, libraries, and refuse collection. The amount you pay depends on the value of the property.Read more about council Tax in our glossary page.
- Band: D
- PARKINGDetails of how and where vehicles can be parked, and any associated costs.Read more about parking in our glossary page.
- Driveway
- GARDENA property has access to an outdoor space, which could be private or shared.
- Private garden
- ACCESSIBILITYHow a property has been adapted to meet the needs of vulnerable or disabled individuals.Read more about accessibility in our glossary page.
- Ask agent
Energy performance certificate - ask agent
St. Christophers Road, Haslemere, GU27

Add an important place to see how long it'd take to get there from our property listings.
__mins driving to your place
Affordability

Notes
Staying secure when looking for property
Ensure you're up to date with our latest advice on how to avoid fraud or scams when looking for property online.
Visit our security centre to find out moreDisclaimer - Property reference 98a50613-bafd-4ad9-b052-b3619e4a02d7. The information displayed about this property comprises a property advertisement. Rightmove.co.uk makes no warranty as to the accuracy or completeness of the advertisement or any linked or associated information, and Rightmove has no control over the content. This property advertisement does not constitute property particulars. The information is provided and maintained by Hortons, National. Please contact the selling agent or developer directly to obtain any information which may be available under the terms of The Energy Performance of Buildings (Certificates and Inspections) (England and Wales) Regulations 2007 or the Home Report if in relation to a residential property in Scotland.
*This is the average speed from the provider with the fastest broadband package available at this postcode. The average speed displayed is based on the download speeds of at least 50% of customers at peak time (8pm to 10pm). Fibre/cable services at the postcode are subject to availability and may differ between properties within a postcode. Speeds can be affected by a range of technical and environmental factors. The speed at the property may be lower than that listed above. You can check the estimated speed and confirm availability to a property prior to purchasing on the broadband provider's website. Providers may increase charges. The information is provided and maintained by Decision Technologies Limited. **This is indicative only and based on a 2-person household with multiple devices and simultaneous usage. Broadband performance is affected by multiple factors including number of occupants and devices, simultaneous usage, router range etc. For more information speak to your broadband provider.