Elmwood Court, Leeds, LS8

Letting details
- Let available date:
- 15/10/2026
- Deposit:
- £2,400A deposit provides security for a landlord against damage, or unpaid rent by a tenant.Read more about deposit in our glossary page.
- Furnish type:
- Furnished
- Council Tax:
- Ask agent
- PROPERTY TYPE
Detached
- BEDROOMS
2
- BATHROOMS
3
- SIZE
Ask agent
Key features
- No Agent Fees
- Bills Included
- Property Reference Number: 1790076
Description
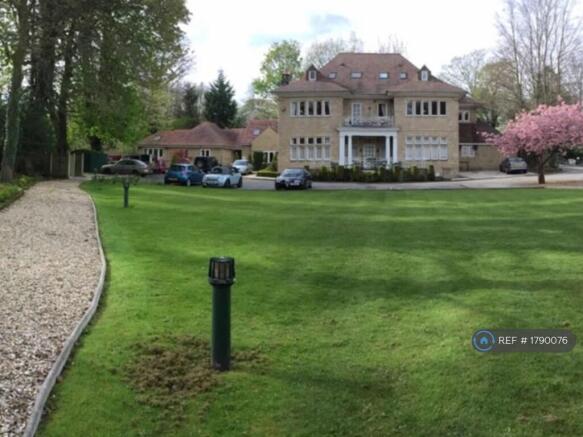
Bordering Roundhay Park set in the grounds of a grand Victorian Mansion house this exeptional new-build stone residence represents the pinnacle of luxury, material craftsmanship, and contemporary design.
Set back from Wetherby Road within an acre of idyllic shared gardens, the property offers a rare combination of absolute privacy and urban convenience. Electric car charging on site. Just a short walk from vibrant local restaurants, independent shops, traditional pubs, and direct bus links.
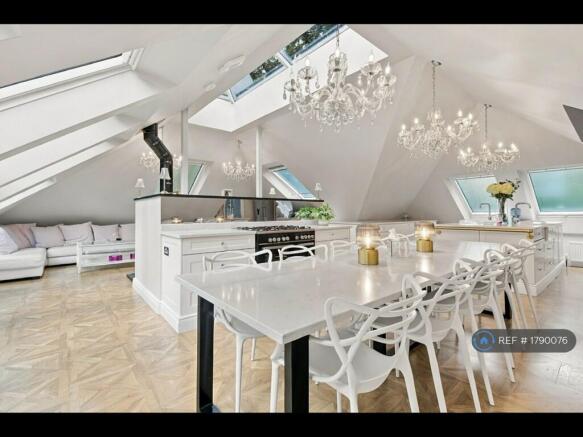
Defined by its striking black aluminium windows and doors central Lantern Window the house features a reverse-living layout meticulously engineered to maximise natural light, culminating in an expansive, open-plan upper floor that drinks in south-facing views. Rent will include Broadband a weekly garden service and water.
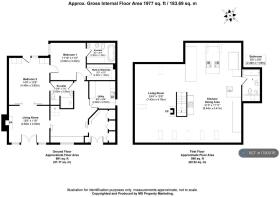
📐 Ground Floor: The Private Suites & Utility
The welcoming ground floor is anchored by premium stone surfaces, gas central heating, and seamless indoor-outdoor connectivity.
- Entrance Hall: A wide, foyer featuring a bespoke coffee station topped with premium quartz built in furniture with fridge and freezer. Adjoining cloakroom fitted with glass-mirror wardrobe doors that neatly conceal deep coat and shoe storage.
- Master Suite Sanctuary: A private retreat outfitted with custom built-in furniture and quartz surfaces. French doors open directly to the rear garden, while the en-suite features a walk-in shower, a modern sink, and a high-tech Japanese toilet.
- Bedroom Suite 2: A secondary luxury double suite complete with bespoke fitted furniture, quartz tops, a dedicated walk-in wardrobe.
- En-Suite Bathroom: A sanctuary equipped with a statement freestanding bath, bidet, contemporary toilet, and a vanity sink.
- Downstairs Kitchen & Utility: A highly functional secondary workspace featuring solid granite worktops, a classic deep Belfast sink, a large-capacity washer, and a high-performance dishwasher.
- Downstairs Lounge: An intimate evening snug centred around a feature living gas fire, with black aluminium French doors opening onto the front garden.
🌟 The Architectural Staircase & First Floor Living
A spectacular Smart LED-lit oak staircase ascends to the magnificent, vaulted first floor, designed for grand-scale entertaining and luxurious daily living.
- The Chef's Open-Plan Kitchen & Dining: A culinary powerhouse designed to comfortably host a 10-seat dining table. The kitchen is equipped with a premium Range cooker, twin American fridge freezers, two dishwashers, two washers, and two dryers. A secondary utility sink and a magnificent "His & Hers" island sink both feature instant hot water taps.
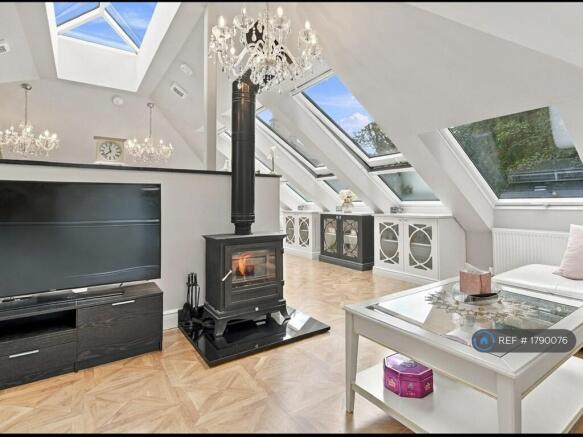
- The Upper Lounge: A vast, light-filled living area anchored by a substantial wood-burning stove for a dramatic focal point.
- South-Facing Balcony Windows: Three large architectural windows capture the sun, looking down over your private front garden, the under-canopy seating area, and a striking orangery.
- Study & Guest Retreat: A dedicated workspace/study area alongside a clever, integrated sleeping nook for occasional overnight guests.
- First-Floor Bathroom: Serving the upper living zones, complete with a bath (shower over), sink, toilet, and bidet.
🌿 Gardens & Outdoor Living
- The Shared Grounds: Positioned within an acre of exceptionally quiet, manicured shared gardens that completely buffer the property from the road.
- Private Front Rear Garden and courtyard off Master bedroom featuring a black aluminium Greenhouse table and seating
- Private front garden with Orangery and covered Patio with Egg Chairs coffee tables and granite dining table and chairs
Summary & Exclusions:
- Rent Amount: £2,400.00 per month (£553.85 per week)
- Deposit / Bond: £2,400.00
- 2 Bedrooms
- 3 Bathrooms
- Property comes furnished
- Available to move in from 15 October 2026
- Maximum number of tenants is 4
- No Students
- No Smokers
- Bills Included
- Property has parking
- Property has garden access
- Property has fireplace
- EPC Rating: E
If calling, please quote reference: 1790076
Fees:
You will not be charged any admin fees.
** Contact today to book a viewing and have the landlord show you round! **
Request Details form responded to 24/7, with phone bookings available 9am-9pm, 7 days a week.
- COUNCIL TAXA payment made to your local authority in order to pay for local services like schools, libraries, and refuse collection. The amount you pay depends on the value of the property.Read more about council Tax in our glossary page.
- Ask agent
- PARKINGDetails of how and where vehicles can be parked, and any associated costs.Read more about parking in our glossary page.
- Private
- GARDENA property has access to an outdoor space, which could be private or shared.
- Private garden
- ACCESSIBILITYHow a property has been adapted to meet the needs of vulnerable or disabled individuals.Read more about accessibility in our glossary page.
- Ask agent
Energy performance certificate - ask agent
Elmwood Court, Leeds, LS8

Add an important place to see how long it'd take to get there from our property listings.
__mins driving to your place
Notes
Staying secure when looking for property
Ensure you're up to date with our latest advice on how to avoid fraud or scams when looking for property online.
Visit our security centre to find out moreDisclaimer - Property reference 179007605082023. The information displayed about this property comprises a property advertisement. Rightmove.co.uk makes no warranty as to the accuracy or completeness of the advertisement or any linked or associated information, and Rightmove has no control over the content. This property advertisement does not constitute property particulars. The information is provided and maintained by OpenRent, London. Please contact the selling agent or developer directly to obtain any information which may be available under the terms of The Energy Performance of Buildings (Certificates and Inspections) (England and Wales) Regulations 2007 or the Home Report if in relation to a residential property in Scotland.
*This is the average speed from the provider with the fastest broadband package available at this postcode. The average speed displayed is based on the download speeds of at least 50% of customers at peak time (8pm to 10pm). Fibre/cable services at the postcode are subject to availability and may differ between properties within a postcode. Speeds can be affected by a range of technical and environmental factors. The speed at the property may be lower than that listed above. You can check the estimated speed and confirm availability to a property prior to purchasing on the broadband provider's website. Providers may increase charges. The information is provided and maintained by Decision Technologies Limited. **This is indicative only and based on a 2-person household with multiple devices and simultaneous usage. Broadband performance is affected by multiple factors including number of occupants and devices, simultaneous usage, router range etc. For more information speak to your broadband provider.