
Bowerham Road, Lancaster, LA1

- PROPERTY TYPE
Detached
- BEDROOMS
3
- BATHROOMS
1
- SIZE
969 sq ft
90 sq m
- TENUREDescribes how you own a property. There are different types of tenure - freehold, leasehold, and commonhold.Read more about tenure in our glossary page.
Freehold
Key features
- A rare detached home for the area – giving a greater sense of independence than many neighbouring properties.
- A plot with real breathing room – wraparound gardens create space for children, entertaining, planting and future landscaping.
- A bright bay-fronted living room – a comfortable everyday room with plenty of natural light.
- Two separate reception spaces – ideal for family life, entertaining, working from home or simply having room to spread out.
- Three practical bedrooms – two doubles plus a versatile third room for guests, a nursery or study.
- A bathroom built for busy mornings – with both a bath and separate shower.
- Useful attached garage – dating from the mid-1960s and offering valuable parking or storage space.
- A home ready for its next chapter – owned by the same family for more than 60 years, with strong proportions and clear scope to modernise over time.
Description
Bowerham Road, LA1 4HT
Location
Bowerham Road sits in a well-established part of south Lancaster, where family life feels easy and the city remains close at hand. LA1 4 is especially popular with families, professionals and university staff, with a strong choice of nearby schools in the surrounding catchment areas, including those rated Good and Outstanding. Everyday shops, bus routes and amenities are within easy reach, while Lancaster city centre, the University of Cumbria and Lancaster University are all conveniently accessible. Williamson Park, Lancaster Canal and the city’s cafés, restaurants and independent shops offer plenty for weekends and evenings. With good road connections towards the M6 too, this is an area that gives buyers the space of a residential setting without losing the convenience of Lancaster.
Property Overview
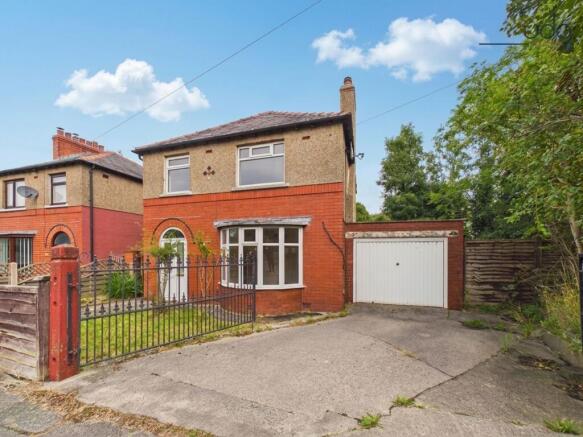
Built in 1933 and held within the same family since September 1963, 193 Bowerham Road has a real sense of continuity and history behind it. Detached homes are comparatively unusual along this part of Bowerham Road, and this one makes the most of that distinction. Set within a generous wraparound plot, it offers three bedrooms, two reception rooms, an attached garage and substantial gardens — all combining to create the foundations of a really good family home with plenty of scope for someone to bring fresh ideas and personality.
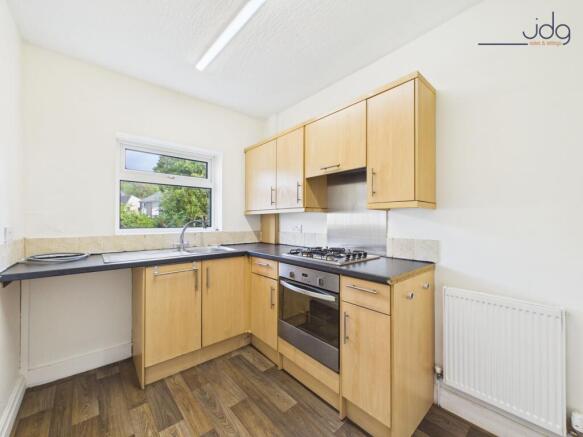
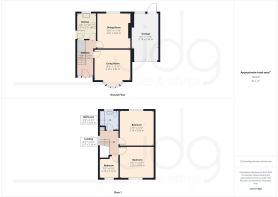
The ground floor begins with a broad entrance hallway leading into a bay-fronted living room, where the curved window brings in plenty of natural light and gives the room an inviting sense of width. To the rear, a separate dining room offers another generous living space, well suited to family meals, entertaining or simply creating a second place to unwind. The kitchen sits alongside, keeping the layout practical while also offering obvious potential for future updating or reworking.
Upstairs, there are two comfortable double bedrooms alongside a good-size third bedroom that could work equally well as a nursery, home office or guest room. The family bathroom includes both a bath and separate shower, giving the kind of day-to-day practicality that works well for busy households.
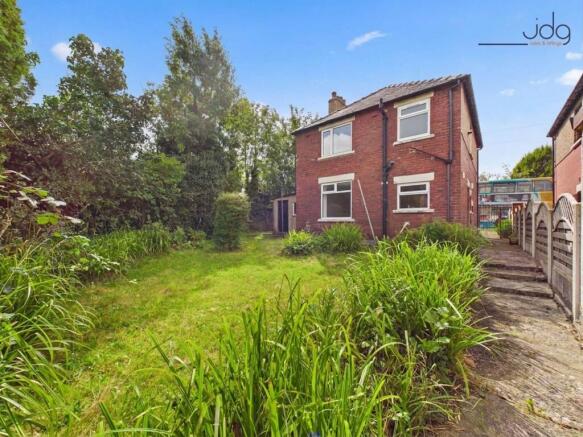
Outside is where the house really starts to separate itself from many nearby homes. The plot wraps around the property, with a south-westerly aspect to the front and a largely north-easterly rear garden. Mature planting, lawn and established greenery create a surprisingly private feel, with plenty of room for children, outdoor seating, gardening or future landscaping. The attached garage, added in the mid-1960s, adds useful parking, storage and further versatility.
The house is being sold with vacant possession and no upward chain, making the move that bit more straightforward. A full Home Insights survey is also available for interested buyers to review, giving prospective purchasers useful additional information before making a decision.
Material Information
Tenure: Freehold.
Council Tax: Band C.
Heating: Gas central heating via a brand-new combination boiler installed in February 2026, currently around six months old.
Safety and servicing: The property has been rented and benefits from regular gas safety checks, annual servicing history and EICR electrical reports.
Sale position: Vacant possession with no upward chain.
Property history: Built in 1933 and retained within the same family since September 1963; garage added in the mid-1960s.
Survey information: A full Home Insights survey is available for interested buyers to review.
Garden
Front and Rear Gardens
Brochures
Digital Brochure- COUNCIL TAXA payment made to your local authority in order to pay for local services like schools, libraries, and refuse collection. The amount you pay depends on the value of the property.Read more about council Tax in our glossary page.
- Band: C
- PARKINGDetails of how and where vehicles can be parked, and any associated costs.Read more about parking in our glossary page.
- Yes
- GARDENA property has access to an outdoor space, which could be private or shared.
- Private garden
- ACCESSIBILITYHow a property has been adapted to meet the needs of vulnerable or disabled individuals.Read more about accessibility in our glossary page.
- Ask agent
Energy performance certificate - ask agent

Add an important place to see how long it'd take to get there from our property listings.
__mins driving to your place
Affordability

About JD Gallagher Estate Agents, Lancaster
66 Market Street, Lancaster, LA1 1HP


Notes
Staying secure when looking for property
Ensure you're up to date with our latest advice on how to avoid fraud or scams when looking for property online.
Visit our security centre to find out moreDisclaimer - Property reference 5f7ae51a-ca4d-4e76-89fe-2346138cd6cf. The information displayed about this property comprises a property advertisement. Rightmove.co.uk makes no warranty as to the accuracy or completeness of the advertisement or any linked or associated information, and Rightmove has no control over the content. This property advertisement does not constitute property particulars. The information is provided and maintained by JD Gallagher Estate Agents, Lancaster. Please contact the selling agent or developer directly to obtain any information which may be available under the terms of The Energy Performance of Buildings (Certificates and Inspections) (England and Wales) Regulations 2007 or the Home Report if in relation to a residential property in Scotland.
*This is the average speed from the provider with the fastest broadband package available at this postcode. The average speed displayed is based on the download speeds of at least 50% of customers at peak time (8pm to 10pm). Fibre/cable services at the postcode are subject to availability and may differ between properties within a postcode. Speeds can be affected by a range of technical and environmental factors. The speed at the property may be lower than that listed above. You can check the estimated speed and confirm availability to a property prior to purchasing on the broadband provider's website. Providers may increase charges. The information is provided and maintained by Decision Technologies Limited. **This is indicative only and based on a 2-person household with multiple devices and simultaneous usage. Broadband performance is affected by multiple factors including number of occupants and devices, simultaneous usage, router range etc. For more information speak to your broadband provider.