
St. Georges Close, Leighton Buzzard

- PROPERTY TYPE
Terraced
- BEDROOMS
3
- BATHROOMS
2
- SIZE
Ask agent
- TENUREDescribes how you own a property. There are different types of tenure - freehold, leasehold, and commonhold.Read more about tenure in our glossary page.
Freehold
Key features
- Well-Presented, Light and Airy Home in a Quiet Cul-De-Sac
- 2025 Extension with Family Room/Home Office and Ground Floor WC
- South-East-Facing, Low-Maintenance Garden Landscaped in 2025
- Excellent Storage Spaces Throughout
- Two Double Bedrooms and One Single Bedroom
- Refitted Family Bathroom
- Double Glazing and Gas Central Heating with Combi Boiler
- Block-Paved Driveway Parking for Two Cars
- Approximately 10–15 Minutes' Walk to the Town Centre
- Approximately 25 Minutes' Walk to the Railway Station
Description
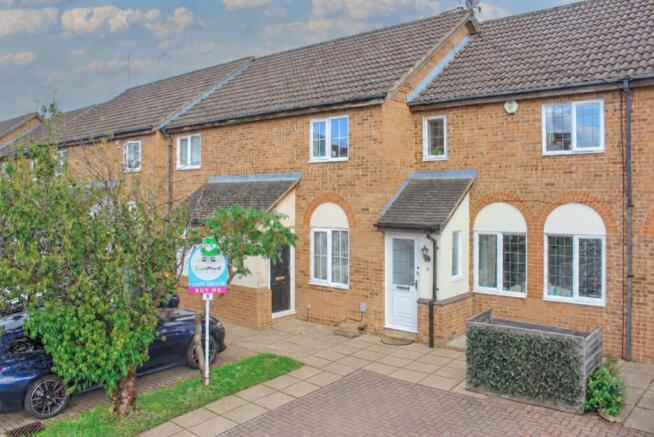
Tucked away in a quiet cul-de-sac, this well-presented, light and airy home blends character with modern, practical living. Leighton Buzzard town centre is approximately 10–15 minutes away on foot, while the railway station can be reached in around 25 minutes.
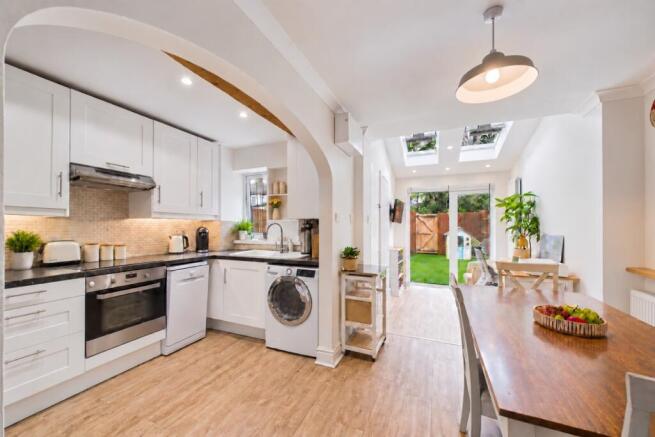
The comfortable living room is filled with natural light from its large windows, with double doors opening into the dining area. A characterful archway connects the dining area with the fitted kitchen, creating an easy flow for everyday meals and entertaining. A generous under-stairs cupboard provides useful additional storage.
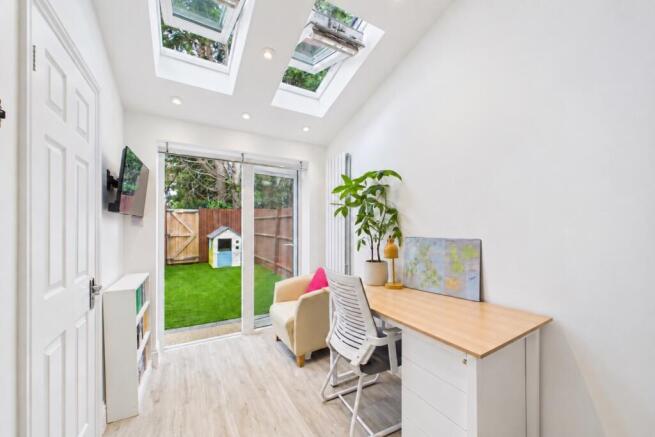
Completed in 2025, the rear extension has created a bright and versatile family room/home office. The enlarged opening allows natural light to travel through into the dining area, while the tiled, sloping roof gives the room an airy, high ceiling. Two rain-sensor Velux windows and electric blinds are operated by remote control, while a large floor-to-ceiling cupboard with three deep shelves provides valuable storage.
The room works equally well as a family room, playroom, television room, home office or additional dining space. A wide double-glazed door, positioned alongside a fixed glazed panel, opens onto the garden.
Also created as part of the extension is a bright ground-floor WC, complete with a corner wash basin, upper mirrored cabinet with touch lighting and lower storage cupboard.
Upstairs are two double bedrooms, one single bedroom and a refitted family bathroom. Bedroom One benefits from fitted wardrobes, while Bedroom Three includes a roomy over-stairs cupboard which could also provide additional wardrobe space.
The south-east-facing garden was landscaped in 2025 with easy maintenance in mind. Artificial lawn and a quality resin patio provide plenty of room for seating and outdoor dining. The main patio was positioned on the left-hand side of the garden to enjoy the afternoon and early evening sun for as long as possible. The resin continues beneath the shed, allowing the patio to be enlarged in the future if preferred.
Established trees beyond the garden help create a pleasing sense of privacy. A garden gate opens onto an access pathway leading around to the front of the property.
The property also benefits from double glazing, gas central heating with a combi boiler and a block-paved driveway providing parking for two cars.
Leighton Buzzard town centre offers a good selection of shops, cafés and everyday amenities. The railway station provides direct services into London Euston, while the A5, A4146 and M1 provide excellent road connections.
Whether you are buying your first home, need flexible space for a growing family or are looking to downsize without sacrificing storage, this is a home that can adapt as your needs change.
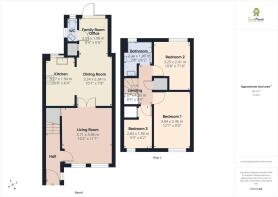
Please take time to study the floorplan and photographs. To arrange your viewing, contact EweMove Leighton Buzzard 24 hours a day, 7 days a week by telephone or online.
This home includes:
Ground Floor
Hall: Entrance hall with a double-glazed window to the side aspect and laminate flooring.
Living Room: 3.71m x 3.38m (12'2" x 11'1"). A bright reception room with large windows, laminate flooring and double doors opening into the dining area. There is also a generous under-stairs storage cupboard.
Kitchen: 3.27m x 1.94m (10'8" x 6'4"). Fitted with a range of units, a one-and-a-half-bowl sink, integrated oven and hob with filter hood over. Space is provided for a fridge freezer, washing machine and dishwasher. Under-cabinet lighting provides useful task lighting and creates a softer ambience in the evening. The kitchen also houses the gas central heating combi boiler and has laminate flooring. A characterful archway connects it with the dining area.
Dining Room: 3.24m x 2.34m (10'7" x 7'8"). Positioned between the kitchen, living room and family room/home office, creating an easy flow through the ground floor. The room was redecorated in 2025. Laminate flooring continues through into the family room/home office, creating a consistent flow.
Family Room/Home Office: 2.55m x 1.98m (8'4" x 6'6"). A versatile extension with a high sloping ceiling, two remote-controlled rain-sensor Velux windows, electric blinds, laminate flooring and a floor-to-ceiling storage cupboard with three deep shelves. A wide double-glazed door, positioned alongside a fixed glazed panel, opens onto the garden.
WC: Ground-floor WC with a corner wash basin, upper mirrored cabinet with touch lighting, lower storage cupboard, chrome heated towel rail, extractor fan and laminate flooring.
First Floor
Landing: Doors to all three bedrooms, the family bathroom and airing cupboard. Loft access. Carpeted flooring.
Bedroom 1: 3.84m x 2.46m (12'7" x 8'0"). Double bedroom with fitted wardrobes and carpeted flooring.
Bedroom 2: 3.25m x 2.41m (10'8" x 7'10"). Double bedroom with carpeted flooring.
Bedroom 3: 2.83m x 1.90m (9'3" x 6'2"). Single bedroom with carpeted flooring and a roomy over-stairs cupboard which could also be used as wardrobe space.
Bathroom: 2.34m x 1.90m (7'8" x 6'2"). Refitted with a white suite including a bath with dual rainfall and handheld showers over, WC and wash basin set within a storage unit with two large drawers. Mirrored vanity cabinet, tiling to the walls, ceramic tiled flooring, large chrome heated towel rail and extractor fan.
External
Front Garden and Rockery Area
Paved Pathway Leading to the Front Door
South-East-Facing Rear Garden
Resin Patio and Artificial Lawn Completed in 2025
Gated Rear Access via a Pathway Leading to the Front
Garden Shed
Block-Paved Driveway Parking for Two Cars
Please note, all dimensions are approximate / maximums and should not be relied upon for the purposes of floor coverings. Walking times are approximate and may vary depending on the route taken and individual walking speed.
Agents are required by law to conduct anti-money-laundering checks on all those buying a property. We outsource the initial checks to a government-approved provider who will contact you once you have had an offer accepted on a property you wish to buy. The cost of these checks is £50.00. This is a non-refundable fee. These charges cover the cost of obtaining relevant data and any manual checks and monitoring which might be required. This fee will need to be paid by you in advance of the office issuing a memorandum of sale on the property you wish to buy.
- COUNCIL TAXA payment made to your local authority in order to pay for local services like schools, libraries, and refuse collection. The amount you pay depends on the value of the property.Read more about council Tax in our glossary page.
- Band: C
- PARKINGDetails of how and where vehicles can be parked, and any associated costs.Read more about parking in our glossary page.
- Yes
- GARDENA property has access to an outdoor space, which could be private or shared.
- Yes
- ACCESSIBILITYHow a property has been adapted to meet the needs of vulnerable or disabled individuals.Read more about accessibility in our glossary page.
- Ask agent
St. Georges Close, Leighton Buzzard

Add an important place to see how long it'd take to get there from our property listings.
__mins driving to your place
Affordability


Notes
Staying secure when looking for property
Ensure you're up to date with our latest advice on how to avoid fraud or scams when looking for property online.
Visit our security centre to find out moreDisclaimer - Property reference 10813093. The information displayed about this property comprises a property advertisement. Rightmove.co.uk makes no warranty as to the accuracy or completeness of the advertisement or any linked or associated information, and Rightmove has no control over the content. This property advertisement does not constitute property particulars. The information is provided and maintained by EweMove, Leighton Buzzard. Please contact the selling agent or developer directly to obtain any information which may be available under the terms of The Energy Performance of Buildings (Certificates and Inspections) (England and Wales) Regulations 2007 or the Home Report if in relation to a residential property in Scotland.
*This is the average speed from the provider with the fastest broadband package available at this postcode. The average speed displayed is based on the download speeds of at least 50% of customers at peak time (8pm to 10pm). Fibre/cable services at the postcode are subject to availability and may differ between properties within a postcode. Speeds can be affected by a range of technical and environmental factors. The speed at the property may be lower than that listed above. You can check the estimated speed and confirm availability to a property prior to purchasing on the broadband provider's website. Providers may increase charges. The information is provided and maintained by Decision Technologies Limited. **This is indicative only and based on a 2-person household with multiple devices and simultaneous usage. Broadband performance is affected by multiple factors including number of occupants and devices, simultaneous usage, router range etc. For more information speak to your broadband provider.