Priory Road, Solihull, B90

Letting details
- Let available date:
- 10/10/2026
- Deposit:
- £1,846A deposit provides security for a landlord against damage, or unpaid rent by a tenant.Read more about deposit in our glossary page.
- Furnish type:
- Unfurnished
- Council Tax:
- Ask agent
- PROPERTY TYPE
Semi-Detached
- BEDROOMS
3
- BATHROOMS
1
- SIZE
Ask agent
Key features
- No Agent Fees
- Students Can Enquire
- Property Reference Number: 3046170
Description
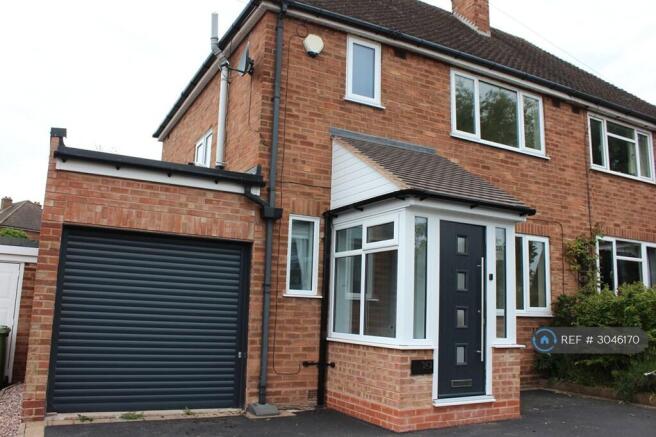
A beautifully presented and highly versatile three-bedroom semi-detached family home, offered unfurnished and designed around modern family living. The ground floor provides a welcoming entrance porch and hallway, guest cloakroom, comfortable lounge, dedicated study and an impressive open-plan dining kitchen with integral appliances. Upstairs are two double bedrooms, a single bedroom and a family shower room. Outside, the property benefits from integral garage, with a drive for two cars as well as ample street parking and an exceptionally large, mature garden with established planting, generous lawn and a wonderfully private feel.
Key Features
· Three-bedroom semi-detached family home in Solihull, B90
· Unfurnished – ideal for tenants looking to make a home their own
· Bright entrance porch and spacious central hallway
· Convenient ground-floor guest cloakroom
· Large and well-proportioned lounge to the front
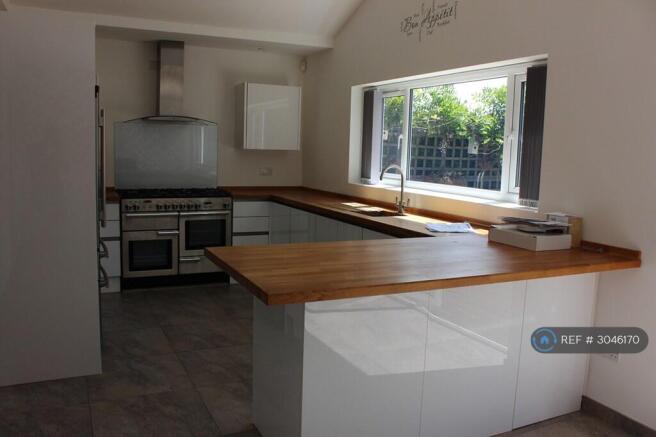
· Excellent open-plan dining kitchen with integral appliances
· Dedicated study – ideal for home working, homework or a quiet reading space
· Two generous double bedrooms plus a well-proportioned single bedroom
· Family shower room on the first floor
· Integral garage space providing useful storage/parking potential
· Very large mature rear garden with established borders, mature shrubs and generous lawn
· Excellent local amenities, schools, bus connections and rail links
· Private driveway with parking for two cars, plus integral garage space
· EV Charger OHME – all modern electric charger included.
· Gas Central heating and double glazing throughout.
Entrance Porch & Hallway - A welcoming entrance provides a practical first impression and leads into a bright, well-connected hallway. The layout gives straightforward access to the principal living spaces and the staircase to the first floor, while providing a useful transition between the front entrance and the main family areas.
Guest Cloakroom - A useful ground-floor cloakroom adds everyday convenience for residents and guests, particularly when entertaining.Lounge - A comfortable reception room offering a separate space to relax away from the kitchen and dining area. The room benefits from natural light and a calm outlook with patio doors onto the decking and overlooking the beautiful private garden, making it well suited to family evenings, reading or entertaining.
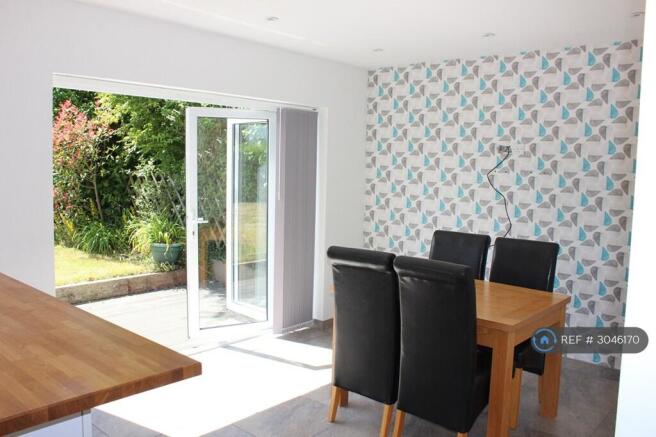
Open-Plan Dining Kitchen - The heart of the home is a bright, sociable open-plan space combining a contemporary white kitchen with a generous dining area including dining table and chairs. The kitchen provides excellent wood worktop and cupboard space together with integral appliances, while the dining area has plenty of room for a family table and comfortable day-to-day living. Large windows and the garden-facing glazed doors bring in an abundance of natural light and create an attractive connection with the mature rear garden.
Study - A dedicated study room provides valuable flexibility for modern living. It can be used as a home office, study room, hobby space or quiet retreat, making the property particularly well suited to families and professionals who work from home.
Integral Garage Space - The property benefits from integral garage space, with a remote garage door, providing useful additional storage and practical space for household equipment, bikes and other family essentials.
First Floor Accommodation
Principal Double Bedroom - A generous double bedroom offering a comfortable private retreat with built-in wardrobe space and the room is well proportioned and benefits from natural light.
Second Double Bedroom - A further good-sized double bedroom, offering flexibility for children, guests or a couple. The room provides ample space for bedroom furniture and storage.
Single Bedroom - A versatile single bedroom that works equally well as a child's bedroom, guest room, dressing room or additional study space.
Family Shower Room - A practical family shower room serving the three upstairs bedrooms, providing a convenient and modern bathroom facility for everyday family use.
Garden & Outside Space Mature Rear Garden - One of the property's standout features is its exceptionally large mature garden. The garden combines a broad lawn with established planted borders, mature shrubs and trees, creating a leafy and secluded setting. There is generous space for outdoor seating, family play, gardening and summer entertaining, while the garden-facing dining area makes it easy to enjoy the outside space throughout the year.
Location, Schools, Transport & Amenities
The property is situated in the B90 area of Solihull, close to Hasluck’s Green Road and Stratford Road. Local shops, supermarkets and everyday amenities are close by, while Solihull town centre and Touchwood provide a wider choice of shopping, restaurants, leisure and entertainment. The location also benefits from convenient public transport and access to the wider West Midlands.
Education
Primary schools
Mill Lodge Primary School 0.35–0.4 miles (0.6 km)
Peterbrook Primary School 0.4–0.45 miles (0.7 km)
Burman Infant School 0.6 miles (1.0 km)
Chilcote Primary School 0.65 miles (1.1 km)
Tudor Grange Primary Academy St James approx. 1.0 mile (1.6 km)
Dickens Heath Community Primary School approx. 1.2 miles (1.9 km)
Junior schoolsShirley Heath Junior School approx. 1.5 miles (2.4 km)
Sharmans Cross Junior School approx. 2.0 miles (3.2 km)
Monkspath Junior & Infant School approx. 2.0 miles (3.2 km)
Sharmans Cross School1.8 miles (3.0 km)
St Alphege C Of E Junior School approx. 2.5 miles (4.0 km)
Secondary schoolsChrist Church - Church of England Secondary Academy 0.7 miles (1.1 km)
Light Hall School 1.1 miles (1.8 km)
Kings Heath Secondary School 1.7 miles (2.9 km)
Colleges / sixth form - Solihull College & University Centre, Blossomfield Campus; Solihull Sixth Form CollegeGrammar / selective schools - The wider Birmingham grammar-school network includes King Edward VI Camp Hill School for Boys, King Edward VI Camp Hill School for Girls, King Edward VI Five Ways, Bishop Vesey's Grammar School and Sutton Coldfield Grammar School for Girls. Entry is selective and subject to the relevant admissions arrangements and entrance testing.
Universities - The property is within practical commuting distance of Birmingham's universities, including the University of Birmingham, Aston University and Birmingham City University, with further higher-education options across the wider West Midlands.
Transport - Shirley railway station – approximately 0.4 mile from the postcode area; services include connections towards Birmingham Moor Street and London Marylebone, with other services towards Leamington Spa/Banbury.
Excellent Transport Links: A number of local bus services are within a short walk, including services 3, 5, 6, 27, 49 and 76, providing convenient connections to Shirley, Solihull and Birmingham, with further services including X20/X21 towards Stratford-upon-Avon. The nearest bus stops are approximately 4–5 minutes' walk away at Slade Lane and Windmill Road.
Solihull is a major West Midlands transport hub with connections onward by bus and rail across the region. Priory Road enjoys convenient access to the wider West Midlands and national motorway network. The A34 Stratford Road provides a direct route from Shirley to M42 Junction 4 (Monkspath Interchange), which is approximately 4 miles by road from the property. Junction 4 provides access to the M42 and connects with the wider Midlands motorway network.
From the M42, motorists have convenient onward connections towards Birmingham, the M6 and M5 to the north and west, and the M40 towards Warwick, Oxford and London to the south-east. M42 Junction 5 also provides access towards Solihull and the surrounding areas.
The location is also well placed for access to Birmingham Airport, Birmingham International Railway Station and the NEC, via the M42, making the property particularly convenient for commuters and those travelling nationally or internationally.
With the A34, M42 and connections to the M40, M5 and M6 all readily accessible, the property offers excellent road connectivity across Birmingham, Solihull, Warwickshire and the wider UK motorway network.
Local amenities
Shopping & supermarkets
Tesco Superstore – Stratford Road, Shirley
Asda Shirley Superstore – Parkgate Shopping Centre
ALDI – Stratford Road
Lidl – Sears Retail Park
Sainsbury's – Stratford Road
Solihull town center – approximately 1.25 miles from B9, with a broad selection of shops, restaurants, cafés and leisure facilities.
Touchwood shopping and leisure center – a major destination in Solihull town centre for retail, dining and entertainment.
Parks & outdoor spaces
Green Lane Park – particularly close to the property.
Shirley Park – a Green Flag park with children's play areas, football and rugby pitches, tennis courts, skate park, outdoor gym and ornamental gardens.
Northbrook park – local green space in Shirley.
Hillfield Nature Reserve – a larger nature reserve around Monkspath.
Restaurants, cafés & places to eat - Shirley has a particularly broad choice of restaurants and cafés, with cuisines including Indian, Italian, Japanese, Turkish, Chinese, Thai, Argentinian and traditional pub food.
Fiesta del Asado - Shirley – Argentinian restaurant
Southern Flavours Indian Restaurant & Bar – Indian cuisine
Desco Lounge – restaurant and lounge at Parkgate
Local cafés and independent eateries along Haslucks Green Road and Stratford Road.
Pubs & bars
The Pump House – Parkgate Development
Saracens Head – Stratford Road
The Shaking Hand – Parkgate Shopping Centre
Strictly no enquiries from rent to rent, corporate, company lets, supported living, housing associations or any third party lets. These will not be entertained, so please don't ask. Thank you.
· Viewing by appointment. Please call/text anytime to enquire and confirm booking
· This house is offered unfurnished with fixtures and fittings where specified.
· Private Landlord. No fees
· Ideally for a family
· applicants considered with guarantor
· Deposit of 5-week rent will be required & protected under the DPS
· Long term tenancy available
· EPC Rating: C
· Council Tax Band: C (Billing authority: Solihull Metropolitan Borough Council)
· Available from 10th October 2026
Summary & Exclusions:
- Rent Amount: £1,600.00 per month (£369.23 per week)
- Deposit / Bond: £1,846.15
- 3 Bedrooms
- 1 Bathrooms
- Property comes unfurnished
- Available to move in from 10 October 2026
- Maximum number of tenants is 5
- Students welcome to enquire
- Smokers considered
- Bills not included
- Property has parking
- Property has garden access
- Property has fireplace
- EPC Rating: C
If calling, please quote reference: 3046170
Fees:
You will not be charged any admin fees.
** Contact today to book a viewing and have the landlord show you round! **
Request Details form responded to 24/7, with phone bookings available 9am-9pm, 7 days a week.
- COUNCIL TAXA payment made to your local authority in order to pay for local services like schools, libraries, and refuse collection. The amount you pay depends on the value of the property.Read more about council Tax in our glossary page.
- Ask agent
- PARKINGDetails of how and where vehicles can be parked, and any associated costs.Read more about parking in our glossary page.
- Private
- GARDENA property has access to an outdoor space, which could be private or shared.
- Private garden
- ACCESSIBILITYHow a property has been adapted to meet the needs of vulnerable or disabled individuals.Read more about accessibility in our glossary page.
- Ask agent
Energy performance certificate - ask agent
Priory Road, Solihull, B90

Add an important place to see how long it'd take to get there from our property listings.
__mins driving to your place
Notes
Staying secure when looking for property
Ensure you're up to date with our latest advice on how to avoid fraud or scams when looking for property online.
Visit our security centre to find out moreDisclaimer - Property reference 304617019092026. The information displayed about this property comprises a property advertisement. Rightmove.co.uk makes no warranty as to the accuracy or completeness of the advertisement or any linked or associated information, and Rightmove has no control over the content. This property advertisement does not constitute property particulars. The information is provided and maintained by OpenRent, London. Please contact the selling agent or developer directly to obtain any information which may be available under the terms of The Energy Performance of Buildings (Certificates and Inspections) (England and Wales) Regulations 2007 or the Home Report if in relation to a residential property in Scotland.
*This is the average speed from the provider with the fastest broadband package available at this postcode. The average speed displayed is based on the download speeds of at least 50% of customers at peak time (8pm to 10pm). Fibre/cable services at the postcode are subject to availability and may differ between properties within a postcode. Speeds can be affected by a range of technical and environmental factors. The speed at the property may be lower than that listed above. You can check the estimated speed and confirm availability to a property prior to purchasing on the broadband provider's website. Providers may increase charges. The information is provided and maintained by Decision Technologies Limited. **This is indicative only and based on a 2-person household with multiple devices and simultaneous usage. Broadband performance is affected by multiple factors including number of occupants and devices, simultaneous usage, router range etc. For more information speak to your broadband provider.