Burley Lane, Quarndon, DE22

- PROPERTY TYPE
Detached
- BEDROOMS
4
- BATHROOMS
4
- SIZE
2,874 sq ft
267 sq m
- TENUREDescribes how you own a property. There are different types of tenure - freehold, leasehold, and commonhold.Read more about tenure in our glossary page.
Freehold
Key features
- An Outstanding Luxury Detached ECO Family Home, finished to an exceptional standard with high-quality fittings throughout
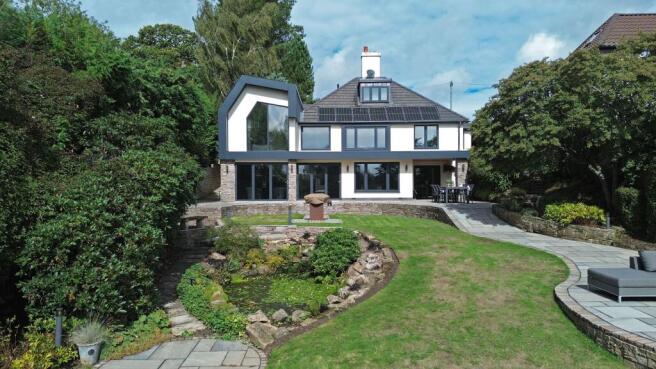
- Enviable South-Facing Position, enjoying beautiful open views and backing directly onto the parkland of Allestree Park and surrounding countryside
- Spectacular Open-Plan Living Kitchen, Dining & Sitting Room to the highest specification
- Luxurious Principal Bedroom Suite featuring a statement raised bath, beautifully fitted dressing room and superior en-suite facilities
- Four Generous Bedrooms, complemented by a sumptuous family bathroom and beautifully appointed separate shower room
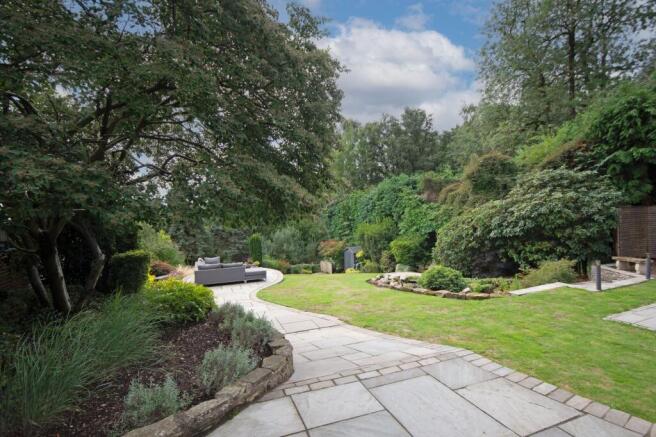
- Superb Private South-Facing Landscaped Generous Gardens, featuring shaped lawns, a substantial Indian stone patio and sun terrace , perfect for entertaining
- High Economy Modern Home - Fully insulated with 100mm external wall insulation (EWI) with silicone render, 8.6 kw solar panel system with 10kw battery storage. EPC rating B
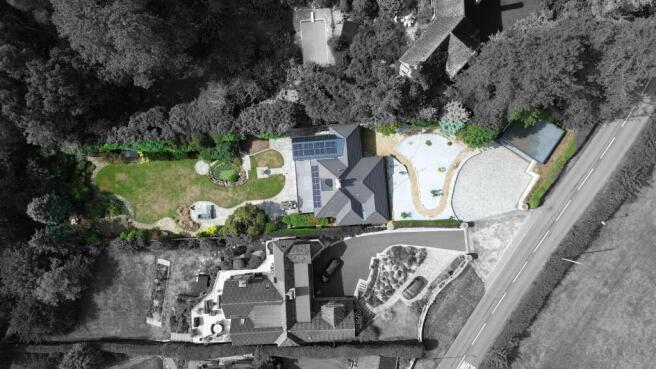
- Extensive Block-Paved Driveway providing generous off-road parking for up to six vehicles
- Bespoke Detached Garage & Carport, together with useful garden storage and potential for further extension, subject to the necessary planning permissions
- Highly desirable location of Quarndon village, Ecclesbourne School Catchment area, beautiful neighbouring village of Duffield, The Joiners Arms and more
Description
Welcome to Overspring House. This outstanding Four bedroom detached ECO family home offers the ultimate in contemporary luxury and energy efficiency, set within the highly desirable village of Quarndon. Finished to an exceptional standard throughout, with four reception rooms and four bathrooms the property boasts high-quality fittings and a modern design, with every detail carefully considered for comfort and style. The heart of the home is a spectacular open-plan living kitchen, dining and sitting area, crafted to the highest specification - ideal for both everyday family life and elegant entertaining. The luxurious principal bedroom suite is a true retreat, featuring a statement raised bath, beautifully fitted dressing room and superior en-suite facilities. Three further generous bedrooms are served by a sumptuous family bathroom and a separate, beautifully appointed shower room, ensuring ample space for family and guests alike. This high-economy home is fully insulated with 100mm external wall insulation and silicone render, complemented by an 8.6kw solar panel system with 10kw battery storage, achieving an impressive EPC rating of B. Enjoying an enviable south-facing position, the property benefits from beautiful open views and direct access to the parkland of Allestree Park and the surrounding countryside.
The location is within the Ecclesbourne School catchment area, close to the charming village of Duffield, The Joiners Arms and a range of local amenities, including several golf courses. A substantial block-paved driveway offers generous off-road parking for up to six vehicles, while a bespoke detached garage and carport provide secure parking, useful storage and exciting potential for further extension (subject to planning permissions).
The outside space has been thoughtfully landscaped to maximise both privacy and kerb appeal. The front garden is designed for low maintenance, featuring natural stone walling, winding pathways and gravelled planting beds, with established screening creating a welcoming first impression. A beautifully finished rear storm porch, with Indian stone paving, a substantial stone pillar and a striking cedar-panelled ceiling with inset spotlights, offers a stylish and practical transition from the home to the garden (including external lighting and hot and cold water taps for added convenience). The private, generous south-facing rear garden is one of the property’s finest features, with expansive shaped lawns, established planting and an ornamental pond with rockery creating a tranquil setting. A substantial Indian stone patio and sun terrace provides the perfect space for alfresco dining, summer entertaining or simply relaxing while enjoying uninterrupted views of Allestree Park.
Services:
All mains services are available and connected. The property has mains gas central heating
Property information:
Boiler - Gas central heating
This high-economy home is fully insulated with 100mm external wall insulation and silicone render, complemented by an 8.6kw solar panel system with 10kw battery storage, achieving an impressive EPC rating of B.
Tenure:
Freehold
Local Authority:
Derbyshire County Council & Amber Valley
Council tax band G
Viewing information:
Accompanied Viewings are available 7 days a week.
Partner Agent - Nicole Beales at Hortons
Important Information:
Making An Offer - As part of our service to our Vendors we ensure that all potential buyers are in a position to proceed with any offer they make and would therefore ask any potential purchaser to speak with our Mortgage Advisor to discuss and establish how they intend to fund their purchase. Additionally we can offer Independent Financial Advice and are able to source mortgages from the whole of the market helping you secure the best possible deal and potentially saving you money. If you are making a cash offer we will ask you to confirm the source and availability of your funds in order for us to present your offer in the best possible light to our Vendor.
Property Particulars: Although we endeavour to ensure the accuracy of property details we have not tested any services heating plumbing equipment or apparatus fixtures or fittings and no guarantee can be given or implied that they are connected in working order or fit for purpose. We may not have had sight of legal documentation confirming tenure or other details and any references made are based upon information supplied in good faith by the Vendor.
EPC Rating: B
Entrance Hallway
9.65m x 6.93m
An impressive and generously proportioned entrance hall, creating a wonderful sense of arrival and setting the tone for the accommodation beyond. Finished with stylish wood-effect flooring and featuring a useful coat and boot alcove with bespoke fitted storage and drawers. A double-glazed window with fitted blind allows natural light to flow into the space, complemented by radiators for comfort. An open square archway provides a seamless transition through to the adjoining living accommodation
Snug / reading room
3.94m x 3.63m
A beautifully positioned and inviting space, perfectly suited as an intimate snug or peaceful reading retreat. A contemporary inset living electric fire creates an elegant focal point, complemented by stylish wood-effect flooring and recessed ceiling spotlights. Two double-glazed aluminium-framed windows frame stunning far-reaching views towards Allestree Park and the surrounding countryside, bringing a wonderful sense of light and connection to the outdoors. A striking staircase with a sleek glass balustrade adds to the contemporary feel, while a radiator completes this sophisticated and relaxing space.
Inner Hallway
A beautifully presented inner hallway, finished with matching wood-effect flooring and enhanced by a light tunnel allowing natural light to filter into the space. Contemporary ceiling spotlights and a radiator complete the setting, while the standout feature is an impressive floating oak staircase with integrated inset lighting and a sleek glass balustrade, creating a striking architectural focal point and leading elegantly to the study
Principal Bedroom
5.97m x 3.18m
An impressive principal bedroom, beautifully proportioned and enhanced by a striking high ceiling which creates a wonderful sense of space and grandeur. A bespoke aluminium double-glazed picture window perfectly frames the far-reaching views beyond, complemented by an additional side window and aluminium double-glazed door/window, all with fitted blinds allowing an abundance of natural light to fill the room.
A particularly luxurious feature is the beautifully positioned raised bath, set upon an elevated tiled platform with underfloor heating, matching tiled splashbacks and atmospheric inset lighting. Finished with a chrome mixer tap and hand shower attachment, it creates a wonderfully indulgent, boutique-hotel feel within the bedroom.
Further features include a radiator and an internal oak veneer door with contemporary chrome fittings, completing this distinctive and beautifully considered principal suite
Dressing Room
5.26m x 1.4m
A beautifully boutique hotel-inspired feel dressing room, thoughtfully designed to provide an exceptional level of storage through an extensive range of fitted wardrobes. Atmospheric inset lighting and illuminated display alcoves add a sophisticated boutique-inspired feel, complemented by contemporary ceiling spotlights.
A double-glazed window with fitted blinds introduces natural light, while a radiator provides additional comfort. An elegant internal obscure-glazed door leads seamlessly through to the en-suite, creating a luxurious and well-considered continuation of the principal bedroom suite.
Luxury En-suite
2.82m x 1.63m
A beautifully appointed, spa-inspired en-suite wet room, finished to an impressive contemporary standard. The centrepiece is a generous walk-in double shower featuring sleek chrome fittings and an inset rainfall shower head to fully lit rainfall shower head, creating a wonderfully luxurious feel.
A fitted wash basin with useful vanity storage beneath is complemented by a low-level WC, extensive tiled splashbacks and coordinating tiled flooring with the added comfort of underfloor heating. Sensor-activated inset floor lighting provides a sophisticated ambient touch, while a large fitted mirror enhances the feeling of light and space.
Further finishing touches include ceiling spotlights, a heated towel rail, wall-mounted bathroom storage, shaver point, extractor fan and an aluminium double-glazed window, together creating an elegant and beautifully considered en-suite perfectly befitting the principal bedroom suite.
Bedroom Two
3.89m x 3.66m
A beautifully proportioned double bedroom enjoying an abundance of natural light and delightful far-reaching views towards Allestree Park. Aluminium double-glazed windows to both the rear and side elevations perfectly frame the surrounding outlook, while fitted blinds provide a stylish and practical finish.
Generous in its proportions and offering a wonderfully calm and inviting feel, the room is further complemented by a radiator and an internal oak veneer door with contemporary chrome fittings, continuing the high-quality specification found throughout this impressive home.
Bedroom Three
3.33m x 3.15m
Bedroom Three – 3.34m x 3.15m (10'11" x 10'4")
A beautifully presented and well-proportioned double bedroom, enjoying a wonderful dual-aspect position with aluminium double-glazed windows to both the rear and side elevations. The rear aspect captures delightful far-reaching views towards Allestree Park, providing an attractive and tranquil backdrop to the room.
Fitted blinds offer a stylish finishing touch, while a radiator and internal oak veneer door with contemporary chrome fittings continue the refined specification and attention to detail showcased throughout this exceptional home.
Bedroom Four
3.66m x 3.2m
Another generously proportioned and beautifully presented double bedroom, offering a versatile and inviting space with excellent proportions. This room is being currently used as a luxury TV room with B&W home cinema room with surround speakers. A double-glazed window to the front elevation, complete with a fitted blind, allows natural light to fill the room and creates a bright and welcoming atmosphere.
Further complemented by a radiator and an internal oak veneer door with contemporary chrome fittings, the room continues the elegant specification and quality of finish showcased throughout this exceptional home.
Luxury Family Bathroom
3.3m x 3.12m
An exceptional, beautifully appointed family bathroom, designed with relaxation and luxury firmly in mind. Generous proportions combine with an impressive specification to create a sophisticated, spa-inspired retreat.
The suite features an elegant bath with chrome fittings, shaver pt, hand shower attachment, alongside a generous walk-in shower with sleek chrome fittings and an indulgent oversized rainfall shower head. A fitted wash basin with vanity storage beneath and a low-level WC complete the contemporary suite.
Stylish tiled splashbacks are complemented by coordinating tiled flooring with luxurious underfloor heating, while sensor-activated inset floor lighting and an illuminated display alcove create a wonderfully atmospheric ambience. A fitted mirror, ceiling spotlights and an integrated bathroom television further enhance the space, built-in ceiling speakers providing the perfect finishing touch for a truly indulgent bathing experience.
Double glazed window with fitted blin...
Luxury Shower Room
2.46m x 1.47m
Beautifully appointed with a sophisticated contemporary finish, this luxurious shower room features a generous double walk-in shower with elegant chrome fittings, including a large rainfall shower head. A stylish circular wash basin sits above a fitted vanity unit, complemented by a low-level WC.
Tiled splashbacks and coordinating tiled flooring create a sleek, seamless aesthetic, enhanced by the comfort of underfloor heating. Further finishing touches include a fitted mirror, shaver point, recessed ceiling spotlights, designer radiator and extractor fan. An oak veneer internal door with chrome fittings completes this beautifully presented space.
Second Floor Landing
1.14m x 0.99m
With spotlights to ceiling, smoke alarm and internal oak veneer door with chrome fittings opening into roof space.
Fitted Home Office
5.11m x 2.13m
A beautifully appointed and thoughtfully designed home study, offering an elegant and practical environment for home working. The room features an extensive range of quality fitted furniture, including bespoke-style shelving, generous work surfaces, integrated drawers and storage cupboards.
An aluminium double-glazed window with fitted blind frames beautiful far-reaching views, creating an inspiring backdrop to the workspace. Further features include a radiator and an oak veneer internal door finished with contemporary chrome fittings.
Roof Space
A useful and easily accessible roof space providing excellent additional storage, complete with lighting and housing the central heating boiler.
Open plan Living Kitchen, Dining & Sitting Room
9.45m x 5.69m
Lower Level
A truly spectacular open-plan living space, forming the heart of this exceptional home and seamlessly combining the kitchen, dining and sitting areas. Designed with both sophisticated entertaining and relaxed family living in mind, the room enjoys an abundance of natural light, luxurious finishes and an effortless connection with the private rear garden, via two separate sets of bi-fold doors
Living Room / Sitting room
Sitting Area
The beautifully proportioned sitting area provides a relaxed and inviting space, finished with contemporary wood-effect flooring complemented by luxurious underfloor heating. Two aluminium double-glazed windows provide additional natural light, while stylish wall lighting creates a warm ambience.
A striking set of aluminium bi-folding doors opens directly onto the Indian stone patio and private garden, creating a wonderful indoor-outdoor flow during the warmer months. A wide open archway provides a seamless transition into the adjoining kitchen and dining areas.
Dining Room
Dining Area
Perfectly positioned for both everyday dining and entertaining on a grander scale, the generous dining area continues the wood-effect flooring with underfloor heating. Aluminium double-glazed bi-folding doors once again open directly onto the Indian stone terrace and garden, providing a beautiful backdrop for dining and entertaining.
Further features include an aluminium double-glazed rear window, recessed ceiling spotlights and elegant wall lighting, with the open-plan design flowing naturally into the kitchen.
Kitchen - The hub of the home
Kitchen Area
The centrepiece of this outstanding space is the beautifully appointed contemporary kitchen, combining exceptional functionality with a sleek, sophisticated finish. An extensive range of fitted base cabinetry is complemented by luxurious quartz work surfaces, together with a statement central island providing an impressive focal point. The island incorporates a Bora induction hob with integrated downdraft extraction, while extensive drawers provide excellent additional storage. A stainless-steel one-and-a-half bowl sink is complemented by a premium Quooker boiling-water tap. An excellent selection of integrated appliances includes a Bosch dishwasher, Neff fan-assisted electric oven, Neff combination microwave oven with warming drawer beneath, built-in wine cooler, concealed recycling storage and a fitted wine rack. Space for fridge freezer.
Kitchen continued
Beautifully considered finishing touches include recessed ceiling spotlights, integrated ceiling speakers and illuminated-style display alcoves, creating a kitchen equally suited to entertaining guests or everyday family life.
An elegant oak staircase with contemporary glass balustrading rises to the ground floor, with useful storage cleverly incorporated beneath. Matching wood-effect flooring with underfloor heating continues throughout, unifying this exceptional lower-level living space.
With its impressive proportions, high-quality specification and multiple sets of bi-folding doors opening onto the garden, this is a superb lifestyle space and undoubtedly one of the standout features of the home.
Boot Room
3.25m x 2.56m
A beautifully considered continuation of the kitchen, combining stylish design with excellent practicality. The matching wood-effect flooring with underfloor heating flows seamlessly through the space, complemented by an extensive range of bespoke-style fitted cabinetry, drawers and cupboards providing an abundance of discreet storage.
A particular highlight is the illuminated coffee, drinks and pantry station, cleverly concealed behind double-opening doors and complete with integrated lighting – a sophisticated and practical addition ideal for both everyday living and entertaining.
Double-opening aluminium double-glazed doors lead onto the rear storm porch, providing a wonderful connection to the private south-facing garden and sun terrace, creating an effortless transition between the interior and outdoor living spaces.
Utility Room
2.08m x 1.68m
Utility Room – 2.09m x 1.68m (6'10" x 5'6")
A beautifully finished and highly practical utility room, thoughtfully designed to complement the adjoining living accommodation. Fitted with a range of contemporary base cabinetry and coordinating work surface, incorporating a stainless-steel sink with mixer tap and dedicated plumbing for an automatic washing machine.
The wood-effect flooring continues seamlessly into the space and is enhanced by the comfort of underfloor heating. Further features include an extractor fan and an oak veneer internal door finished with contemporary chrome fittings.
Pantry / Store – 1.01m x 0.91m (3'3" x 2'11")
A useful dedicated pantry and storage cupboard, fitted with shelving to provide excellent additional space for provisions, kitchen essentials and household storage.
Cloaks
1.58m x 0.91m
A stylishly appointed guest cloakroom, finished with a contemporary low-level WC and elegant corner wash basin complemented by tiled splashbacks. The wood-effect flooring continues seamlessly into the room and benefits from the added luxury of underfloor heating.
Natural light is provided by a double-glazed window with an inset fitted blind, while further finishing touches include an extractor fan and an oak veneer internal door with contemporary chrome fittings.
Garden
Landscaped Front Garden
The property is approached through a beautifully landscaped, low-maintenance fore garden, thoughtfully designed with natural stone walling, attractive pathways and gravelled planting beds. Established screening provides an excellent degree of privacy while creating an impressive and welcoming first impression.
Rear Storm Porch
An attractive and beautifully finished covered entrance, featuring Indian stone paving, a substantial stone pillar and a striking cedar-panelled ceiling with inset spotlights. Practical touches include an external light together with hot and cold water taps, creating a useful yet stylish connection between the home and garden.
Private Generous South-Facing Rear Garden
Without question, one of the outstanding features of this exceptional home is its extremely generous & beautifully landscaped, private south-facing garden, enjoying an enviable position backing directly onto the picturesque Allestree Park.
Designed to make the very m...
Disclaimer
In accordance with current legal requirements, all prospective purchasers are required to undergo an Anti-Money Laundering (AML) check. An administration fee of £40 per property will apply. This fee is payable after an offer has been accepted and must be settled before a memorandum of sale can be issued.
- COUNCIL TAXA payment made to your local authority in order to pay for local services like schools, libraries, and refuse collection. The amount you pay depends on the value of the property.Read more about council Tax in our glossary page.
- Band: G
- PARKINGDetails of how and where vehicles can be parked, and any associated costs.Read more about parking in our glossary page.
- Yes
- GARDENA property has access to an outdoor space, which could be private or shared.
- Private garden
- ACCESSIBILITYHow a property has been adapted to meet the needs of vulnerable or disabled individuals.Read more about accessibility in our glossary page.
- Ask agent
Burley Lane, Quarndon, DE22

Add an important place to see how long it'd take to get there from our property listings.
__mins driving to your place
Affordability

Notes
Staying secure when looking for property
Ensure you're up to date with our latest advice on how to avoid fraud or scams when looking for property online.
Visit our security centre to find out moreDisclaimer - Property reference 5f944898-1ec9-4c8a-a05a-59a80f246420. The information displayed about this property comprises a property advertisement. Rightmove.co.uk makes no warranty as to the accuracy or completeness of the advertisement or any linked or associated information, and Rightmove has no control over the content. This property advertisement does not constitute property particulars. The information is provided and maintained by Hortons, National. Please contact the selling agent or developer directly to obtain any information which may be available under the terms of The Energy Performance of Buildings (Certificates and Inspections) (England and Wales) Regulations 2007 or the Home Report if in relation to a residential property in Scotland.
*This is the average speed from the provider with the fastest broadband package available at this postcode. The average speed displayed is based on the download speeds of at least 50% of customers at peak time (8pm to 10pm). Fibre/cable services at the postcode are subject to availability and may differ between properties within a postcode. Speeds can be affected by a range of technical and environmental factors. The speed at the property may be lower than that listed above. You can check the estimated speed and confirm availability to a property prior to purchasing on the broadband provider's website. Providers may increase charges. The information is provided and maintained by Decision Technologies Limited. **This is indicative only and based on a 2-person household with multiple devices and simultaneous usage. Broadband performance is affected by multiple factors including number of occupants and devices, simultaneous usage, router range etc. For more information speak to your broadband provider.