Normandy, Manche, Brécey, France

- PROPERTY TYPE
Bungalow
- BEDROOMS
3
- BATHROOMS
1
- SIZE
969 sq ft
90 sq m
Key features
- Bungalow
- Broadband
- Equestrian facilities
- Garage
- Garden
- Off-road parking space
- Orchard
- Outbuildings
- Patio/Terrace
Description
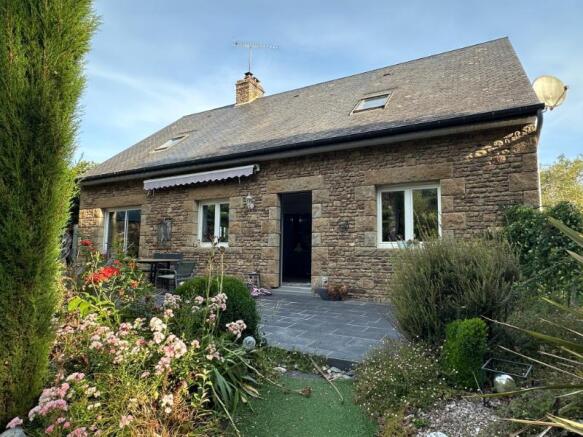
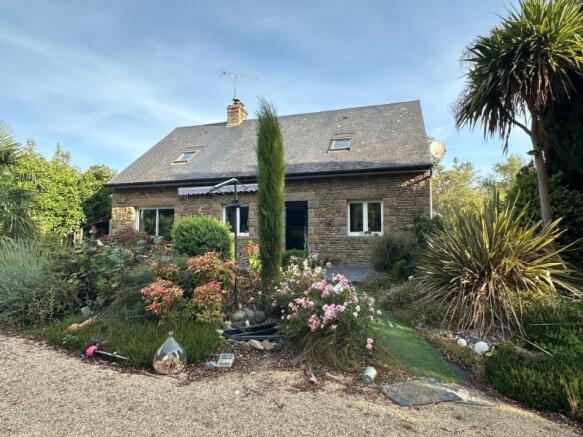
Detached bungalow built over a basement with landscaped garden and outbuildings
This lovely bungalow offers comfortable living accommodation on one floor, and was built by the present owner. It would be ideal for a builder or someone needing barn storage/workshop space. There is an additional paddock of 1.5 acres just across the lane which is available by separate negotiation. Viewing is highly recommended.
The property is situated in the peaceful countryside at Le Grand-Celland, in the attractive Sée Valley of southern Manche. The nearby market town of Brécey, approximately 10 minutes away, offers a good range of everyday amenities including supermarkets, shops, pharmacy, doctors and restaurants, whilst the larger town of Avranches is approximately 20–25 minutes away. The area is ideal for walking, cycling and fishing, with beautiful rolling countryside and wooded valleys. The coast and beaches are approximately 35–40 minutes away, whilst both Mont-Saint-Michel and the seaside town of Granville can be reached in around 40–45 minutes. The property is also well placed for travel to the UK, with Saint-Malo ferry port approximately 1 hour 15 minutes away, Caen/Ouistreham around 1½ hours and Cherbourg approximately 2 hours away.
For a comprehensive look at links back to the UK and beyond, please click on our link here
THE ACCOMMODATION COMPRISES:
On the Ground Floor -
Open-plan Lounge/Dining Room/Kitchen:
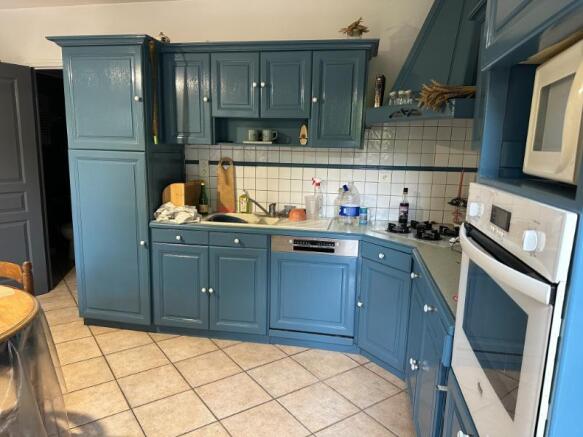
Kitchen area 4.71 x 3.42m Window and party glazed door to south elevation. Tiled floor. Range of matching base and wall unts. Built-in oven. Sinks with mixer tap. Built-in dishwasher and 4-ring gas hob with extractor over. Worktops and tiled splashbacks. Built-in fridge. Opening to:
Lounge/Dining Room Area 8.11 x 3.50m Sliding patio doors to south and window to west elevations. Tiled floor. Woodburner.
Cloakroom Tiled floor. WC.
Bathroom 3.53 x 1.99m Three quarter tiled walls. Tiled floor. Window to north elevation. Part sunken bath with mixer tap/shower fitment. Vanity unit with mirror and light over. Heated towel rail. Extractor.
Inner Hall Tiled floor. Door to stairs to basement.
Bedroom 1 3.55 x 3.07m Window to north elevation.
Bedroom 2 5.53 x 3.06m Window to east elevation.
Bedroom 3 3.46 x 3.44m Window to south elevation.
In the Basement -
Utility Room 8.38 x 4.56m Space and plumbing for washing machine. Stainless steel sinks with mixer tap. Cupboard under worktop. Concrete floor. Pedestrian door to east elevation. Hot water cylinder. Boiler.
Storage Area 4.43 x 3.70m
Tandem Garage 12.26 x 3.68m Electric up-and-over door. Fuse board. Electric meter. Well water pump and oil storage tank.
OUTSIDE :
A gravel drive leads to a parking and turning area and gives access to the tandem garage in the basement. The landscaped gardens are a feature of the property with mature trees and shrubs, a large terrace to the front of the house and seating areas. There is an adjoining paddock with a stone barn used as a stable and hay store. Orchard. There is a separate access to a concrete yard, a barn used for machinery and storage and an old stone house.
SERVICES :
Mains electricity and telephone are connected. There is access to mains water but the present owner uses well water for use in the house, and bottled water for drinking. Drainage is to an all water septic tank. Under floor oil fired central heating and inset woodburner. Double glazed windows and doors. Fiber optic internet is at the end of the road.
FINANCIAL DETAILS :
Taxes Foncières : Approx. 1 800€ per annum
Taxe d’habitation : € per annum
Asking price : 256,500€ including Agency fees of 16,500. In addition the buyer will need to pay the Notaire's fee of 19,700€
Estimated annual energy costs of the dwelling between 2 060€ and 2 840€ per year
Average energy prices indexed to 01/01/2021 (including subscriptions)
The costs are estimated according to the characteristics of your home and for a standard use on 5 uses (heating, domestic hot water, air conditioning, lighting, auxiliaries)
Information on the risks to which this property is exposed is available on the Géorisques website: (Date of establishment State of Risks and Pollution (ERP): 30/01/2023 )
Property Ref : SIF - 002174
Normandy, Manche, Brécey, France
NEAREST AIRPORTS
Distances are straight line measurements- Dinard (Pleurtuit)(International)42.4 miles
- Caen (Carpiquet)(International)45.1 miles
- Rennes (St-Jacques)(International)51.8 miles
- Cherbourg (Maupertus)(International)65.5 miles
- Le Havre (Octeville)(International)80.2 miles
Advice on buying French property
Learn everything you need to know to successfully find and buy a property in France.
About Suzanne in France, Normandie
Suzanne in France Agence Immobilière 2 rue de la Libération Sourdeval Normandie 50150Notes
This is a property advertisement provided and maintained by Suzanne in France, Normandie (reference SIF-002174) and does not constitute property particulars. Whilst we require advertisers to act with best practice and provide accurate information, we can only publish advertisements in good faith and have not verified any claims or statements or inspected any of the properties, locations or opportunities promoted. Rightmove does not own or control and is not responsible for the properties, opportunities, website content, products or services provided or promoted by third parties and makes no warranties or representations as to the accuracy, completeness, legality, performance or suitability of any of the foregoing. We therefore accept no liability arising from any reliance made by any reader or person to whom this information is made available to. You must perform your own research and seek independent professional advice before making any decision to purchase or invest in overseas property.