
Coryton, Lyd Valley, Devon - 5.92 acres

- PROPERTY TYPE
Detached
- BEDROOMS
4
- BATHROOMS
3
- SIZE
2,070 sq ft
192 sq m
- TENUREDescribes how you own a property. There are different types of tenure - freehold, leasehold, and commonhold.Read more about tenure in our glossary page.
Freehold
Key features
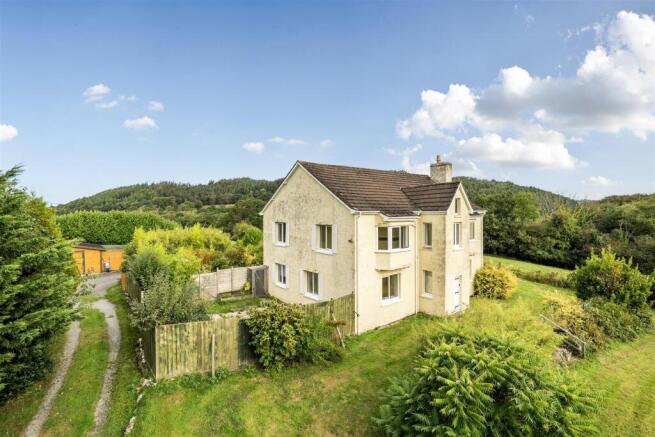
- Individual Detached House Dating to 1925
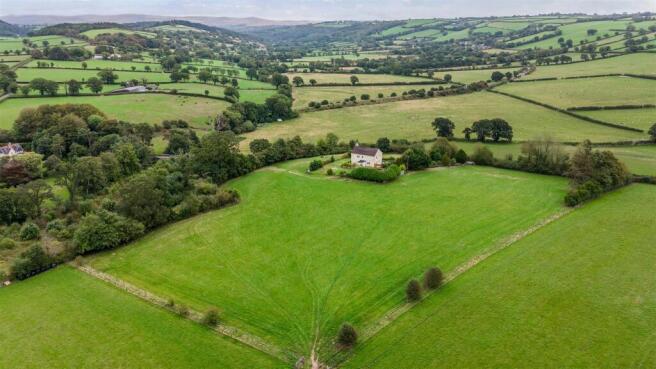
- Privately Located, with No Near Neighbours
- Four/Five Double Bedrooms, Three Bathrooms
- Two/Three Versatile Reception Rooms
- Extensive Gardens and Paddocks, 5.9 Acres
- Potential to Refurbish, Extend and/or Remodel
- Views Over the Lyd Valley to Distant Moorland
- No Onward Chain
- Freehold
- Council Tax Band: F
Description
Situation - The only property in its postcode, this appealing smallholding occupies a private position at the head of a gated drive, surrounded by its own grounds amounting to 5.92 acres, overlooking the picturesque Lyd Valley and enjoying a view of Dartmoor away to the east. Various woodland walks and trails exist in close proximity to the property, including Lee Wood and Lee Downs, Lew Wood, Lydford Forest and Lydford Gorge, in addition to the wide expanse of Dartmoor National Park 4.5 miles away. The area is well-known for its quiet and unspoilt nature, and is within easy reach of all three of the nearby towns of Tavistock, Launceston and Okehampton, at 7, 10.5 and 13 miles away respectively. At Okehampton, there is access to the A30 and a train connection to Exeter.
Tavistock, in particular, is a thriving market town, rich in history and tradition, and also offering an array of educational and recreational facilities, including the sought-after private and independent school, Mount Kelly. The cathedral city of Exeter lies some 35 miles to the east, providing rail, air and motorway connections to London and the rest of the UK.
Description - This very interesting and unique countryside home was built, we understand, in 1925 with Gothic Revival influences and, having been a much-loved home to our clients for the last 18 years, is now offered to the market with no onward chain. The house has no direct neighbours and its particular appeal lies in being situated centrally within its own gardens and grounds extending to approximately 5.92 acres in all. As such, it enjoys a considerable degree of peace and privacy, together with some truly spectacular south-easterly views down the Lyd Valley towards the western foothills of Dartmoor.
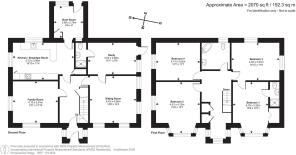
Internally, the exceptionally bright and versatile accommodation comprises four double bedrooms, three bathrooms and three reception rooms, many of which benefit from a dual aspect, all offering a blank canvas for an incoming owner to mould to their tastes and requirements. There is also considerable scope for remodelling and/or extension, given the space surrounding the property, subject to any necessary consents. Similarly, the gardens offer enormous potential for landscaping and additional planting, whilst the two pasture paddocks, extending to approximately five acres, further broaden the property's appeal, particularly for those with equestrian or smallholding interests. Completing the picture is a sweeping driveway together with a detached timber garage and workshop, creating a one-of-a-kind countryside home full of opportunity and potential.
Accommodation - The house has retained its original solid timber entrance porch with a latched door and an inner stable door to the front, although access is now more commonly gained via a rear boot room from the parking area.
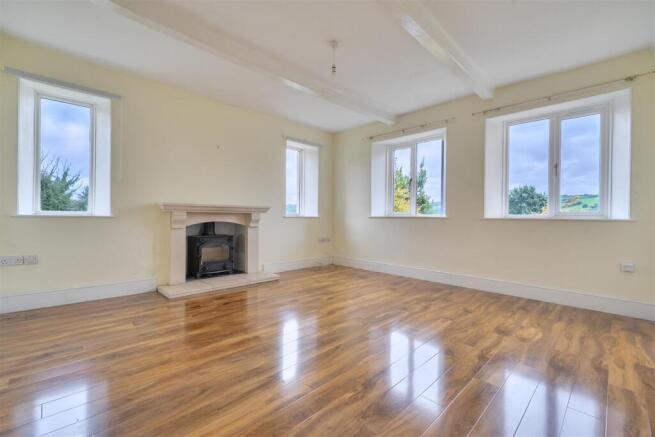
The remainder of the ground floor accommodation can then be briefly summarised as follows: a central reception hallway; a dual-aspect sitting room overlooking the front garden and enjoying magnificent views down the Lyd Valley, centered around a stone fireplace housing a log-burning stove; off the sitting room, an adaptable room suitable as a study or ground floor bedroom with independent side access and its own en-suite shower room; a dedicated dining room, also enjoying dual-aspect views, and; a good-sized kitchen, fitted with a comprehensive range of traditional cupboards and cabinets beneath roll-top work surfaces, incorporating a 1.5-bowl stainless steel sink and drainer, a Belling double oven and a Cooke & Lewis four-ring induction hob and extractor.
Off the first-floor landing, which incorporates a useful study/display area positioned above the front porch together with two built-in cupboards (one housing the Megaflow pressurised hot water tank), are the family bathroom and four double bedrooms, including two dual-aspect rooms, one of which is a through-room. The two principal bedrooms are bay-fronted and positioned above the reception rooms below, enjoying incredible panoramic views, one of which features a built-in wardrobe and an en-suite shower room.
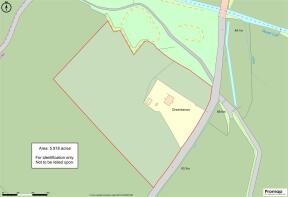
Outside - The property is approached through a gated entrance and over a partly tree-lined driveway leading to a parking area for several vehicles, together with a detached timber garage and attached workshop/store. The principal south- and east-facing gardens provide excellent space for families, gardening enthusiasts or further landscaping, with a variety of mature specimen trees and shrubs including magnolia, lime and oak. To the rear is a gravelled courtyard with a timber shed, covered log store and colourful planting. The domestic curtilage extends to approximately 0.9 acres. Adjoining the house are two paddocks extending to around 5 acres in total, laid to pasture and well suited to a hobby smallholding or the keeping of horses, sheep and other domestic livestock.
Services - Mains water and electricity on a smart meter (power supply upgraded by Western Power approx. 5 years ago). Private drainage via a septic tank. There is currently no central heating connected, although the property was historically served by an oil-fired central heating system, and we understand the existing pipework and layout lend themselves to connection to an air source heat pump. Standard broadband is available. Variable mobile voice and data service is available via EE, O2 and Vodafone (source: Ofcom online service checker). Please note that the agents have neither inspected nor tested these services.
Agent's Notes - 1. We understand that the property benefits from a right-of-way across the adjacent field to the northwest to the nearby lane.
2. The boot room is understood to be of timber-panelled construction.
Viewings And Directions - Viewings are strictly by prior appointment with the vendors' sole agents, Stags. The What3Words reference is ///caller.upstairs.shepherds. For detailed directions, please contact the office.
Brochures
Coryton, Lyd Valley, Devon - 5.92 acres- COUNCIL TAXA payment made to your local authority in order to pay for local services like schools, libraries, and refuse collection. The amount you pay depends on the value of the property.Read more about council Tax in our glossary page.
- Band: F
- PARKINGDetails of how and where vehicles can be parked, and any associated costs.Read more about parking in our glossary page.
- Yes
- GARDENA property has access to an outdoor space, which could be private or shared.
- Yes
- ACCESSIBILITYHow a property has been adapted to meet the needs of vulnerable or disabled individuals.Read more about accessibility in our glossary page.
- Ask agent
Coryton, Lyd Valley, Devon - 5.92 acres

Add an important place to see how long it'd take to get there from our property listings.
__mins driving to your place
Affordability




Notes
Staying secure when looking for property
Ensure you're up to date with our latest advice on how to avoid fraud or scams when looking for property online.
Visit our security centre to find out moreDisclaimer - Property reference 34943923. The information displayed about this property comprises a property advertisement. Rightmove.co.uk makes no warranty as to the accuracy or completeness of the advertisement or any linked or associated information, and Rightmove has no control over the content. This property advertisement does not constitute property particulars. The information is provided and maintained by Stags, Tavistock. Please contact the selling agent or developer directly to obtain any information which may be available under the terms of The Energy Performance of Buildings (Certificates and Inspections) (England and Wales) Regulations 2007 or the Home Report if in relation to a residential property in Scotland.
*This is the average speed from the provider with the fastest broadband package available at this postcode. The average speed displayed is based on the download speeds of at least 50% of customers at peak time (8pm to 10pm). Fibre/cable services at the postcode are subject to availability and may differ between properties within a postcode. Speeds can be affected by a range of technical and environmental factors. The speed at the property may be lower than that listed above. You can check the estimated speed and confirm availability to a property prior to purchasing on the broadband provider's website. Providers may increase charges. The information is provided and maintained by Decision Technologies Limited. **This is indicative only and based on a 2-person household with multiple devices and simultaneous usage. Broadband performance is affected by multiple factors including number of occupants and devices, simultaneous usage, router range etc. For more information speak to your broadband provider.