Moat Walk, Crawley, RH10

- PROPERTY TYPE
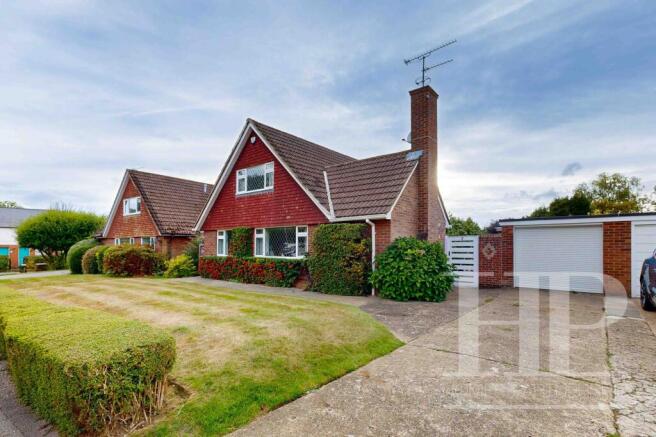
Detached
- BEDROOMS
4
- BATHROOMS
2
- SIZE
Ask agent
- TENUREDescribes how you own a property. There are different types of tenure - freehold, leasehold, and commonhold.Read more about tenure in our glossary page.
Freehold
Key features
- Three/four bedroom detached property
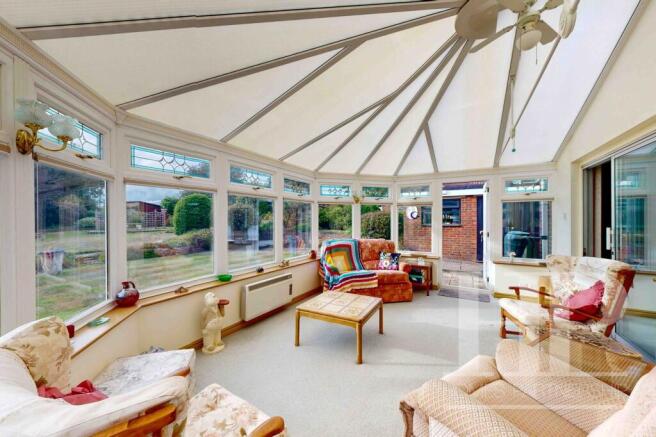
- Addition of a conservatory to the rear and utility room to the side
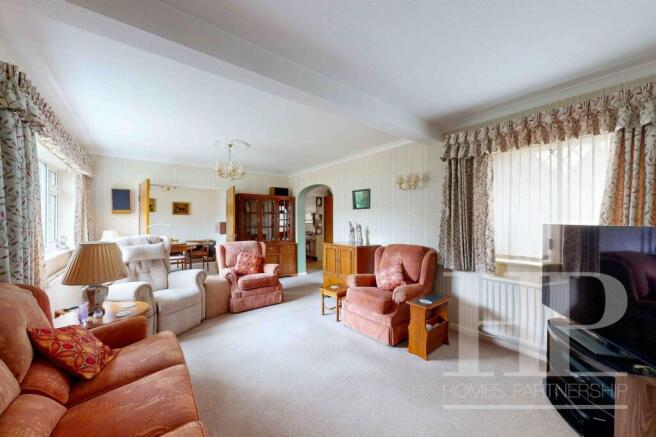
- Dual aspect lounge to the front with separate dining room
- Fitted kitchen with built-in oven & hob; downstairs bathroom
- Second reception/third bedroom; office/fourth bedroom
- Two double bedrooms on the first floor along with bathroom
- Garage and driveway for two vehicles
- Mature rear garden with patio, lawn and established plants and shrubs
- No onward chain; viewing highly recommended
Description
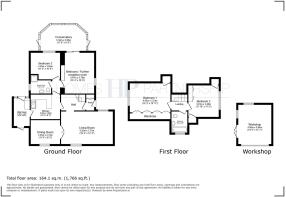
NO CHAIN - Step inside this inviting detached home and discover a layout that’s both flexible and welcoming. The entrance hall leads you into a generous dual aspect lounge at the front. Just off the lounge, you’ll find a separate dining room that’s perfect for family meals or dinner parties. The fitted kitchen is well-equipped with a built-in double oven and hob, and there’s a handy utility room to the side for all your laundry needs, which leads to the rear garden. At the rear, the addition of a bright conservatory offers a lovely spot to unwind with views over the garden, while a downstairs bathroom adds convenience. The second reception room could easily serve as a further bedroom, and there’s also a dedicated office or another bedroom - ideal for working from home or accommodating guests. Upstairs, two comfortable double bedrooms are complemented by a stylish family bathroom, offering plenty of space for everyone. With a garage and driveway for two vehicles, parking is never a problem. Offered with no onward chain, this home is ready for you to move straight in and make it your own mark on. Moving outside, you’ll find a beautiful and mature rear garden that’s perfect for enjoying the outdoors there’s a patio area and the lawn is edged with established plants and shrubs. The garden is a real highlight, offering plenty of space for children to play or for keen gardeners to get creative. To the front, the driveway provides off-road parking for two cars and leads to the garage and behind the garage is a workshop, giving you all the storage and parking space you could need. Whether you’re looking for a family home with plenty of room to grow or a property with flexible living spaces and a lovely garden, this one ticks all the boxes. Viewing is highly recommended to appreciate everything this delightful home has to offer.
EPC Rating: D
Lounge
5.92m x 3.73m
Dining room
3.23m x 2.72m
Kitchen
3.23m x 3m
Utility room
3.66m x 1.98m
Further reception/fourth bedroom
4.67m x 3.23m
Bedroom three/office
3.23m x 2.85m
Conservatory
5.51m x 3.96m
Maximum measurements.
Shower room
Fitted with a white suite comprising sink, WC and shower cubicle.
Bedroom one
4.65m x 3.33m
Bedroom two
4.06m x 3.71m
Maximum measurements.
Bathroom
With a white suite, comprising sink, WC and bath
Material information
Broadband information: For specific information please go to | Mobile Coverage: For specific information please go to |
Identification checks
Should a purchaser(s) have an offer accepted on a property marketed by Homes Partnership, they will need to undertake an identification check. This is done to meet our obligation under Anti Money Laundering Regulations (AML) and is a legal requirement. | We use an online service to verify your identity provided by Lifetime Legal. The cost of these checks is £80 inc. VAT per purchase which is paid in advance, directly to Lifetime Legal. This charge is non-refundable under any circumstances.
Reservation Agreement
The seller(s) of this property may require / request a ‘Reservation Agreement’ to protect serious buyer(s) as they proceed to exchange of contracts.
We now offer a higher level of certainty to Buyers and Sellers by offering a Reservation Agreement before we remove a property from the market.
Our system stops either party just walking away or attempting to renegotiate the price after an offer is accepted. With our SecureMove process, once the offer has been agreed, both Buyer and Seller sign a Reservation Agreement, the property is then formally withdrawn from the market, and both are bound by the terms within. If either party withdraw or break the agreement, then the innocent party is entitled to a compensation payment which Gazeal guarantee. This gives both parties security and peace of mind that the sale is secure and means that you reduce the risk of fall throughs.
For more information on reservation agreements visit
Parking - Garage
The seller has informed us that the garage is 16 ft 11.54 in x 8 ft 10.30 in.
The agent has not checked this.
Parking - Driveway
- COUNCIL TAXA payment made to your local authority in order to pay for local services like schools, libraries, and refuse collection. The amount you pay depends on the value of the property.Read more about council Tax in our glossary page.
- Band: F
- PARKINGDetails of how and where vehicles can be parked, and any associated costs.Read more about parking in our glossary page.
- Garage,Driveway
- GARDENA property has access to an outdoor space, which could be private or shared.
- Front garden,Rear garden
- ACCESSIBILITYHow a property has been adapted to meet the needs of vulnerable or disabled individuals.Read more about accessibility in our glossary page.
- Ask agent
Moat Walk, Crawley, RH10

Add an important place to see how long it'd take to get there from our property listings.
__mins driving to your place
Affordability

Notes
Staying secure when looking for property
Ensure you're up to date with our latest advice on how to avoid fraud or scams when looking for property online.
Visit our security centre to find out moreDisclaimer - Property reference 09b6b0ab-fadb-492f-a634-ade30fa6fa07. The information displayed about this property comprises a property advertisement. Rightmove.co.uk makes no warranty as to the accuracy or completeness of the advertisement or any linked or associated information, and Rightmove has no control over the content. This property advertisement does not constitute property particulars. The information is provided and maintained by Homes Partnership, Crawley. Please contact the selling agent or developer directly to obtain any information which may be available under the terms of The Energy Performance of Buildings (Certificates and Inspections) (England and Wales) Regulations 2007 or the Home Report if in relation to a residential property in Scotland.
*This is the average speed from the provider with the fastest broadband package available at this postcode. The average speed displayed is based on the download speeds of at least 50% of customers at peak time (8pm to 10pm). Fibre/cable services at the postcode are subject to availability and may differ between properties within a postcode. Speeds can be affected by a range of technical and environmental factors. The speed at the property may be lower than that listed above. You can check the estimated speed and confirm availability to a property prior to purchasing on the broadband provider's website. Providers may increase charges. The information is provided and maintained by Decision Technologies Limited. **This is indicative only and based on a 2-person household with multiple devices and simultaneous usage. Broadband performance is affected by multiple factors including number of occupants and devices, simultaneous usage, router range etc. For more information speak to your broadband provider.