Hall Close, Whissendine, LE15

- PROPERTY TYPE
Detached Bungalow
- BEDROOMS
3
- BATHROOMS
2
- SIZE
1,200 sq ft
111 sq m
- TENUREDescribes how you own a property. There are different types of tenure - freehold, leasehold, and commonhold.Read more about tenure in our glossary page.
Freehold
Key features
- Individual three bedroom split level bungalow
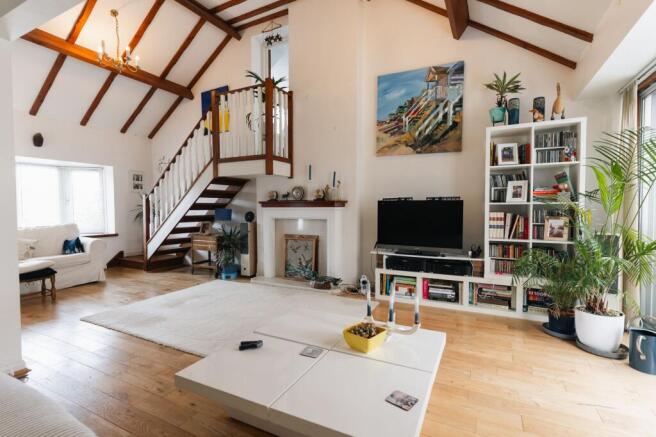
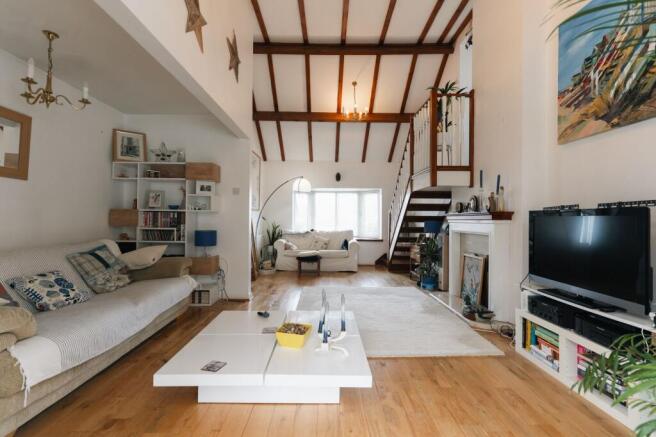
- Impressive vaulted living/dining room with open fireplace
- Principal bedroom reached by a short flight of steps
- Lovely private gardens
- Peaceful individual cul de sac overlooking the village church
- No onward chain
Description
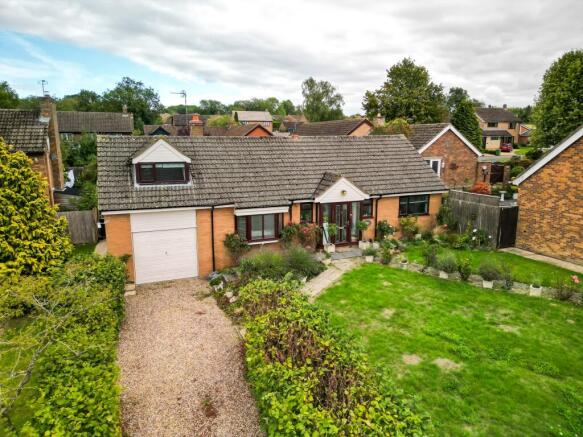
Far more than a conventional bungalow, this individual three bedroom home occupies a lovely plot within one of Whissendine’s most distinctive and peaceful cul de sacs, enjoying an outlook towards the village church.
The real feature is the impressive living/dining room, with its high vaulted ceiling, open fireplace, tucked away seating area and conservatory off. Almost all the accommodation is arranged on one level, although the principal bedroom is reached by a short flight of steps. So, despite buying a bungalow, you still get to go upstairs to bed.
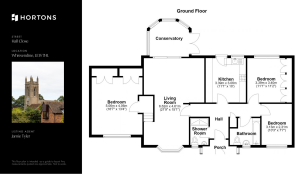
Accommodation: Porch, hallway, kitchen, utility room, living/dining room, conservatory, principal bedroom, two further bedrooms, shower room and family bathroom.
Outside: A gravel driveway leads to the integral garage, which connects through to the utility room at the rear. The front garden is predominantly laid to lawn, with gated access continuing around the side of the property.
Immediately behind the house is a seating area, with steps leading down beside the property and providing access into the utility room. The main garden features a circular lawn surrounded by well stocked beds, together with a further secluded seating area at the top.
Hall Close is particularly appealing because every home is individually designed and thoughtfully positioned, creating a quiet setting where the properties do not feel overlooked.
Location: Whissendine is a particularly active Rutland village, surrounded by open countryside and positioned approximately five miles from Oakham and six miles from Melton Mowbray.
At the heart of the village is a thriving shop and Post Office selling local produce, artisan bread and flour from Whissendine’s working windmill. The White Lion is a popular village pub known for its food, real ales and attractive gardens alongside the brook.
Whissendine Church of England Primary School is recognised for its arts and sporting achievements, while the village hall and sports and community club host a wide range of activities. Facilities include football and cricket pitches, tennis courts, bowls and pétanque.
Ferneley’s Dairy Barn Café is also close by, offering homemade ice cream, a café, outdoor play areas and adventure golf. St Andrew’s Church and the working windmill are two of the area’s best known landmarks, while a choice of countryside walks can be enjoyed almost from the doorstep.
Disclaimer
In accordance with current legal requirements, all prospective purchasers are required to undergo an Anti-Money Laundering (AML) check. An administration fee of £40 per property will apply. This fee is payable after an offer has been accepted and must be settled before a memorandum of sale can be issued.
- COUNCIL TAXA payment made to your local authority in order to pay for local services like schools, libraries, and refuse collection. The amount you pay depends on the value of the property.Read more about council Tax in our glossary page.
- Band: E
- PARKINGDetails of how and where vehicles can be parked, and any associated costs.Read more about parking in our glossary page.
- Yes
- GARDENA property has access to an outdoor space, which could be private or shared.
- Yes
- ACCESSIBILITYHow a property has been adapted to meet the needs of vulnerable or disabled individuals.Read more about accessibility in our glossary page.
- Ask agent
Energy performance certificate - ask agent
Hall Close, Whissendine, LE15

Add an important place to see how long it'd take to get there from our property listings.
__mins driving to your place
Affordability

Notes
Staying secure when looking for property
Ensure you're up to date with our latest advice on how to avoid fraud or scams when looking for property online.
Visit our security centre to find out moreDisclaimer - Property reference 91f77536-d2ba-4f94-bcef-8f7f5d0e7561. The information displayed about this property comprises a property advertisement. Rightmove.co.uk makes no warranty as to the accuracy or completeness of the advertisement or any linked or associated information, and Rightmove has no control over the content. This property advertisement does not constitute property particulars. The information is provided and maintained by Hortons, National. Please contact the selling agent or developer directly to obtain any information which may be available under the terms of The Energy Performance of Buildings (Certificates and Inspections) (England and Wales) Regulations 2007 or the Home Report if in relation to a residential property in Scotland.
*This is the average speed from the provider with the fastest broadband package available at this postcode. The average speed displayed is based on the download speeds of at least 50% of customers at peak time (8pm to 10pm). Fibre/cable services at the postcode are subject to availability and may differ between properties within a postcode. Speeds can be affected by a range of technical and environmental factors. The speed at the property may be lower than that listed above. You can check the estimated speed and confirm availability to a property prior to purchasing on the broadband provider's website. Providers may increase charges. The information is provided and maintained by Decision Technologies Limited. **This is indicative only and based on a 2-person household with multiple devices and simultaneous usage. Broadband performance is affected by multiple factors including number of occupants and devices, simultaneous usage, router range etc. For more information speak to your broadband provider.