
Percy Street, Nelson, BB9

- PROPERTY TYPE
Terraced
- BEDROOMS
2
- BATHROOMS
1
- SIZE
1,063 sq ft
99 sq m
Key features
- Beautifully Presented Two Bedroom End Terraced Home
- Desirable Position on Percy Street, Nelson
- Open Outlook Directly Across the Bowling Green
- Far-Reaching Views Towards the Surrounding Hills
- Generous Bay-Fronted Living Room
- Council Tax Band A - Leasehold Tenure
- Jack and Jill Style Bathroom with Dual Access
Description
Beautifully presented from top to bottom and enjoying a particularly attractive outlook, this two bedroom end terraced home on Percy Street brings together period character, modern styling and a setting that really sets it apart.
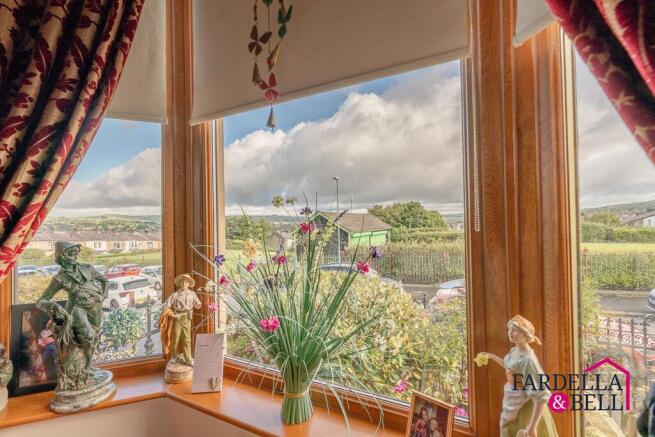
Positioned directly opposite the bowling green, the property enjoys an open aspect to the front, with far-reaching views continuing towards the surrounding hills. These views can be appreciated from both the living room and main bedroom, giving the home a wonderful sense of openness.
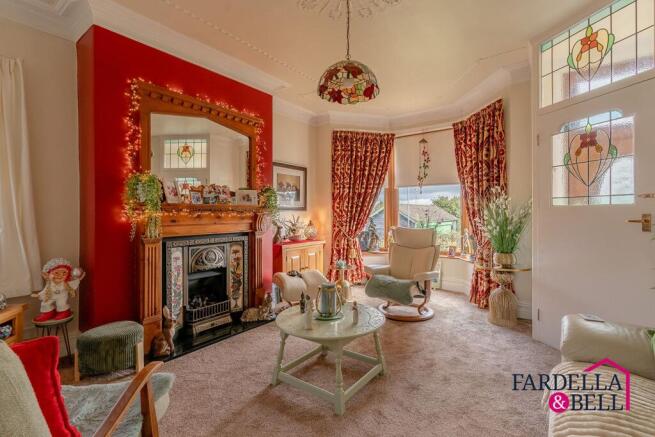
Step inside and the attention to detail becomes immediately apparent. The generous living room is centred around an impressive original-style fireplace with decorative tiled detailing and a substantial timber surround. Decorative ceiling features and coving add further character, while the large bay window fills the room with natural light and perfectly frames the outlook beyond. There is plenty of space here to create comfortable seating areas, making it a welcoming room for quiet evenings as well as time spent with family and friends.
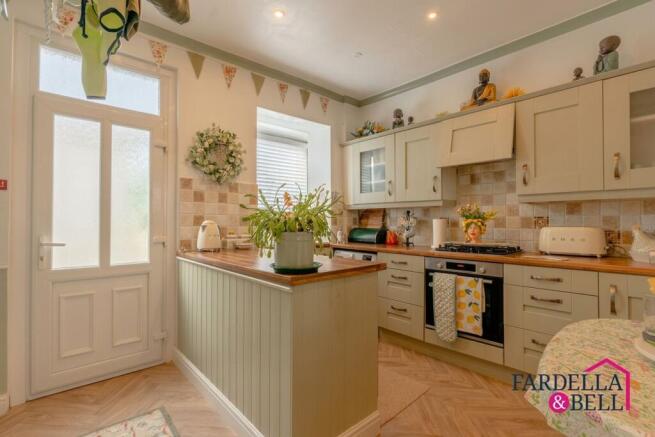
To the rear, the kitchen offers a softer contemporary style, with Shaker-style cabinetry, warm wood-effect work surfaces and complementary tiled splashbacks. A useful peninsula provides additional worktop and storage space, while integrated cooking appliances include an oven and gas hob. The kitchen has been thoughtfully arranged for everyday use and includes space for further appliances, along with direct access to the rear.
A separate utility area provides valuable additional practicality and helps keep household essentials away from the main living spaces.
The first floor continues the home's excellent standard of presentation. Bedroom One is a particularly generous double bedroom, with ample room for freestanding wardrobes and additional furniture. Its elevated position makes the most of the property's setting, with the large front window offering an impressive outlook across the bowling green, Nelson and the hills beyond.
Bedroom Two provides a well-presented additional room with distinctive modern décor. Its proportions make it suitable as a bedroom, although it could equally lend itself to use as a home office or dressing room depending on the needs of its next owner.
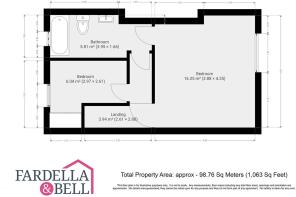
Completing the first floor is a stylish Jack and Jill bathroom, conveniently accessible from both the landing and Bedroom One. The bathroom is fitted with a panelled bath with shower over and glazed screen, WC and wash basin with vanity storage. Attractive wall panelling, complementary tiling and patterned flooring bring plenty of personality to the space while retaining a fresh, modern finish.
Outside, the property continues to make a lovely impression. To the front, steps rise behind traditional wrought iron railings, with established planting bringing colour and greenery to the entrance.
At the rear is an enclosed, low-maintenance courtyard, providing a neat outdoor area without the upkeep associated with a larger garden. An external store provides useful additional storage, while gated access adds further practicality.
What makes this home particularly appealing is the balance it strikes. The original features have not been lost beneath the modernisation. Instead, details such as the fireplace, decorative ceilings and stained-glass-style glazing sit comfortably alongside the updated kitchen, bathroom and contemporary décor.
For buyers looking for a home with personality, generous accommodation and an outlook that is a little different from the typical terraced setting, Percy Street has plenty to offer. With approximately 1,063 sq ft (98.76 sq m) of accommodation, two bedrooms, a spacious living room, separate utility area and an attractive position overlooking the bowling green, this is a home that feels both practical and full of character.
Ground Floor
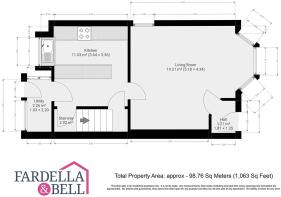
The ground floor is beautifully presented, combining contemporary touches with some lovely original details. An entrance hall opens into the generous living room, where a large bay window immediately draws your eye towards the open outlook across the bowling green and the surrounding hills beyond. This is a particularly inviting room, with an attractive feature fireplace, decorative ceiling details and plenty of space for comfortable seating.
To the rear is a stylish fitted kitchen with a warm, country-inspired finish. Shaker-style cabinetry is paired with wood-effect work surfaces, tiled splashbacks and a useful peninsula, providing additional preparation space and storage. Integrated cooking appliances include an oven and gas hob, while there is further space for appliances. A rear door provides direct access outside.
Completing the ground floor is a separate utility area, offering useful additional space away from the main kitchen.
First Floor
Upstairs, the home provides two bedrooms, with the main bedroom being particularly generous in size. Positioned to the front, Bedroom One enjoys far-reaching views across the bowling green and towards the surrounding countryside, creating a wonderful outlook to wake up to. The room offers excellent proportions with ample space for freestanding bedroom furniture.
Bedroom Two is a well-presented second bedroom, finished with distinctive contemporary décor and suitable for a range of uses, whether as a bedroom, home office or dressing room.
The bathroom is a real highlight. Arranged in a practical Jack and Jill style, it can be accessed from both the landing and Bedroom One. The modern suite includes a panelled bath with shower above and glazed screen, WC and wash basin with vanity storage. Stylish wall panelling, complementary tiling and patterned flooring complete the room.
External
Occupying an end terraced position on Percy Street, the property benefits from an attractive setting directly opposite the bowling green. This creates a more open aspect to the front, with impressive elevated views extending across Nelson and towards the surrounding hills.
To the front, steps lead through traditional wrought iron railings to the entrance, with established planting adding colour and greenery. To the rear is an enclosed, low-maintenance courtyard with a neat resin-style finish, providing a private and manageable outdoor space. There is also a useful external store and gated access.
The position is a particularly appealing feature of this home, combining the character of a traditional end terrace with an open outlook that can be enjoyed from both the living room and main bedroom.
Disclaimer
We have not tested any appliances, fixtures, fittings, or services and cannot confirm they are in working order. Buyers must satisfy themselves as to condition, and no employee of Fardella & Bell is authorised to give any warranty or guarantee.
All measurements are approximate and may be subject to error. They should not be relied upon for furniture, fixtures, or floor coverings.
These particulars are provided in good faith, approved by the vendor(s), and are subject to error and omission. They do not form part of any offer or contract. Buyers should satisfy themselves on all matters, including any alterations or works and the relevant consents or approvals.
AML
All buyers and sellers must complete Anti-Money Laundering checks in line with HMRC regulations before a transaction can proceed. Fardella & Bell uses Coadjute’s Assured Compliance service, and a fee is payable for each individual check.
- COUNCIL TAXA payment made to your local authority in order to pay for local services like schools, libraries, and refuse collection. The amount you pay depends on the value of the property.Read more about council Tax in our glossary page.
- Band: A
- PARKINGDetails of how and where vehicles can be parked, and any associated costs.Read more about parking in our glossary page.
- Ask agent
- GARDENA property has access to an outdoor space, which could be private or shared.
- Private garden
- ACCESSIBILITYHow a property has been adapted to meet the needs of vulnerable or disabled individuals.Read more about accessibility in our glossary page.
- Ask agent
Energy performance certificate - ask agent

Add an important place to see how long it'd take to get there from our property listings.
__mins driving to your place
Affordability


Notes
Staying secure when looking for property
Ensure you're up to date with our latest advice on how to avoid fraud or scams when looking for property online.
Visit our security centre to find out moreDisclaimer - Property reference 9f6c9713-6e4c-49a0-be70-5a3c5199ebab. The information displayed about this property comprises a property advertisement. Rightmove.co.uk makes no warranty as to the accuracy or completeness of the advertisement or any linked or associated information, and Rightmove has no control over the content. This property advertisement does not constitute property particulars. The information is provided and maintained by Fardella & Bell Ltd, Burnley. Please contact the selling agent or developer directly to obtain any information which may be available under the terms of The Energy Performance of Buildings (Certificates and Inspections) (England and Wales) Regulations 2007 or the Home Report if in relation to a residential property in Scotland.
*This is the average speed from the provider with the fastest broadband package available at this postcode. The average speed displayed is based on the download speeds of at least 50% of customers at peak time (8pm to 10pm). Fibre/cable services at the postcode are subject to availability and may differ between properties within a postcode. Speeds can be affected by a range of technical and environmental factors. The speed at the property may be lower than that listed above. You can check the estimated speed and confirm availability to a property prior to purchasing on the broadband provider's website. Providers may increase charges. The information is provided and maintained by Decision Technologies Limited. **This is indicative only and based on a 2-person household with multiple devices and simultaneous usage. Broadband performance is affected by multiple factors including number of occupants and devices, simultaneous usage, router range etc. For more information speak to your broadband provider.