
Chapel Row, Aldsworth

- PROPERTY TYPE
Cottage
- BEDROOMS
2
- BATHROOMS
1
- SIZE
666 sq ft
62 sq m
- TENUREDescribes how you own a property. There are different types of tenure - freehold, leasehold, and commonhold.Read more about tenure in our glossary page.
Freehold
Key features
- Cotswold stone terraced cottage
- Village location
- 2 bedrooms
- 1 bathroom
- Garden
- Stone outbuilding
Description
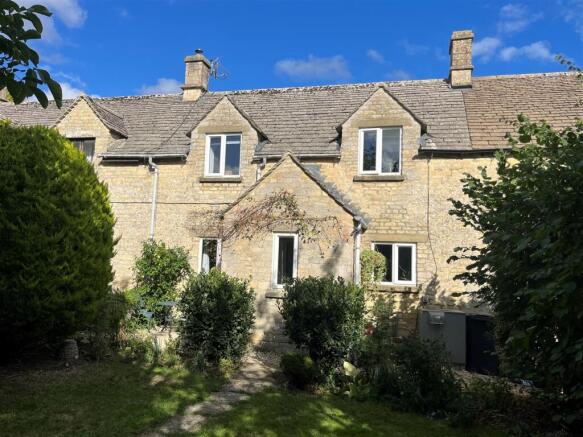
Description - 29 Chapel Row is a charming Cotswold cottage situated in a terrace of similar cottages. It is constructed of natural Cotswold stone under a reconstituted Cotswold stone tiled roof. Approached along a gravelled path it has a delightful symmetrical façade with a gabled entrance porch with two matching gabled dormer windows set within the roofline.
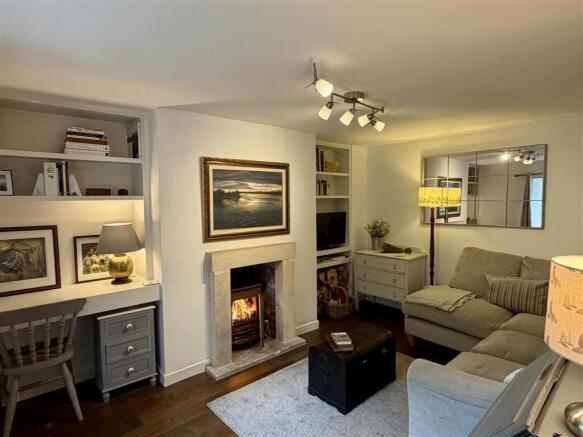
29 Chapel Row has a lovely cottage feel with a cosy sitting room fitted with a Clearview woodburning stove. It also has a well fitted kitchen with a dining area. On the first floor there are two bedrooms and a separate bathroom with a shower above the bath. The main windows overlook the garden which has a west facing aspect. It is mainly laid to lawn and surrounded by mature hedging offering privacy. At the end of the garden is a useful Cotswold stone shed and attached covered lean to.
Location - Aldsworth is an unspoilt village situated in an elevated position just off the B4425. The church of Bartholomew at Aldsworth is set on the western outskirts of the village. There is a Village Hall together with a community tennis court. The Sherborne Arms Public House is located on the outskirts of the village.
Local amenities suitable for everyday requirements can be found in either Bibury (3 miles), Burford or Northleach (both 6 miles). It is conveniently placed for centres such as Cirencester (10 miles), Oxford (25 miles) and Cheltenham (18 miles).
Accommodation - Panelled front door with diamond glazed central panel.
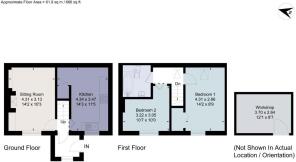
Entrance Lobby - 5’4” x 4’9” - Casement window, coat hooks and glazed panelled door to inner lobby.
Sitting Room - 3.96m’3.05m x 3.05m’0.91m (13’10" x 10’3") - Fireplace with a cut stone surround, mantelpiece and hearth fitted with a Clearview woodburning stove and flanked to either side by display shelving. Television point, laminated floor, part exposed beam. Double glazed casement window overlooking the garden.
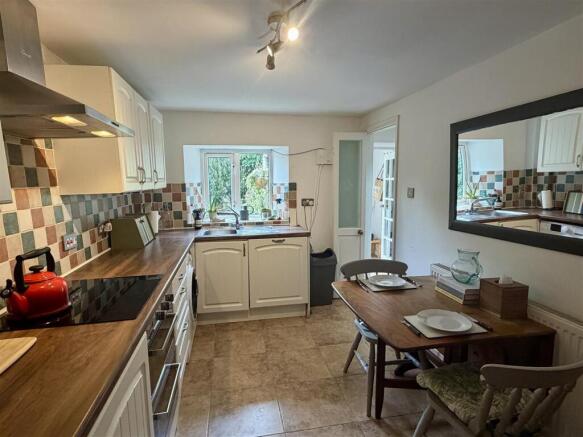
Kitchen - 4.27m’ x 2.44m’0.91m plus 1.22m’0.61m x 0.91m’0.30 - Plus understairs cupboard. Stainless steel sink unit with single drainer and chrome mixer tap set within a wide surround with cupboard and integrated Bosch dishwasher below. Further work surface with space and plumbing for automatic washing machine. Four ring Cooke & Lewis hob with Candy stainless steel double oven and grill below, stainless steel extractor hood above. Further cupboards and matching eyelevel cupboards. Space for upright fridge freezer, tiled floor, casement window overlooking the garden.
Stairs to the first floor landing.
Bedroom 1 - 4.27m’0.61m x 2.44m’2.74m (14’2" x 8’9" ) - Plus built-in wardrobe cupboard. Double glazed casement window overlooking the front garden to the front and velux window to the rear elevation.
Bathroom - 2.13m’0.91m x 1.83m’0.61m (7’3" x 6’2" ) - Curved panelled bath with chrome taps and separate shower attachment with glazed screen and tiled surround. Wash hand basin with chrome mixer tap, low level w.c. tiled walls and tiled floor, velux roof light.
Bedroom 2 - 2.74m’0.61m x 2.13m’1.52m plus 1.22m’0.61m x 0.30m - L shaped, double glazed casement window overlooking the garden.
Outside - 29 Chapel Row is approached from the village lane via a gravelled path and which leads past the front of the adjoining Cottage and on to the front door. Outside oil fired boiler.
The path continues to the Cottage situated beyond.
29 Chapel Row has a generous garden with a lawn area approached via a pair of bay bushes and surrounded by flower, shrub and herbaceous borders together with laurel hedging.
The path continues to a paved area where there is a dilapidated summer house and situated opposite a further paved area with the oil tank. The path and steps lead down to a useful shed 12’1" x 8’10" plus mezzanine, power and light and constructed of natural Cotswold stone under a natural Cotswold Stone tiled roof together with a further lean to storage area.
Services - Mains Electricity & Water are connected. Private Drainage. Oil fired central heating. Please Note: We have not tested any equipment, appliances or services in this property. Prospective purchasers are advised to commission appropriate investigations prior to formulating their offer to purchase.
Local Authority - Cotswold District Council, Trinity Road, Cirencester, Gloucestershire GL7 1PX (Tel: )
Council Tax - Band D. Rates payable for 2026/2027 £2,277.17
Tenure - Freehold.
Directions - As you turn into Aldsworth off the B4425, continue up the road past the village green, before turning left on to Chapel Row. After 350ft the terrace of cottages are on the right hand side.
Walk down the path in front of the cottages and number 29 is directly in front with the blue door.
What3words - ///agent.flocking.debating
Brochures
Chapel Row, AldsworthBrochure- COUNCIL TAXA payment made to your local authority in order to pay for local services like schools, libraries, and refuse collection. The amount you pay depends on the value of the property.Read more about council Tax in our glossary page.
- Band: D
- PARKINGDetails of how and where vehicles can be parked, and any associated costs.Read more about parking in our glossary page.
- On street
- GARDENA property has access to an outdoor space, which could be private or shared.
- Yes
- ACCESSIBILITYHow a property has been adapted to meet the needs of vulnerable or disabled individuals.Read more about accessibility in our glossary page.
- Ask agent

Add an important place to see how long it'd take to get there from our property listings.
__mins driving to your place
Affordability

About Tayler & Fletcher, Stow-On-The-Wold
Tayler & Fletcher, Digbeth Street, Stow On The Wold, GL54 1BN



Notes
Staying secure when looking for property
Ensure you're up to date with our latest advice on how to avoid fraud or scams when looking for property online.
Visit our security centre to find out moreDisclaimer - Property reference 34945804. The information displayed about this property comprises a property advertisement. Rightmove.co.uk makes no warranty as to the accuracy or completeness of the advertisement or any linked or associated information, and Rightmove has no control over the content. This property advertisement does not constitute property particulars. The information is provided and maintained by Tayler & Fletcher, Stow-On-The-Wold. Please contact the selling agent or developer directly to obtain any information which may be available under the terms of The Energy Performance of Buildings (Certificates and Inspections) (England and Wales) Regulations 2007 or the Home Report if in relation to a residential property in Scotland.
*This is the average speed from the provider with the fastest broadband package available at this postcode. The average speed displayed is based on the download speeds of at least 50% of customers at peak time (8pm to 10pm). Fibre/cable services at the postcode are subject to availability and may differ between properties within a postcode. Speeds can be affected by a range of technical and environmental factors. The speed at the property may be lower than that listed above. You can check the estimated speed and confirm availability to a property prior to purchasing on the broadband provider's website. Providers may increase charges. The information is provided and maintained by Decision Technologies Limited. **This is indicative only and based on a 2-person household with multiple devices and simultaneous usage. Broadband performance is affected by multiple factors including number of occupants and devices, simultaneous usage, router range etc. For more information speak to your broadband provider.