
Riverview Gardens, London SW13

- PROPERTY TYPE
Flat
- BEDROOMS
2
- BATHROOMS
2
- SIZE
1,369 sq ft
127 sq m
Description
This early-20th-century mansion apartment sits on the scenic banks of the River Thames, close to the bucolic village atmosphere of Barnes, south-west London. It occupies the first floor, with many original features intact, including high ceilings and large sash windows that flood the apartment with natural light. A meticulous renovation has created a layout suited to communing and entertaining, while two generously sized bedrooms provide a sense of serenity, enhanced by a soothing decorative palette. The rear of the apartment overlooks the Thames, while beautifully landscaped communal gardens provide direct access to the towpath.
Setting the Scene
Built in phases in the early 20th century, the mansion apartments on Riverview Gardens were designed by Edwardian architect Delissa Joseph. The buildings shape a core part of the protected Castelnau Conservation Area, retaining their period character and lush communal gardens overlooking the river towpath. The apartment has a B-rated energy performance, rare for historic buildings of this kind.
In 1919, a famous London Underground publicity poster promoting tranquil leisure travel to Barnes features the classic quote: “Where peaceful rivers soft and slow / Amid the verdant landscape flow” ('The Lord My Pasture Shall Prepare' by Joseph Addison (1672–1719)).
The Grand Tour
Discretely tucked behind mature plane trees lies the building’s handsome red-brick and stucco façade. The apartment is on the first floor, accessed via a secure entry system and up a flight of stairs to the private entrance on the first floor.
Beyond the front door is a welcoming entrance hall, a grand space with high ceilings, decorative panelling, a bespoke oak wine fridge by Barr Joinery and discreet storage for coats and utilities.
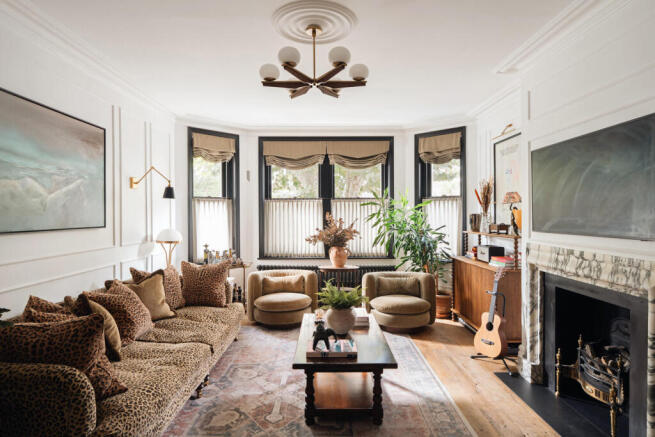
The plan flows freely, reserving the south-facing side of the apartment for the spaces designed for communing and hosting, and the other for the bedrooms. Throughout, generously proportioned rooms are brightly lit by large sash windows and original features have been thoughtfully reinstated; here, solid oak floorboards run underfoot and continue into the adjacent reception room, decorated with plasterwork moulding and a beautiful Italian Arabescato marble mantelpiece.
The reception room connects to the open-plan kitchen and dining room with joinery by deVOL. A large dining table has been arranged on one side of the room, and bespoke cabinets with copper elements fill the alcoves on either side of an arresting marble fireplace. French doors open onto a balcony that overlooks the tree-lined street.
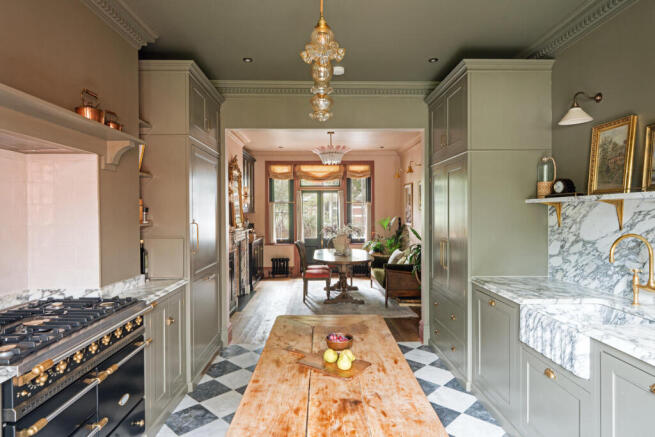
The kitchen is incredibly spacious. Sage-green cabinets sit next to richly veined Arabescato marble countertops and carved sink. Striking hequerboard tiles unite the scheme underfoot. High-end appliances are used throughout, namely a Lacanche range cooker, and brass fixtures that include a boiling water tap and fold out tap above the range. A second set of French doors opens to another balcony, this time with views of the river and gardens. Ornate dentil cornicing traces the ceiling throughout.
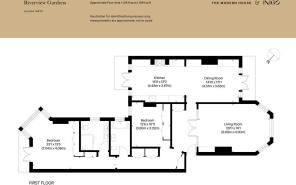
There are two beautifully composed bedrooms at the rear of the apartment, each with a soothing colour scheme and an en suite marble bathroom with brass fixtures. Both rooms have verdant views across the gardens and welcome in gentle northerly light; the principal has a separate balcony, along with elegant floor-to-ceiling tulip wood and oak joinery painted a soft shade of green. The bathrooms are both well-appointed and have a distinct finish; one has a built-in bathtub, and the other a large walk-in shower.
The Great Outdoors
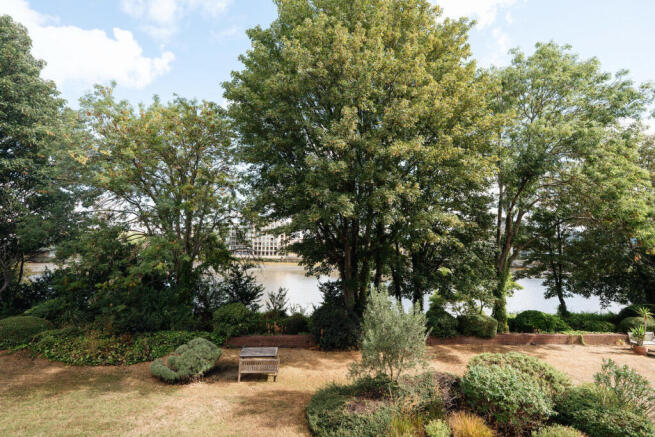
Beautifully landscaped communal gardens extend at the rear of the terrace and join onto the River Thames towpath. The gardens are lined with mature trees and trimmed hedgerows, creating a calm and secluded atmosphere within which to sit, read, or stroll.
Out and About
Set along the banks of the River Thames in west London, Riverview Gardens sits incredibly close to the village atmosphere of Barnes. Unrivalled access to green space is immediately at hand, with gentle towpath walks heading toward Hammersmith Bridge or leading south down past Barnes Common and the London Wetland Centre.
A short walk leads directly into Barnes Village, where independent boutiques, artisanal bakeries, and welcoming local cafes line the high street. Saturdays see the community gather around the local farmers' market by the duck pond, while evenings are well spent enjoying dinner at the iconic Italian institution Riva, catching an indie film at Olympic Studios, or taking in riverside pub dining at the nearby Waterman’s Arms.
Transport links are remarkably convenient; regular bus services run along Castelnau, while crossing Hammersmith Bridge either on foot or by cycle provides rapid access to the District, Piccadilly, and Hammersmith & City lines. Nearby Barnes and Barnes Bridge stations provide direct National Rail services straight into London Waterloo.
Tenure: Share of Freehold / Lease Length: approx 979 years remaining / Service Charge: approx £10,312 per annum / Council Tax Band: G
- COUNCIL TAXA payment made to your local authority in order to pay for local services like schools, libraries, and refuse collection. The amount you pay depends on the value of the property.Read more about council Tax in our glossary page.
- Band: G
- PARKINGDetails of how and where vehicles can be parked, and any associated costs.Read more about parking in our glossary page.
- Permit
- GARDENA property has access to an outdoor space, which could be private or shared.
- Ask agent
- ACCESSIBILITYHow a property has been adapted to meet the needs of vulnerable or disabled individuals.Read more about accessibility in our glossary page.
- Ask agent

Add an important place to see how long it'd take to get there from our property listings.
__mins driving to your place
Affordability




Notes
Staying secure when looking for property
Ensure you're up to date with our latest advice on how to avoid fraud or scams when looking for property online.
Visit our security centre to find out moreDisclaimer - Property reference 34946036. The information displayed about this property comprises a property advertisement. Rightmove.co.uk makes no warranty as to the accuracy or completeness of the advertisement or any linked or associated information, and Rightmove has no control over the content. This property advertisement does not constitute property particulars. The information is provided and maintained by Inigo, London. Please contact the selling agent or developer directly to obtain any information which may be available under the terms of The Energy Performance of Buildings (Certificates and Inspections) (England and Wales) Regulations 2007 or the Home Report if in relation to a residential property in Scotland.
*This is the average speed from the provider with the fastest broadband package available at this postcode. The average speed displayed is based on the download speeds of at least 50% of customers at peak time (8pm to 10pm). Fibre/cable services at the postcode are subject to availability and may differ between properties within a postcode. Speeds can be affected by a range of technical and environmental factors. The speed at the property may be lower than that listed above. You can check the estimated speed and confirm availability to a property prior to purchasing on the broadband provider's website. Providers may increase charges. The information is provided and maintained by Decision Technologies Limited. **This is indicative only and based on a 2-person household with multiple devices and simultaneous usage. Broadband performance is affected by multiple factors including number of occupants and devices, simultaneous usage, router range etc. For more information speak to your broadband provider.