Newark Drive, Great Sankey, WA5

- PROPERTY TYPE
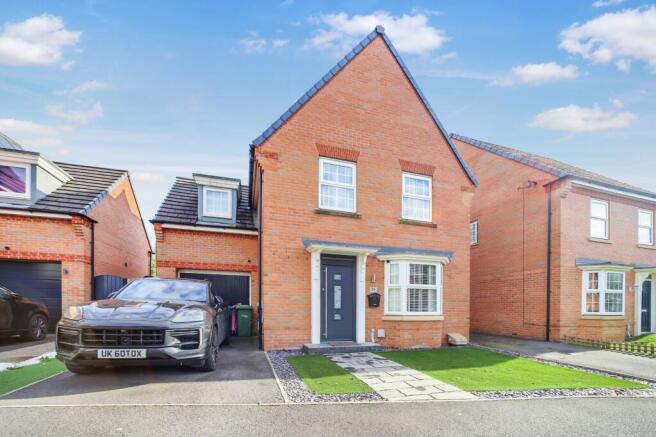
Detached
- BEDROOMS
4
- BATHROOMS
2
- SIZE
1,615 sq ft
150 sq m
Key features
- Detached house
- Four bedrooms
- En-suite bathroom
- Modern kitchen/breakfast room
- Spacious living room
- Downstairs WC
- Utility room
- Garage
- Driveway
Description
Upstairs, the property continues to impress with a well-appointed master bedroom that benefits from its own en-suite bathroom, providing a private oasis for unwinding at the end of the day. Three additional bedrooms offer ample space for family members or guests, while a second family bathroom serves the remaining rooms. The house also includes a garage, offering secure parking as well as valuable additional storage space for bikes, tools or seasonal items. The modern finishes throughout create a fresh and inviting atmosphere, with thoughtful design touches that cater to everyday needs.
Additional benefits of this lovely home include the versatility offered by two reception rooms, which can serve as formal dining, a playroom, or a home office depending on your requirements. The combination of a garage and utility room adds to the practical appeal, ensuring ample storage and flexible living. The modern kitchen is ideally suited for family breakfasts or evening meals, while the master en-suite provides a touch of luxury and convenience. Whether you are looking for space to entertain, areas for children to play, or simply a comfortable and well-designed family home, this detached property delivers on all fronts. Schedule your viewing today to appreciate the thoughtful layout and impressive features this home has to offer.
EPC Rating: C
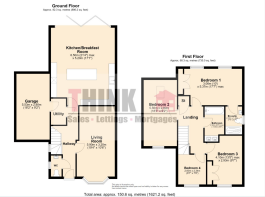
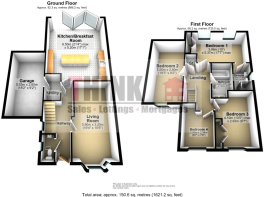
Hallway
Tiled flooring, radiator and access to all ground floor rooms.
Wc
Two piece suite, tiled flooring, radiator.
Living room
5.9m x 3.2m
A beautifully presented reception room featuring double-glazed bay window. The room benefits from comfortable carpeted flooring, radiator and a charming feature wall creating a warm and inviting focal point.
Open Plan Kitchen / Family Room
6.5m x 5.2m
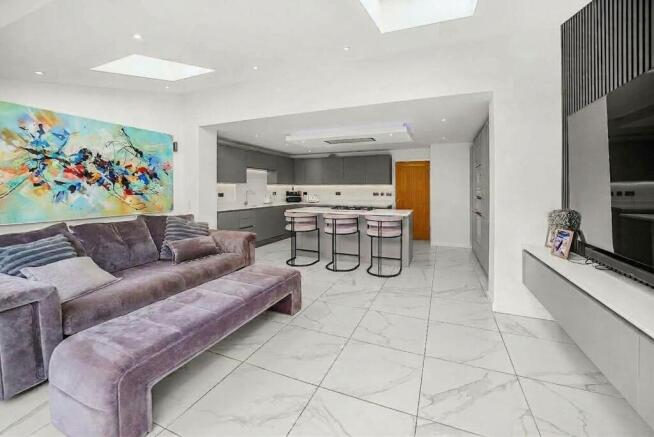
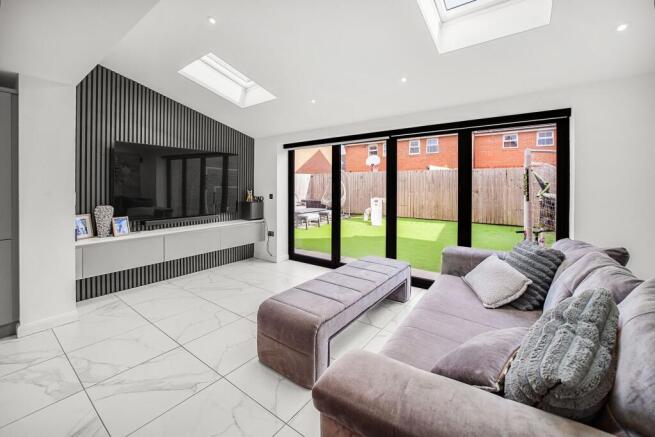
A stunning contemporary kitchen designed to impress. Featuring sleek cabinetry complemented by quartz worktops and a fabulous kitchen island, this beautifully appointed space offers both style and exceptional practicality. The kitchen is equipped with an integrated electric double oven, microwave, five ring gas hob, fridge freezer, two wine fridges and dishwasher. The room benefits from four-panel bi-fold doors to the rear elevation and two Velux skylights, flooding the space with an abundance of natural light. Further features include media wall, tiled flooring with underfloor heating, adding comfort and warmth throughout. A fabulous, sociable space that perfectly combines contemporary style, quality finishes with .
Utility
A practical and well-appointed utility room. There is plumbing for a washing machine, tiled flooring and a radiator. Door providing convenient access to the garage.
Bedroom One
5.37m x 3.06m
A beautifully presented master bedroom offering a spacious and stylish retreat. The bedroom benefits from fitted wardrobes, soft carpeting a radiator and two windows that allow plenty of natural light into the room.
En-suite
2.35m x 1.4m
En-suite shower room featuring a modern shower unit, hand wash basin and W.C. The room benefits from a frosted double-glazed window to the side elevation, laminate flooring and a heated towel warmer for added comfort and convenience.
Bedroom Two
5.56m x 2.8m
A double bedroom featuring a double-glazed window to the front elevation and Velux skylight to the rear allowing plenty of natural light into the room. The bedroom benefits from carpeted flooring and two radiators.
Bedroom Three
4.1m x 2.93m
A double bedroom featuring a double-glazed window to the front elevation. The bedroom benefits from carpeted flooring and a radiator and further benefits from fitted wardrobes.
Bedroom Four
2.34m x 2m
A cosy fourth bedroom, offering a comfortable and versatile space. The room features a double-glazed window to front elevation, laminate flooring and a radiator. Ideal space for a child’s bedroom, guest room or home office.
Bathroom
2.56m x 1.69m
A stylish and well-appointed family bathroom featuring a bath with rainfall shower over, twin hand wash basins and W.C. The room benefits from tiled flooring with under floor heating for added comfort and convenience.
Garden
The property benefits from a beautifully landscaped and surprisingly spacious rear garden, offering an excellent combination of artificial lawned and paving.
Parking - Garage
Garage accessed from the driveway and internally.
Parking - Driveway
Driveway to the front.
- COUNCIL TAXA payment made to your local authority in order to pay for local services like schools, libraries, and refuse collection. The amount you pay depends on the value of the property.Read more about council Tax in our glossary page.
- Band: E
- PARKINGDetails of how and where vehicles can be parked, and any associated costs.Read more about parking in our glossary page.
- Garage,Driveway
- GARDENA property has access to an outdoor space, which could be private or shared.
- Private garden
- ACCESSIBILITYHow a property has been adapted to meet the needs of vulnerable or disabled individuals.Read more about accessibility in our glossary page.
- Ask agent

Add an important place to see how long it'd take to get there from our property listings.
__mins driving to your place
Affordability
About THINK Estate Agents, Newton-le-Willows
32 Bridge Street, Newton-le-Willows, WA12 9BA


Notes
Staying secure when looking for property
Ensure you're up to date with our latest advice on how to avoid fraud or scams when looking for property online.
Visit our security centre to find out moreDisclaimer - Property reference 6b699a62-9f0c-43c3-b488-abb25c5fd526. The information displayed about this property comprises a property advertisement. Rightmove.co.uk makes no warranty as to the accuracy or completeness of the advertisement or any linked or associated information, and Rightmove has no control over the content. This property advertisement does not constitute property particulars. The information is provided and maintained by THINK Estate Agents, Newton-le-Willows. Please contact the selling agent or developer directly to obtain any information which may be available under the terms of The Energy Performance of Buildings (Certificates and Inspections) (England and Wales) Regulations 2007 or the Home Report if in relation to a residential property in Scotland.
*This is the average speed from the provider with the fastest broadband package available at this postcode. The average speed displayed is based on the download speeds of at least 50% of customers at peak time (8pm to 10pm). Fibre/cable services at the postcode are subject to availability and may differ between properties within a postcode. Speeds can be affected by a range of technical and environmental factors. The speed at the property may be lower than that listed above. You can check the estimated speed and confirm availability to a property prior to purchasing on the broadband provider's website. Providers may increase charges. The information is provided and maintained by Decision Technologies Limited. **This is indicative only and based on a 2-person household with multiple devices and simultaneous usage. Broadband performance is affected by multiple factors including number of occupants and devices, simultaneous usage, router range etc. For more information speak to your broadband provider.