Blaenycoed, Carmarthen, SA33

- PROPERTY TYPE
Detached
- BEDROOMS
4
- BATHROOMS
3
- SIZE
Ask agent
- TENUREDescribes how you own a property. There are different types of tenure - freehold, leasehold, and commonhold.Read more about tenure in our glossary page.
Freehold
Key features
- Built in 2022 with advanced air-source heat pump technology, powering underfloor heating across the ground floor for eco-conscious comfort.
- Double-height reception hallway featuring dramatic architectural glazing and expansive sliding glass doors that flood the home with natural light and frame uninterrupted countryside vistas.
- Bespoke functional spaces including a bright home study, built-in cloak storage, practical utility room, and stylish guest cloakroom.
- A sleek, contemporary dining kitchen designed for high-end entertaining, opening directly onto a broad paved terrace and landscaped rear lawns.
- First-floor master suite complete with a private balcony overlooking the Carmarthenshire hills, a dedicated dressing room, en-suite featuring a freestanding bath and glass shower.
- Four generous double bedrooms, including a private ground-floor guest suite with an en-suite bathroom, offering ideal multi-generational living options.
- Landscaped gardens, expansive outdoor entertaining terraces, and a generous private driveway set within approximately 1/4 acre of serene West Wales landscape.
- Substantial auxiliary building providing secure vehicle storage, equipment housing, or space for a tailored workshop or studio.
- Nestled in the peaceful hamlet of Blaenycoed ("head of the wood"), offering total privacy amidst rolling hills and wooded streams just 15 minutes from Carmarthen.
- Council Tax Band: G EPC: C
Description
Llain Las A Masterpiece of Contemporary Country Living
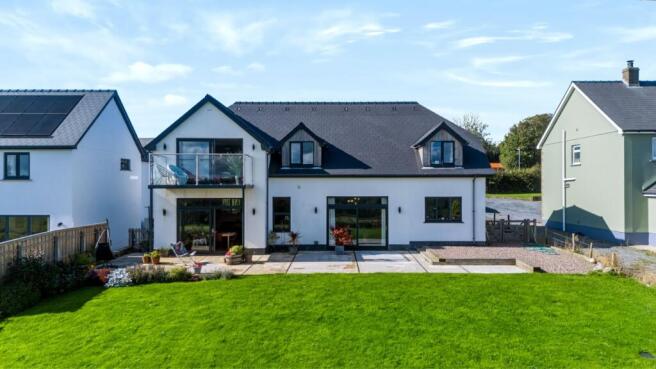
Nestled amidst the rolling green landscapes just outside Carmarthen, Llain Las is a striking, architect-designed four-bedroom residence that seamlessly marries modern opulence with the tranquil beauty of the Welsh countryside.
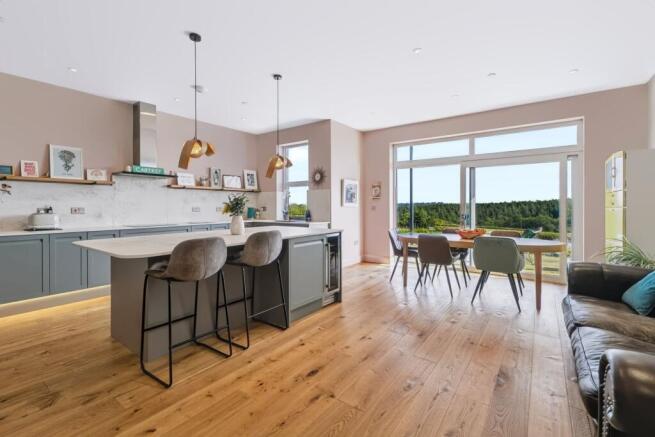
Architectural Elegance & Bright Living Spaces You are welcomed by a magnificent double-height reception hallway featuring spectacular architectural glazing that floods the home with natural light. The ground floor flows effortlessly into a breathtaking open-plan dining kitchen—unmistakably the heart of the home—where sleek finishes meet panoramic views. Large sliding glass doors invite the outside in, stepping out to a paved terrace that overlooks lush lawns and the hills beyond. Onto the inviting and relaxing living room with sliding doors making the most of the views to the rear patio, gardens and beyond.
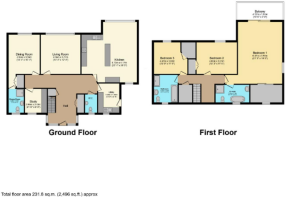
A dedicated home office, a practical utility room, built-in cloak storage, and a stylish guest cloakroom cater to every modern convenience, while an advanced air source heat pump powers underfloor heating to the ground floor.
Opulent Accommodations Designed for flexible luxury, Llain Las offers four generous double bedrooms and three exquisite bathrooms:
Ground Floor Guest Suite: A substantial bedroom with a luxurious en-suite bathroom, offering ideal single-level living or ultimate privacy for visitors.
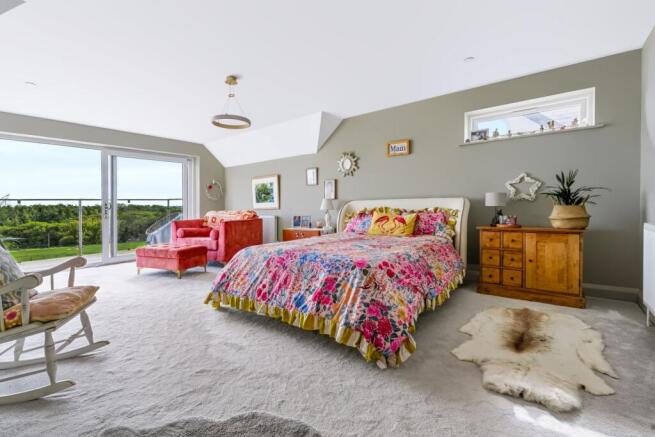
The Principal Suite: Positioned on the first floor to maximize the vista, this magnificent sanctuary features a substantial private balcony overlooking the rear gardens and rolling country hills, a dedicated dressing room, and an opulent en-suite with a sleek freestanding bath and separate glass shower.
Additional Bedrooms: Two further impeccably styled bedrooms on the first floor served by a sophisticated family bathroom with glass shower and freestanding bath.
Grounds & Detached Garage A large driveway with ample parking and turning space is offered to the fore, with landscaped gardens to the rear, the property enjoys an idyllic, peaceful setting while remaining just a short drive from Carmarthen’s amenities. A detached garage provides ample vehicle storage or potential workshop space, completing this rare offering.
Llain Las is more than a sanctuary—it is an elevated way of life in one of West Wales' most coveted rural positions.
Location
Blaen-y-coed is a quiet rural hamlet and small village located in Carmarthenshire, Wales, roughly 5 to 8 miles north of the county town of Carmarthen with major amenities including a mainline train station, a regional hospital, secondary schools, and large supermarkets. The name Blaen-y-coed literally translates from Welsh as "head of the wood". The village sits amidst rolling hills, scenic farmland, and wooded streams between Carmarthen and Newcastle Emlyn. It is a very small, dispersed community—historically comprising around 17 houses, small family farms, a Welsh Independents chapel, and a local post box. It also features local accommodation like the Woodland Rise camping and caravanning site.
Nice to know
Freehold
Timber Frame Construction with Slate Roof Tiles
Build Completed June 2022
Council Tax Band: G (approx £3786.72) EPC: C
Carmarthenshire County Council
Septic Tank for drainage
Mains Electric
Mains Water
Air Source Heat Pump
Under Floor Heating
Broadband Connectivity
1/4 Acres plot approx
EPC Rating: C
- COUNCIL TAXA payment made to your local authority in order to pay for local services like schools, libraries, and refuse collection. The amount you pay depends on the value of the property.Read more about council Tax in our glossary page.
- Band: G
- PARKINGDetails of how and where vehicles can be parked, and any associated costs.Read more about parking in our glossary page.
- Yes
- GARDENA property has access to an outdoor space, which could be private or shared.
- Yes
- ACCESSIBILITYHow a property has been adapted to meet the needs of vulnerable or disabled individuals.Read more about accessibility in our glossary page.
- Ask agent
Blaenycoed, Carmarthen, SA33

Add an important place to see how long it'd take to get there from our property listings.
__mins driving to your place
Affordability


Notes
Staying secure when looking for property
Ensure you're up to date with our latest advice on how to avoid fraud or scams when looking for property online.
Visit our security centre to find out moreDisclaimer - Property reference f4ecb32d-9279-492a-b42a-7202d0adc086. The information displayed about this property comprises a property advertisement. Rightmove.co.uk makes no warranty as to the accuracy or completeness of the advertisement or any linked or associated information, and Rightmove has no control over the content. This property advertisement does not constitute property particulars. The information is provided and maintained by Luxury Welsh Homes, Covering South & West Wales. Please contact the selling agent or developer directly to obtain any information which may be available under the terms of The Energy Performance of Buildings (Certificates and Inspections) (England and Wales) Regulations 2007 or the Home Report if in relation to a residential property in Scotland.
*This is the average speed from the provider with the fastest broadband package available at this postcode. The average speed displayed is based on the download speeds of at least 50% of customers at peak time (8pm to 10pm). Fibre/cable services at the postcode are subject to availability and may differ between properties within a postcode. Speeds can be affected by a range of technical and environmental factors. The speed at the property may be lower than that listed above. You can check the estimated speed and confirm availability to a property prior to purchasing on the broadband provider's website. Providers may increase charges. The information is provided and maintained by Decision Technologies Limited. **This is indicative only and based on a 2-person household with multiple devices and simultaneous usage. Broadband performance is affected by multiple factors including number of occupants and devices, simultaneous usage, router range etc. For more information speak to your broadband provider.