
Church Bank, Keele, ST5

- PROPERTY TYPE
Detached
- BEDROOMS
5
- BATHROOMS
3
- SIZE
3,412 sq ft
317 sq m
- TENUREDescribes how you own a property. There are different types of tenure - freehold, leasehold, and commonhold.Read more about tenure in our glossary page.
Freehold
Key features
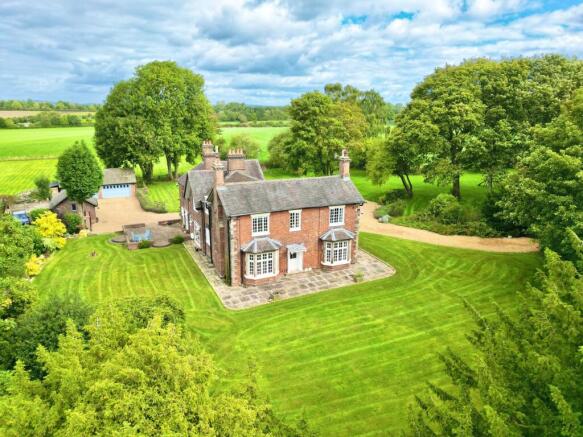
- Magnificent Georgian residence offering exceptional proportions, timeless period character, five generous bedrooms and an impressive collection of beautifully presented reception rooms.
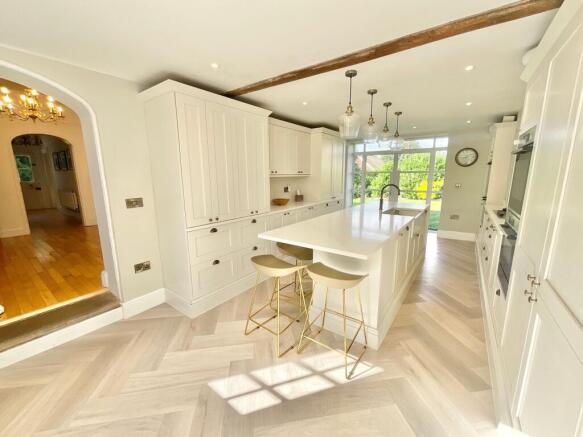
- Spectacular kitchen breakfast room featuring extensive quartz work surfaces, bespoke breakfast bar, multiple ovens, gas hob and a comprehensive range of integrated appliances.
- Luxurious principal suite with dual-aspect garden views, elegant four-piece en-suite bathroom, freestanding bath, double walk-in shower and private dressing room with vanity area.
- Generous mature wraparound gardens featuring extensive lawns, established planting, Indian stone terraces, multiple entertaining areas and two sweeping gated gravel driveways with ample parking.
- Exceptional external space including two double garages, additional garage and multiple workshops, offering superb flexibility for vehicles, hobbies, storage or potential additional uses.
Description
There are homes that impress with their proportions, others with their character, and then there are those rare properties that combine both to remarkable effect. This magnificent 18th-century residence is one such home. A remarkable property, meticulously renovated and ready to be enjoyed for generations to come.
Nestled within the historic village of Keele (an 1100’s Knight’s Templar precept) and occupying just under two acres of private grounds, this exceptional family residence offers an enviable combination of period character, contemporary luxury, privacy and space. Set in one of the highest points on the land next to the historic St John’s Church, the location provides extensive views in multiple directions.
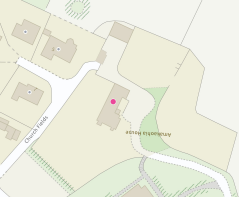
Set discreetly within a peaceful private cul-de-sac, the property enjoys an enviable sense of seclusion, surrounded by mature trees, established gardens and lush greenery. Despite its wonderfully private setting, it remains conveniently positioned for the amenities, educational facilities and excellent transport links associated with the wider Keele and Newcastle-under-Lyme area.
The former Vicarage provides a sense of grandeur that has been lovingly renovated and presented to an immaculate standard, retaining a wealth of character while delivering all the comforts expected of a modern country home. From the moment you step inside, the scale and quality of the accommodation are immediately apparent. The spacious entrance hall provides a fitting introduction to this remarkable home, combining practical storage with a range of fitted wardrobes provides excellent hanging and storage space with elegant finishes and a wonderful sense of arrival.
A sliding door leads into the dedicated utility and laundry room, which has been thoughtfully designed with practicality in mind with views across fields. The room features a comprehensive range of base units with work surfaces over and modern sink and space for laundry appliances.
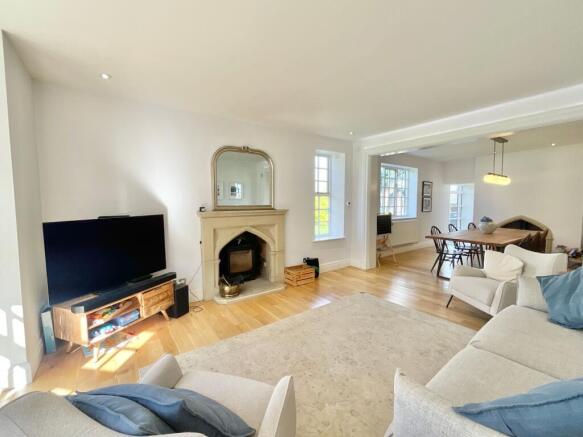
From the entrance hall, you’re welcomed into the first of three grand reception rooms. At its heart sits a beautiful multi-fuel burning stove set within the original brick fireplace, creating an impressive focal point and adding warmth and atmosphere to the room. Georgian-style double-glazed windows overlook the surrounding gardens, while French doors open directly onto the Indian stone terrace, creating a seamless connection between the home and its spectacular grounds.
The thoughtful layout then leads you into one of the true centrepieces of this exceptional residence: the spectacular kitchen and breakfast room. Designed to be the social heart of the home, this impressive space combines outstanding craftsmanship with contemporary functionality. A superb range of premium real-wood cabinetry provides extensive storage, complemented by luxurious quartz work surfaces and an extraordinary three-metre central island with feature waterfall ending. The island creates a fantastic focal point for family life and entertaining, while the generous proportions of the room provide ample space for informal dining and social gatherings. The kitchen is a chef’s dream setup: comprehensively equipped with high-end appliances, including three full ovens, microwave-oven combo, oversized gas hob, dishwasher and full-height fridge and freezer. A substantial one-and-a-half Belfast-style sink with bespoke Quooker boiler tap completes the impressive specification. Two oversized French doors flood the room with natural light while providing wonderful views across the gardens and direct access to the outside entertaining spaces.
The kitchen flows effortlessly into the elegant dining room, creating an exceptional entertaining space where one could host over a dozen guests. Hardwood flooring, another feature sandstone fireplace with gas stove and garden views combine to create a warm and sophisticated setting for everything from relaxed family meals to larger occasions. Beyond lies the formal living room, another beautifully proportioned reception space centred around an impressive sandstone fireplace with inset multi-fuel burning stove. The room benefits from windows overlooking the gardens together with a striking Georgian-style bay window, providing a wonderful architectural feature and flooding the room with natural light.
A final grand reception room completes the principal living accommodation. Again centred around its own handsome sandstone fireplace and extra large wood burning stove, this expansive room is an excellent space for late night entertaining and hosting, or can be used as an additional family room, drawing room, cinema room.
The main hallway also provides access to the downstairs cloakroom, rear vestibule and gardens, together with a staircase descending to the property's usefully large, tanked cellar, offering valuable additional storage and flexible space.
The first-floor landing is remarkably spacious and filled with natural light from multiple windows overlooking the gardens. It provides access to five generous double bedrooms and three beautifully appointed bathrooms, creating an exceptional level of accommodation for a substantial family home.
Bedroom One is a generous double bedroom overlooking the front elevation through a Georgian-style window. High ceilings enhance the feeling of space, while a sliding door leads into its own modernised en-suite bathroom. The en-suite features a stylish vanity wash basin, WC and bath with a striking black rainfall shower positioned above.
Bedroom Two is another substantial double bedroom, enjoying generous proportions, high ceilings and a front-facing outlook.
Further along the landing is the beautifully appointed family shower room, featuring a vanity wash basin, WC and walk-in shower enclosure with rainfall showerhead.
Two further double bedrooms overlook the gardens and provide excellent flexibility for children, teenagers, guests or additional home-working requirements.
At the far end of the first floor lies the property's outstanding principal suite, a private parental retreat designed to provide a genuine sense of luxury hotel style and tranquillity. The substantial bedroom enjoys dual-aspect windows overlooking the surrounding gardens and greenery, creating a wonderfully peaceful outlook while allowing natural light to flood the room. The en-suite bathroom has been beautifully appointed and features a luxurious four-piece suite comprising twin wash basins with bespoke taps, a freestanding bathtub, WC and an impressive walk-in double shower enclosure with rainfall shower. Elegant gold-toned fixtures and fittings add a sophisticated finishing touch. A further door leads through to a dedicated dressing room and spacious walk-in closet with vanity area, providing a private dressing space worthy of this exceptional suite.
An additional staircase leads back down to the ground floor providing an additional sense of parental privacy, completing the flow of the property seamlessly. At the bottom of the stairway you will find a useful space for home working with the built-in office space featuring extensive office storage cabinets and extra long desk.
The property truly comes into its own when you step into the grounds. Occupying nearly 1.7 acres of private space, the house is surrounded by mature trees including breathtaking Yew trees, established planting, expansive lawns and lush greenery, creating an exceptional level of privacy and seclusion. The property's peaceful private cul-de-sac setting further enhances the sense of exclusivity, while the surrounding greenery provides beautiful views from almost every aspect of the house. A sweeping gated driveway at both the front and rear of the property, provides extensive private parking and leads to the property's substantial triple garage. The garage offers secure parking for multiple vehicles together with considerable additional storage space and scope for a variety of uses. The gardens provide numerous areas for relaxation and entertaining, with a substantial wrap-around Indian stone terrace as well as an additional patio area, creating the perfect setting for outdoor dining, summer gatherings and barbecues. The generous lawns offer plenty of space for children to play, while the mature trees and established planting create a wonderfully tranquil backdrop. With gardens wrapping around the property and greenery extending in every direction, the home enjoys a rare combination of space, privacy and natural beauty.
This remarkable residence successfully brings together the best of both worlds. Its 18th-century origins provide the character, architectural charm and sense of history, while the extensive renovation has introduced an exceptional standard of contemporary living. The property is equally suited to entertaining on a grand scale, enjoying peaceful family life or simply retreating from the outside world.
With its private setting, exceptional accommodation, impressive grounds and seamless blend of period character and contemporary luxury, this is a truly distinctive country home in the heart of historic Keele.
Location
Set within the historic village of Keele, this exceptional home enjoys a peaceful countryside setting alongside excellent everyday conveniences. Local nurseries, an excellent primary school, shops and Keele University are all within easy walking distance, making the location particularly attractive for families. For commuters, Stoke-on-Trent Railway Station is approximately 5 miles away, around a 12–15 minute drive, providing direct rail services to Manchester Piccadilly in approximately 40 minutes and London Euston in around 1½ hours. Nearby Newcastle-under-Lyme and Stoke-on-Trent offer an extensive range of shopping, dining, leisure and recreational facilities. With beautiful countryside, excellent education, local amenities and superb transport connections, Keele provides an enviable balance of village living and city accessibility.
- COUNCIL TAXA payment made to your local authority in order to pay for local services like schools, libraries, and refuse collection. The amount you pay depends on the value of the property.Read more about council Tax in our glossary page.
- Ask agent
- PARKINGDetails of how and where vehicles can be parked, and any associated costs.Read more about parking in our glossary page.
- Yes
- GARDENA property has access to an outdoor space, which could be private or shared.
- Yes
- ACCESSIBILITYHow a property has been adapted to meet the needs of vulnerable or disabled individuals.Read more about accessibility in our glossary page.
- Ask agent
Energy performance certificate - ask agent

Add an important place to see how long it'd take to get there from our property listings.
__mins driving to your place
Affordability




Notes
Staying secure when looking for property
Ensure you're up to date with our latest advice on how to avoid fraud or scams when looking for property online.
Visit our security centre to find out moreDisclaimer - Property reference b33efa08-caf9-47fd-b951-4267960109ae. The information displayed about this property comprises a property advertisement. Rightmove.co.uk makes no warranty as to the accuracy or completeness of the advertisement or any linked or associated information, and Rightmove has no control over the content. This property advertisement does not constitute property particulars. The information is provided and maintained by James Du Pavey, Eccleshall. Please contact the selling agent or developer directly to obtain any information which may be available under the terms of The Energy Performance of Buildings (Certificates and Inspections) (England and Wales) Regulations 2007 or the Home Report if in relation to a residential property in Scotland.
*This is the average speed from the provider with the fastest broadband package available at this postcode. The average speed displayed is based on the download speeds of at least 50% of customers at peak time (8pm to 10pm). Fibre/cable services at the postcode are subject to availability and may differ between properties within a postcode. Speeds can be affected by a range of technical and environmental factors. The speed at the property may be lower than that listed above. You can check the estimated speed and confirm availability to a property prior to purchasing on the broadband provider's website. Providers may increase charges. The information is provided and maintained by Decision Technologies Limited. **This is indicative only and based on a 2-person household with multiple devices and simultaneous usage. Broadband performance is affected by multiple factors including number of occupants and devices, simultaneous usage, router range etc. For more information speak to your broadband provider.