
Brierley Green, Buxworth, SK23

- PROPERTY TYPE
Terraced
- BEDROOMS
3
- BATHROOMS
1
- SIZE
1,087 sq ft
101 sq m
Key features
- Three Bedroom End Terrace
- Character Edwardian Property
- Modern Deco Throughout, Ready To Move In
- Open Plan Kitchen Diner
- Multi-level Back Garden
- Located Near Popular Bugsworth Basin
- Council Tax Band C
Description
***Character, Charm and Countryside Views***
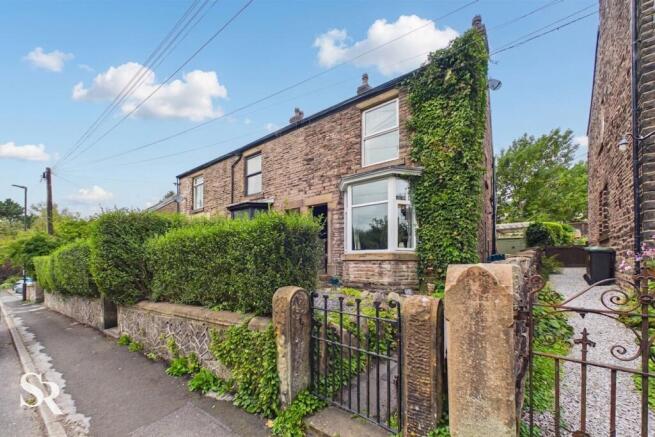
Full of character and beautifully presented throughout, this charming three-bedroom end-of-terrace home offers a wonderful combination of period features, stylish modern interiors and versatile living space, all complemented by picturesque countryside views.
From the moment you arrive, the ivy-clad frontage and pretty front garden create an inviting first impression. Step inside and the welcoming entrance hall, complete with exposed stonework and thoughtful storage, immediately sets the tone for the character and attention to detail found throughout the home.
The accommodation offers two inviting reception areas, providing plenty of space to relax, entertain and enjoy family life. The cosy living room is wonderfully characterful, featuring a period fireplace, large bay window and built-in shelving, while the adjoining dining area provides an equally appealing space centred around a wood-burning stove and beautiful dark wood flooring.
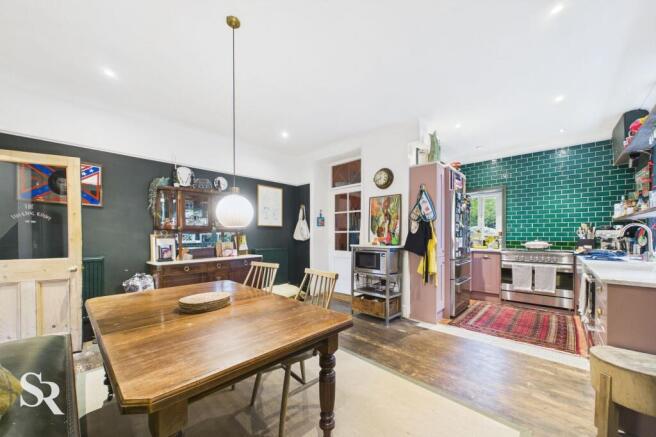
At the heart of the home is the impressive kitchen and dining space. Designed with both style and practicality in mind, the kitchen features contemporary cabinetry, marble worktops, an attractive farmhouse-style sink, integrated appliances and distinctive green subway tiling. Large windows flood the room with natural light, creating a bright and sociable space that is perfect for everyday family life or entertaining guests.
Upstairs, the three bedrooms are well proportioned and thoughtfully presented, with generous windows framing lovely countryside views. Period details, including feature fireplaces, add to the individual character of the rooms. The accommodation is further enhanced by clever built-in workspaces, wall-mounted storage and skylights, creating flexible areas that can easily adapt to modern family life or working from home.
A particularly clever feature is the integrated fold-down bed, offering additional sleeping accommodation when required without compromising valuable floor space. This makes the home equally suited to a growing family, those working from home or anyone who enjoys having family and friends to stay.
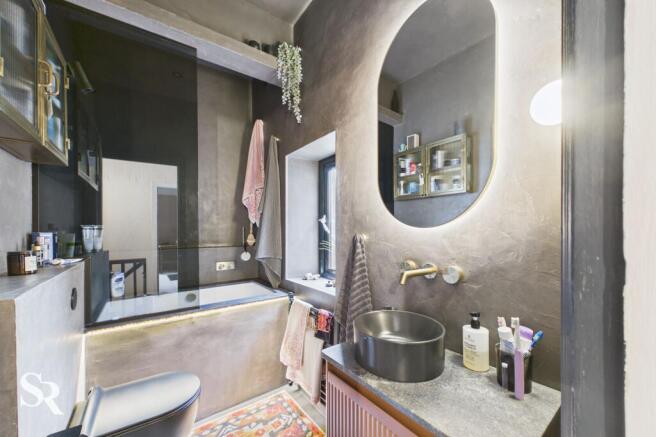
The stylish bathroom provides a contemporary contrast, featuring sleek black fittings, a freestanding basin and atmospheric lighting to create a sophisticated and relaxing space.
Outside, the rear garden is a real extension of the living accommodation. Generous and beautifully maintained, it offers a combination of lawn, planted areas and a pergola-covered seating area — ideal for summer entertaining, alfresco dining or simply enjoying a quiet morning coffee. A garden house and separate shed provide useful storage, while decorative lighting adds to the atmosphere as the evening draws in.
With roadside parking, beautiful countryside views and a peaceful setting, this is a home where character and contemporary living come together effortlessly.
Whether you're looking for somewhere to settle down and enjoy family life, a home with flexible working and guest accommodation, or simply a property with genuine character and an enviable outdoor space, this delightful home offers something rather special.
EPC Rating: E
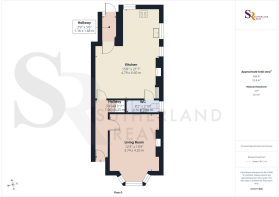
Hallway
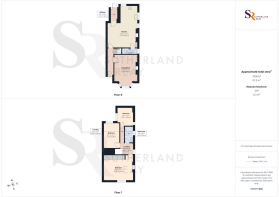
4.25m x 1m
A bright and practical entrance hallway, featuring attractive wooden flooring and providing a welcoming introduction to the home.
Living Room
4.2m x 3.74m
A charming and characterful lounge featuring a large double-glazed bay window overlooking the front aspect, a feature fireplace, decorative ceiling rose and comfortable carpeted flooring.
Kitchen/Diner
6.6m x 4.79m
A generous open-plan dining kitchen providing a wonderful sociable space for both everyday living and entertaining. The dining area features a charming character log burner, while the modern kitchen is fitted with a range of wall and base units, Belfast sink and range-style cooker. Complemented by attractive wooden flooring and plenty of natural light.
Back Porch
1.68m x 1.16m
A useful additional space, ideal for storing coats, shoes and everyday essentials, helping to keep the main living areas neat and tidy.
WC
2.5m x 0.88m
A practical and conveniently positioned downstairs WC, ideal for guests and everyday use.
Landing
2.15m x 1.79m
A bright and airy landing with carpeted flooring and attractive wooden stairs leading up, providing access to all three bedrooms and the family bathroom.
Bedroom One
3.34m x 4.74m
A generously sized main bedroom featuring a double-glazed window to the front aspect, enjoying lovely views over the surrounding countryside. A feature fireplace adds a charming focal point, while practical built-in wardrobes provide excellent storage.
Bedroom Two
3.94m x 2.54m
Another generously sized double bedroom featuring a double-glazed window overlooking the rear garden, complemented by plush carpeted flooring for a comfortable and inviting feel.
Bedroom Three
2.93m x 2.62m
A well-proportioned single bedroom offering excellent versatility, ideal for use as a child's bedroom, home office, study or hobby room. Featuring carpeted flooring and a double glazed window overlooking the garden.
Bathroom
2.64m x 1.43m
A sleek and stylish bathroom featuring a bath with overhead shower and glass screen, complemented by mood lighting for a relaxing ambience. Finished with a contemporary black ceramic WC, wash basin and elegant brass taps and fittings.
Rear Garden
A generous and beautifully maintained rear garden offering an excellent outdoor space for relaxing and entertaining. Featuring a pergola-covered seating area, well-kept lawn, useful garden house and separate shed, providing both versatility and ample storage.
- COUNCIL TAXA payment made to your local authority in order to pay for local services like schools, libraries, and refuse collection. The amount you pay depends on the value of the property.Read more about council Tax in our glossary page.
- Band: C
- PARKINGDetails of how and where vehicles can be parked, and any associated costs.Read more about parking in our glossary page.
- Yes
- GARDENA property has access to an outdoor space, which could be private or shared.
- Front garden,Rear garden
- ACCESSIBILITYHow a property has been adapted to meet the needs of vulnerable or disabled individuals.Read more about accessibility in our glossary page.
- Ask agent
Brierley Green, Buxworth, SK23

Add an important place to see how long it'd take to get there from our property listings.
__mins driving to your place
Affordability

About Sutherland Reay, Chapel-en-le-Frith
Ashby House, 17-19 Market Street, Chapel-en-le-Frith, High Peak, SK23 0HP
Notes
Staying secure when looking for property
Ensure you're up to date with our latest advice on how to avoid fraud or scams when looking for property online.
Visit our security centre to find out moreDisclaimer - Property reference 393a4cc0-c118-4a22-ab5d-cab2405b3306. The information displayed about this property comprises a property advertisement. Rightmove.co.uk makes no warranty as to the accuracy or completeness of the advertisement or any linked or associated information, and Rightmove has no control over the content. This property advertisement does not constitute property particulars. The information is provided and maintained by Sutherland Reay, Chapel-en-le-Frith. Please contact the selling agent or developer directly to obtain any information which may be available under the terms of The Energy Performance of Buildings (Certificates and Inspections) (England and Wales) Regulations 2007 or the Home Report if in relation to a residential property in Scotland.
*This is the average speed from the provider with the fastest broadband package available at this postcode. The average speed displayed is based on the download speeds of at least 50% of customers at peak time (8pm to 10pm). Fibre/cable services at the postcode are subject to availability and may differ between properties within a postcode. Speeds can be affected by a range of technical and environmental factors. The speed at the property may be lower than that listed above. You can check the estimated speed and confirm availability to a property prior to purchasing on the broadband provider's website. Providers may increase charges. The information is provided and maintained by Decision Technologies Limited. **This is indicative only and based on a 2-person household with multiple devices and simultaneous usage. Broadband performance is affected by multiple factors including number of occupants and devices, simultaneous usage, router range etc. For more information speak to your broadband provider.