
Kingfisher House, High Street, Old Whittington, Chesterfield

- PROPERTY TYPE
Flat
- BEDROOMS
1
- BATHROOMS
1
- SIZE
456 sq ft
42 sq m
Key features
- Guide Price £80,000 - £90,000 Offered to the Market with No Chain - This is a LEASEHOLD APARTMENT
- Fitted integrated kitchen, double bedroom with fitted wardrobes & attractive partly tiled shower room with 3 piece suite.
- Set in approximately 5 acres of land is strictly for the over 50s and residents have the benefit of a laundry room, club house and well-maintained communal grounds
- There is residents parking.
- Being ideally located for Chesterfield, Dronfield & Sheffield with local amenities, schools & bus routes close by.
- Energy Rating D
Description
Offered to the Market with No Chain!
This is a LEASEHOLD APARTMENT
Modernised & neutrally presented one-bedroom ground floor apartment situated in the exclusive lifestyle Village Development and includes Electric heating and double-glazed sealed unit windows.
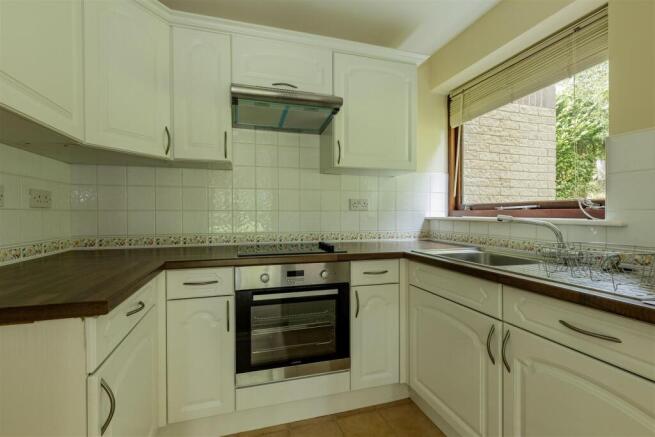
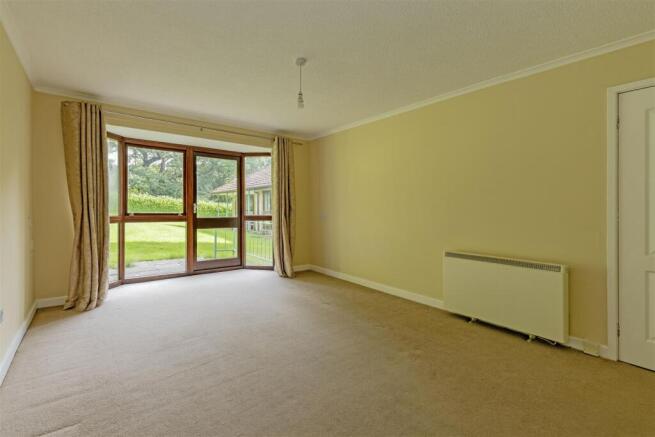
Communal entrance, access to the entrance hall, spacious reception room with rear bay window & door having access & enjoying views over the communal gardens. Fitted integrated kitchen, double bedroom with fitted wardrobes & attractive partly tiled shower room with 3 piece suite.
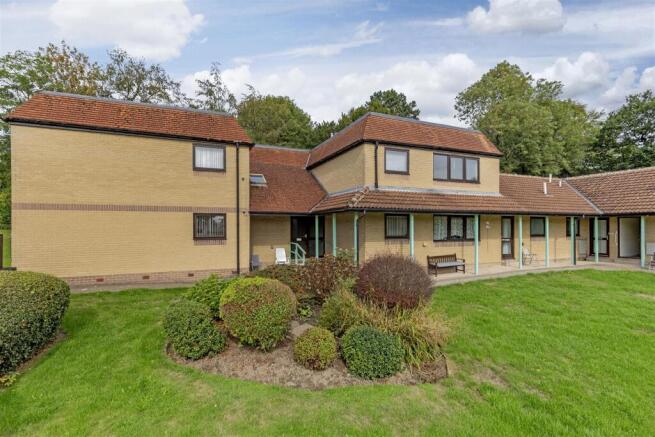
The development, set in approximately 5 acres of land is strictly for the over 50s and residents have the benefit of a laundry room, club house and well-maintained communal grounds. There is also residents parking.
Situated in a very popular residential location in Old Whittington, which is to the North side of Chesterfield, being ideally located for Chesterfield, Dronfield & Sheffield with local amenities, schools & bus routes close by.
Additional Infomation - Gross Internal Floor Area - 68.1 Sq.m/ 732.6 Sq.Ft.
Secondary School Catchment Area-Whittington Green School
Visitors Parking
Electric Heating
Hardwood Double Glazed windows
Emergency Pull Cord System
Warden on Site
Village Club for residents to relax and socialise- with resident’s lounge, toilets, self-service laundrette, kitchen, Manager’s office, Guest suite & staff apartments.
EPC Rating: D-Certificate Valid until Feb 2036
Council Tax Band B
Leasehold Information - The property is LEASEHOLD
Title Number DY 493449
The Lease is for a period of 200 years from 25th March 1996- 170 years remain on the Lease
A Ground Rent due of £250 per annum (2026) - Payments of £125 in March & September
A monthly service charge of £275 (2026) covers the care of the communal areas, including grounds, maintenance/landscape, building insurance and communal repairs along with the other resident benefits such as use of laundry facilities, function suite.
Management Agents:- Retirement Services Limited @ Lifestyle Gold Limited
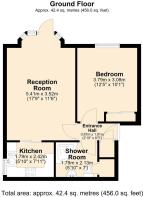
Entrance Hall - 1.91m x 0.86m (6'3" x 2'10") - An ‘Shaped hallway having front wooden entrance door. Access to the loft storage space. Cupboard where the updated Cylinder Water Tank is located. Cupboard with consumer unit.
Reception Room - 5.41m x 3.51m (17'9" x 11'6") - A well presented, spacious and airy room with bay window and wooden glazed door leading onto the communal grounds and pleasant tree lined aspect
Kitchen - 2.41m x 1.78m (7'11 x 5'10") - Comprising of a range of White fronted base and wall units with work surfaces and inset stainless steel sink with tiled splash backs. Integrated oven, hob and extractor above. Space for fridge/freezer. Rear window with pleasant aspect. Glazed sliding doors into the reception room.
Front Bedroom One - 3.78m x 3.07m (12'5" x 10'1") - Main double room fitted with built-in sliding mirrored wardrobes and a pleasant rear aspect window.
Shower Room - 2.13m x 1.78m (7'0" x 5'10") - Being partly tiled and comprising of a 3 piece suite which includes a shower cubicle with electric shower, pedestal wash hand basin and low level WC. Laminate flooring and wall mounted toiletry cabinet. Chrome heated towel rail.
Outside - The development, set in approximately 5 acres of land is strictly for the over 50s and residents have the benefit of a laundry room, club house and well-maintained communal grounds. There is also residents parking.
Situated close to local amenities, including shops and services, the property also benefits from nearby bus routes, ensuring convenient links.
There is a small rear paved patio door. Pleasant rear aspect overlooks the communal gardens.
Brochures
Kingfisher House, High Street, Old Whittington, ChBrochure- COUNCIL TAXA payment made to your local authority in order to pay for local services like schools, libraries, and refuse collection. The amount you pay depends on the value of the property.Read more about council Tax in our glossary page.
- Band: A
- PARKINGDetails of how and where vehicles can be parked, and any associated costs.Read more about parking in our glossary page.
- Residents
- GARDENA property has access to an outdoor space, which could be private or shared.
- Ask agent
- ACCESSIBILITYHow a property has been adapted to meet the needs of vulnerable or disabled individuals.Read more about accessibility in our glossary page.
- Ask agent
Kingfisher House, High Street, Old Whittington, Chesterfield

Add an important place to see how long it'd take to get there from our property listings.
__mins driving to your place




Notes
Staying secure when looking for property
Ensure you're up to date with our latest advice on how to avoid fraud or scams when looking for property online.
Visit our security centre to find out moreDisclaimer - Property reference 34946785. The information displayed about this property comprises a property advertisement. Rightmove.co.uk makes no warranty as to the accuracy or completeness of the advertisement or any linked or associated information, and Rightmove has no control over the content. This property advertisement does not constitute property particulars. The information is provided and maintained by Wards Estate Agents, Chesterfield. Please contact the selling agent or developer directly to obtain any information which may be available under the terms of The Energy Performance of Buildings (Certificates and Inspections) (England and Wales) Regulations 2007 or the Home Report if in relation to a residential property in Scotland.
*This is the average speed from the provider with the fastest broadband package available at this postcode. The average speed displayed is based on the download speeds of at least 50% of customers at peak time (8pm to 10pm). Fibre/cable services at the postcode are subject to availability and may differ between properties within a postcode. Speeds can be affected by a range of technical and environmental factors. The speed at the property may be lower than that listed above. You can check the estimated speed and confirm availability to a property prior to purchasing on the broadband provider's website. Providers may increase charges. The information is provided and maintained by Decision Technologies Limited. **This is indicative only and based on a 2-person household with multiple devices and simultaneous usage. Broadband performance is affected by multiple factors including number of occupants and devices, simultaneous usage, router range etc. For more information speak to your broadband provider.