
Monks Meadow, Ardingly

- PROPERTY TYPE
Detached
- BEDROOMS
4
- BATHROOMS
2
- SIZE
Ask agent
- TENUREDescribes how you own a property. There are different types of tenure - freehold, leasehold, and commonhold.Read more about tenure in our glossary page.
Freehold
Description
Guide Price £725,000 - £750,000 -
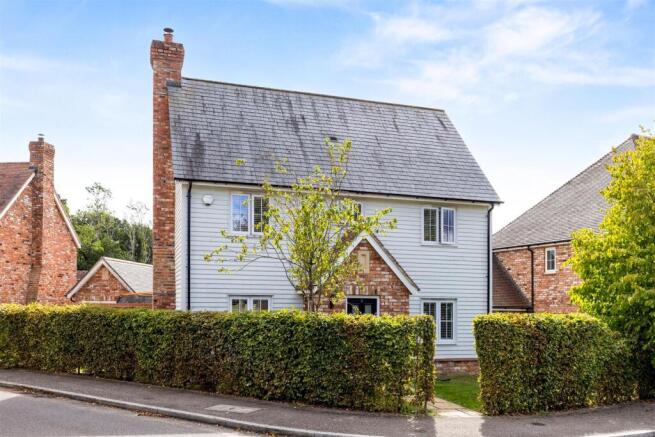
Welcome Home… - Welcome to Monks Meadow – a boutique modern development in the quintessential Sussex village of Ardingly. No. 2 is an attractive ‘New England’ style detached home, built by Millwood Homes in 2016.An exquisite modern home with gorgeous interiors! Extending to approximately 1,533 sq ft, this beautifully presented home offers a superb blend of contemporary style, generous accommodation and versatile living spaces. With four bedrooms, two reception rooms, a sociable kitchen/dining room and detached garage, there’s plenty of space for modern family life, entertaining and working from home.
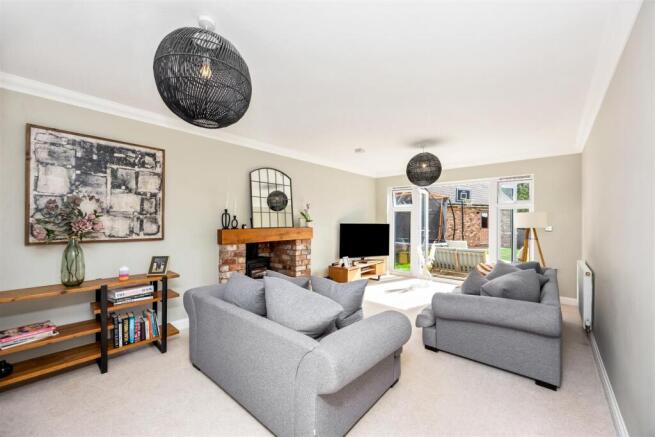
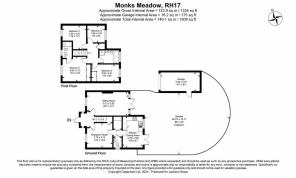
The House… - Step inside and you’ll discover a welcoming entrance hall, leading through to the principal reception room, an impressive space measuring approximately 20’2” x 11’9”. There’s plenty of room to relax and entertain, with a feature fireplace incorporating a log burner, exposed brick surround and timber mantel creating a wonderful focal point. French doors open directly onto the rear garden, bringing the outside in.
Adjoining the main reception room is an additional reception room measuring approximately 12’4” x 12’5”. This versatile space is ideal as a more relaxed family room, a dedicated games room or even a separate dining room, depending on your needs.
The kitchen/dining room is another highlight, measuring approximately 15’10” x 9’9”. With contemporary cabinetry, generous work surfaces, plethora of integrated appliances and space for dining, it’s a sociable setting for everyday meals and entertaining. French doors provide direct access to the garden, creating a lovely connection between the house and outside.
A useful utility room and downstairs cloakroom add to the practicality.
Upstairs, the accommodation is arranged around a central landing, with four bedrooms and a family bathroom. The principal bedroom measures approximately 12’4” x 11’5” and benefits from fitted wardrobes and its own ensuite. The second bedroom is another generous double, measuring approximately 11’5” x 11’10”, while the third bedroom measures approximately 8’11” x 13’1”. The fourth bedroom, measuring approximately 8’4” x 8’4”, offers flexibility as a single bedroom, nursery or home office. The family bathroom serves the remaining bedrooms, completing a practical layout that works well for families and guests alike.
Built in 2016, the property benefits from contemporary construction and modern-day comforts, making it a home designed around the needs of modern living.
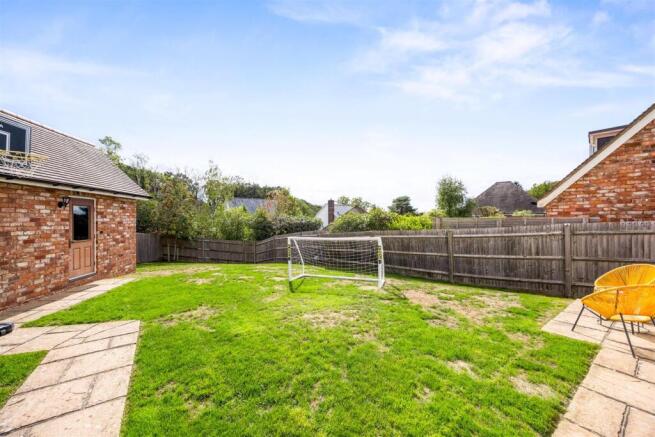
Outside Oasis… - The garden is one of the largest on the development, offering a wonderful amount of outdoor space for family life and entertaining. A generous stone patio adjoins the house, creating the perfect setting for al-fresco dining and summer gatherings, while a substantial area of lawn provides plenty of room for children to play and enjoy the outdoors.
To the front, the property enjoys a particularly striking position as you arrive at Monks Meadow, with well-maintained communal green spaces and plentiful visitor parking adding to the appeal of the development.
There’s also an oversized single garage, accessed via a personal door from the garden, with plentiful driveway parking to the front of the property.
Village Life... - Ardingly is one of Mid Sussex’s most sought-after villages, surrounded by beautiful High Weald countryside and offering a wonderful blend of traditional village charm and modern-day convenience. With its welcoming community, local amenities and scenic surroundings, it’s a lovely place to call home. The village has a traditional High Street with a village store, post office and the much-loved Fellows Bakery, alongside welcoming pubs including The Gardeners Arms. There’s also a well-regarded primary school, making Ardingly an appealing choice for families.
For commuters, Haywards Heath mainline station is approximately four miles away, typically around a 10–15-minute drive, depending on traffic. The station provides regular direct services to London Victoria and London Bridge, as well as destinations along the South Coast, making it a convenient option for those travelling further afield.
With its attractive village setting, excellent access to the surrounding countryside and convenient connections to Haywards Heath, Ardingly offers a wonderful balance of rural living and everyday practicality.
The Finer Details... - Tenure: Freehold
Title Number: TBC
Local Authority: Mid Sussex District Council
Council Tax Band: G
Estate Charge:
Available Broadband Speed: Superfast (Up to 77mbps download)
Services: Mains gas, water, drainage, electricity (none tested)
Brochures
Monks Meadow, ArdinglyBrochure- COUNCIL TAXA payment made to your local authority in order to pay for local services like schools, libraries, and refuse collection. The amount you pay depends on the value of the property.Read more about council Tax in our glossary page.
- Ask agent
- PARKINGDetails of how and where vehicles can be parked, and any associated costs.Read more about parking in our glossary page.
- Yes
- GARDENA property has access to an outdoor space, which could be private or shared.
- Yes
- ACCESSIBILITYHow a property has been adapted to meet the needs of vulnerable or disabled individuals.Read more about accessibility in our glossary page.
- Ask agent
Energy performance certificate - ask agent

Add an important place to see how long it'd take to get there from our property listings.
__mins driving to your place
Affordability




Notes
Staying secure when looking for property
Ensure you're up to date with our latest advice on how to avoid fraud or scams when looking for property online.
Visit our security centre to find out moreDisclaimer - Property reference 34947582. The information displayed about this property comprises a property advertisement. Rightmove.co.uk makes no warranty as to the accuracy or completeness of the advertisement or any linked or associated information, and Rightmove has no control over the content. This property advertisement does not constitute property particulars. The information is provided and maintained by PSP Homes, Mid Sussex. Please contact the selling agent or developer directly to obtain any information which may be available under the terms of The Energy Performance of Buildings (Certificates and Inspections) (England and Wales) Regulations 2007 or the Home Report if in relation to a residential property in Scotland.
*This is the average speed from the provider with the fastest broadband package available at this postcode. The average speed displayed is based on the download speeds of at least 50% of customers at peak time (8pm to 10pm). Fibre/cable services at the postcode are subject to availability and may differ between properties within a postcode. Speeds can be affected by a range of technical and environmental factors. The speed at the property may be lower than that listed above. You can check the estimated speed and confirm availability to a property prior to purchasing on the broadband provider's website. Providers may increase charges. The information is provided and maintained by Decision Technologies Limited. **This is indicative only and based on a 2-person household with multiple devices and simultaneous usage. Broadband performance is affected by multiple factors including number of occupants and devices, simultaneous usage, router range etc. For more information speak to your broadband provider.