
Main Avenue, Peterston-Super-Ely

- PROPERTY TYPE
Detached
- BEDROOMS
5
- BATHROOMS
6
- SIZE
3,067 sq ft
285 sq m
- TENUREDescribes how you own a property. There are different types of tenure - freehold, leasehold, and commonhold.Read more about tenure in our glossary page.
Freehold
Key features
- Impressive Newly Built Executive Detached Property
- Four/Five Bedrooms
- Centred Around a Fantastic 'Heart of the Home' Kitchen/Dining/Family Room
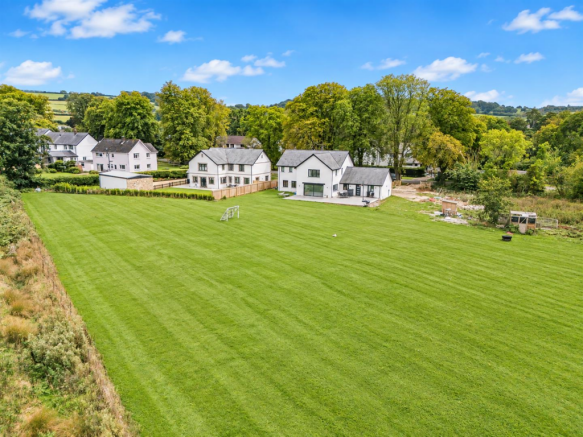
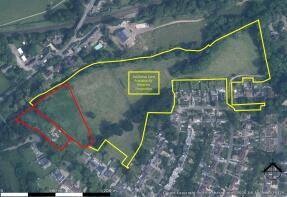
- Set Within Approximately 2 acres, Including Paddock
- Planning Permission Granted for Further Stable Block and Office Space
- Peaceful Village Setting in the Heart of Peterston Super Ely
- Opportunity to purchase extra land if purchaser requires up to 9 acres
- EPC:
Description
The accommodation is centred around an impressive open-plan kitchen, dining, family room, complemented by a spacious living room, separate sitting room/bedroom five, study, utility room and ground-floor shower room. To the first floor are four generous double bedrooms, each with its own luxurious en-suite facilities, together with a beautifully appointed family bathroom. Outside, extensive gardens and grounds, a large paddock and ample private parking complete this superb country home.
The sought-after village of Peterston-super-Ely is situated approximately three and a half miles north of the A48, between Bonvilston and St Nicholas, offering an attractive semi-rural setting whilst remaining particularly convenient for Cardiff and the wider Vale of Glamorgan. The village has a strong sense of community and benefits from a range of local amenities, including a church, village shop, public houses and primary school, which is a feeder school for Cowbridge Comprehensive School.
The market town of Cowbridge lies approximately 8 miles to the west and provides an excellent range of independent shops, cafés and restaurants, together with leisure and recreational facilities. Cardiff is approximately 6 miles to the east, offering comprehensive retail, commercial and cultural amenities as well as mainline rail services to London.
Accommodation -
Ground Floor -
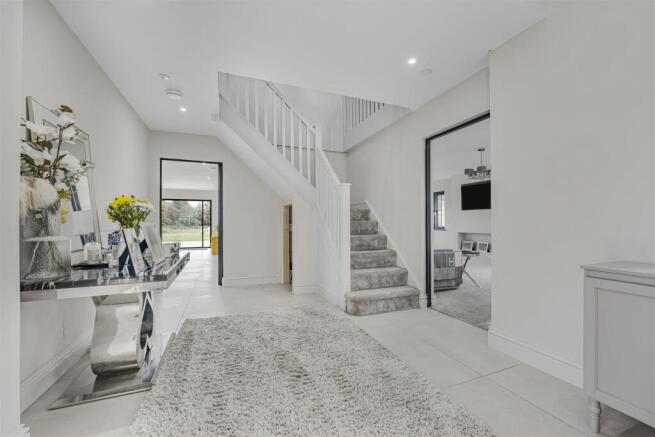
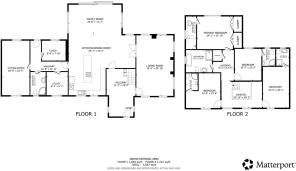
Entrance Hall - 3.45m x 5.69m (11'4 x 18'8) - The property is entered via an aluminium front door with an obscure glazed vision panel into a spacious hall. Tiled floor. Skimmed walls and ceiling. Range of ceiling spotlights and a pendant ceiling light. Dual aspect black aluminium windows to sides. Understairs storage space. Doors lead to living room and kitchen/dining/family room.
Living Room - 4.42m x 7.26m (14'6 x 23'10) - Black aluminium windows to front, side and rear, allowing plenty of natural light and views. Fitted carpet. Skimmed walls and ceiling. A range of ceiling spotlights and pendant ceiling lights. Media wall with recess for television and fireplace/storage. Glazed double doors open through to the kitchen.
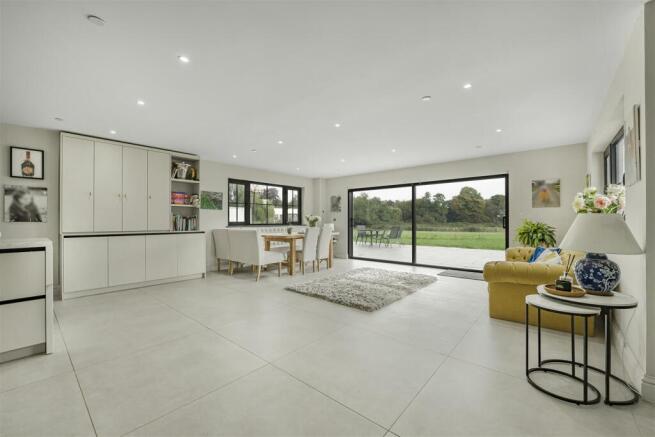
Kitchen/Dining/Family Room - 7.98m x 10.72m max (26'2 x 35'2 max ) - An exceptional 'heart of the home' space offering a hub of the home area. Modern fitted kitchen with features to include: a range of wall and base units set under and over marble effect worksurfaces and matching upstands. Single bowl sink and drainer with curved swan neck mixer tap. Integrated Neff oven and microwave. Integrated dishwasher behind matching decor panel. Space for American style fridge/freezer. Kitchen island with integrated induction hob and built in extractor fan. Overhang for breakfast bar style seating. Space for dining table and chairs. Tiled floor. Skimmed walls and ceiling. Ceiling spotlights. Drop downlighting over kitchen island. Large sliding doors open out onto rear patio terrace. Two black aluminium windows to front in kitchen area. Dual aspect black aluminium windows to sides. Door opens through to inner hall.
Inner Hall - 4.47m x 3.63m (14'8 x 11'11) - Continuation of floor from kitchen area. Skimmed walls and ceiling. Ceiling spotlights. Doors to utility, shower room, sitting room and study. Pedestrian door opens out onto rear patio.
Utility - 2.54m x 2.77m (8'4 x 9'1) - Black aluminium window to front. Tiled floor. Skimmed walls and ceiling. Ceiling spotlights. Range of units and shelving. Space for washing machine and tumble dryer.
Shower Room Six - 1.83m x 2.77m (6'0 x 9'1) - Three piece suite in white comprising corner shower cubicle with rainfall shower head, separate shower head fitment and glazed screen. Low level hidden cistern dual flush WC. Wash hand basin with mixer tap and storage below. Herringbone style wood effect flooring. Tiled walls. Further skimmed walls and ceiling. Inset ceiling spotlighting. Extractor fan. Obscure glazed black aluminium window to front.
Sitting Room - 3.28m x 6.53m (10'9 x 21'5) - Dual aspect black aluminium windows to front and rear. Fitted carpet. Skimmed walls and ceiling. Ceiling spotlighting. Radiator.
Study - 2.84m x 2.39m (9'4 x 7'10) - Black aluminium windows to rear. Wood effect floor. Skimmed walls and ceiling. Ceiling spotlighting. Radiator.
First Floor -
Landing - 2.49m x 3.66m (8'2 x 12'0) - Stairs lead up from ground floor hall onto first floor gallery landing. Fitted carpet. Skimmed walls and ceiling. Ceiling spotlighting. Radiator. Two black aluminium windows to front. Loft access hatch. Doors to all first floor rooms.
Master Bedroom - 4.29m x 3.91m (14'1 x 12'10) - Large black aluminium window overlooking the rear with wonderful far reaching countryside views. Fitted carpet. Skimmed walls and ceiling. Range of a pendant ceiling light and spotlights. Radiator. Two double fitted wardrobes. Door to en suite.
Master En Suite Bathroom One - 1.22m x 3.91m (4'0 x 12'10 ) - Three piece suite in white comprising walk in shower cubicle with rainfall shower head, separate shower head fitment and sliding glazed screen. Low level hidden cistern dual flush WC. Wash hand basin with mixer tap and storage below. Marble effect tiled floor and matching splashbacks. Skimmed walls and ceiling. Inset ceiling spotlighting. Vertical heated towel rail. Obscure glazed black aluminium window to side.
Bedroom Two - 3.12m x 4.90m (10'3 x 16'1) - Black aluminium window to front. Fitted carpet. Skimmed walls and ceiling. Ceiling spotlighting. Radiator. Door to en suite.
En Suite Two - 1.55m x 2.06m (5'1 x 6'9) - Three piece suite in white comprising corner shower cubicle with rainfall shower head, separate shower head fitment and glazed screen. Low level hidden cistern dual flush WC. Wash hand basin with mixer tap and storage below. Tiled floor. Tiled walls. Further skimmed walls and ceiling. Inset ceiling spotlighting. Vertical heated towel rail. Obscure glazed black aluminium window to rear.
Bedroom Three - 4.09m x 4.17m (13'5 x 13'8) - Black aluminium window to front. Fitted carpet. Skimmed walls and ceiling. Ceiling spotlighting. Radiator. Door to en suite.
En Suite Three - 1.40m x 2.03m (4'7 x 6'8) - Three piece suite in white comprising corner shower cubicle with rainfall shower head, separate shower head fitment and glazed screen. Low level hidden cistern dual flush WC. Wash hand basin with mixer tap and storage below. Tiled floor. Tiled walls. Further skimmed walls and ceiling. Inset ceiling spotlighting. Extractor fan.
Bedroom Four - 3.18m x 3.81m (10'5 x 12'6) - Black aluminium window to rear. Fitted carpet. Skimmed walls and ceiling. Ceiling spotlighting. Radiator. Door to en suite.
En Suite Four - 1.55m x 2.06m (5'1 x 6'9) - Three piece suite in white comprising corner shower cubicle with rainfall shower head, separate shower head fitment and glazed screen. Low level hidden cistern dual flush WC. Wash hand basin with mixer tap and storage below. Tiled floor. Tiled walls. Further skimmed walls and ceiling. Inset ceiling spotlighting. Vertical heated towel rail. Extractor fan. Obscure glazed black aluminium window to side.
Bathroom Five - 3.12m x 2.67m (10'3 x 8'9) - Four piece suite in white comprising walk in shower cubicle with rainfall shower head, separate shower head fitment and sliding glazed screen. Freestanding bath with mixer tap and shower head attachment. Low level hidden cistern dual flush WC. Wash hand basin with mixer tap and storage below. Marble effect tiled floor and matching splashbacks. Skimmed walls and ceiling. Inset ceiling spotlighting. Vertical heated towel rail. Obscure glazed black aluminium window to side.
Outside -
Gardens - The property is approached via a pair of wooden five-bar gates opening onto a Cotswold stone driveway, providing extensive off-road parking for multiple vehicles. Gardens surround the property and include a large paved terrace - ideal for outdoor entertaining - overlooking the lawn and paddock beyond.
Land - The paddock extends to approximately 1.25 acres and gently slopes northwards towards the River Ely, which is understood to form the boundary.
Planning Permission - Planning permission has been granted for conversion of buildings to a single residence with ancillary uses including Class B1 business use and stables. Application number: 2008/01138/FUL.
Additional Land - There is further land available by separate negotiation. This spans up to circa 9 acres. Please contact the office for further information.
Services - Freehold. Mains electric, water and sewerage connect to the property. Air-source heat pump with underfloor heating throughout the ground floor and radiators to the first floor. It is understood there is mains gas to Main Avenue fronting the property.
Brochures
Main Avenue, Peterston-Super-ElyBrochure- COUNCIL TAXA payment made to your local authority in order to pay for local services like schools, libraries, and refuse collection. The amount you pay depends on the value of the property.Read more about council Tax in our glossary page.
- Band: I
- PARKINGDetails of how and where vehicles can be parked, and any associated costs.Read more about parking in our glossary page.
- Yes
- GARDENA property has access to an outdoor space, which could be private or shared.
- Yes
- ACCESSIBILITYHow a property has been adapted to meet the needs of vulnerable or disabled individuals.Read more about accessibility in our glossary page.
- Ask agent
Energy performance certificate - ask agent
Main Avenue, Peterston-Super-Ely

Add an important place to see how long it'd take to get there from our property listings.
__mins driving to your place
Affordability

Notes
Staying secure when looking for property
Ensure you're up to date with our latest advice on how to avoid fraud or scams when looking for property online.
Visit our security centre to find out moreDisclaimer - Property reference 34947754. The information displayed about this property comprises a property advertisement. Rightmove.co.uk makes no warranty as to the accuracy or completeness of the advertisement or any linked or associated information, and Rightmove has no control over the content. This property advertisement does not constitute property particulars. The information is provided and maintained by Harris & Birt, Cowbridge. Please contact the selling agent or developer directly to obtain any information which may be available under the terms of The Energy Performance of Buildings (Certificates and Inspections) (England and Wales) Regulations 2007 or the Home Report if in relation to a residential property in Scotland.
*This is the average speed from the provider with the fastest broadband package available at this postcode. The average speed displayed is based on the download speeds of at least 50% of customers at peak time (8pm to 10pm). Fibre/cable services at the postcode are subject to availability and may differ between properties within a postcode. Speeds can be affected by a range of technical and environmental factors. The speed at the property may be lower than that listed above. You can check the estimated speed and confirm availability to a property prior to purchasing on the broadband provider's website. Providers may increase charges. The information is provided and maintained by Decision Technologies Limited. **This is indicative only and based on a 2-person household with multiple devices and simultaneous usage. Broadband performance is affected by multiple factors including number of occupants and devices, simultaneous usage, router range etc. For more information speak to your broadband provider.