
Carlyle Mansions, Cheyne Walk, London SW3

- PROPERTY TYPE
Apartment
- BEDROOMS
3
- BATHROOMS
2
- SIZE
2,273 sq ft
211 sq m
- TENUREDescribes how you own a property. There are different types of tenure - freehold, leasehold, and commonhold.Read more about tenure in our glossary page.
Freehold
Description
This exceptional three-bedroom apartment overlooks the banks of the River Thames from Chelsea’s esteemed Cheyne Walk. It is situated on the coveted west and south-facing first floor of Carlyle Mansions, a prominent 19th-century mansion block designed by architect Walter Seckham Witherington. The elegant interiors have been meticulously renovated with a pervasive sophistication to amplify the apartment’s classical charm.
Setting the Scene
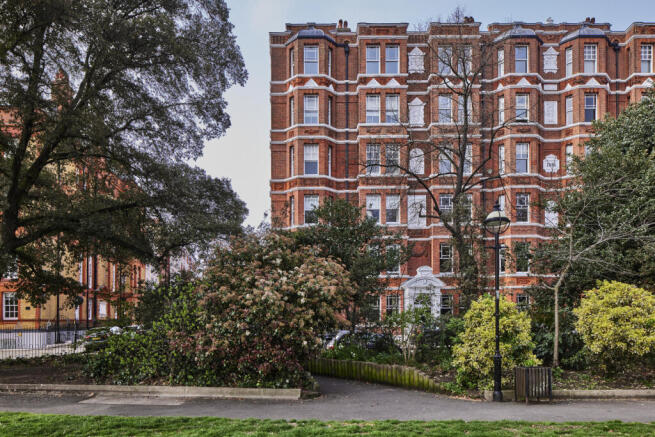
Carlyle Mansions was built in 1886 and is named after historian, mathematician and sage Thomas Carlyle and has since become synonymous with a rich legacy of literary residents. Henry James, T. S. Eliot and Ian Fleming are just a few of the noted authors who, at one time or another, called Carlyle Mansions home, earning the building the endearing sobriquet “The Writer’s Block”.
This type of larger mansion block began to replace earlier housing in the 1880s in a swift transition from brick and stucco to decorative terracotta plaques. The pinnacle of such decoration was seen at Carlyle Mansions, with terracotta detailing of pastoral scenes, birds flying, and baskets of fruit and flowers. The building has two formal street frontages, with two entrances on Cheyne Walk, and a pattern of bays in which the central and end bays are canted, and those in between are square.
The Grand Tour
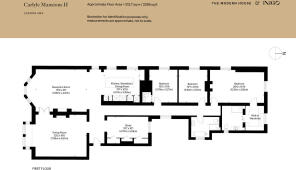
The apartment has an expansive lateral layout, framing views south over the river and west onto Lawrence Street. The first floor is accessed via stairs or a lift from the ground floor. The concierge office is in the neighbouring entrance to the block.
The apartment opens into a bright hallway. Tulip-wood panelling in the period style encases enlarged openings between the living spaces to create a poetic sense of scale and flow with lovely timeworn oak floorboards underfoot.
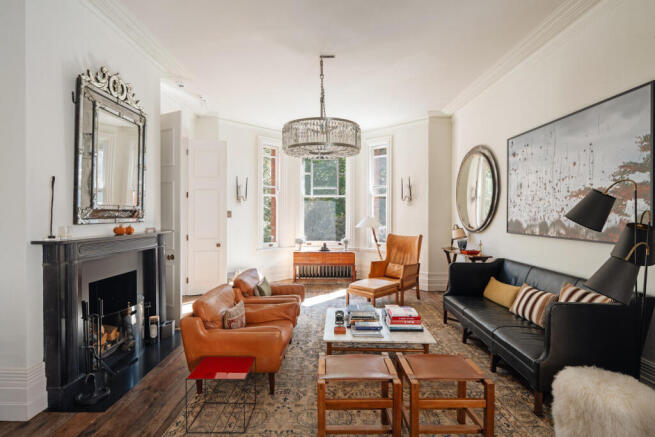
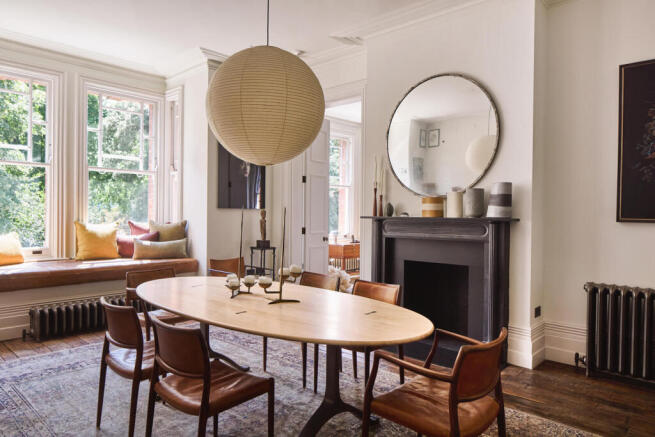
To the left is the dining room, where a deep leather upholstered window seat frames the river embankment. Double doors lead into the living room, where a wide canted bay bathes the room with generous natural light. All front-facing windows are double-glazed. Matching Regency fluted fireplaces, reclaimed from an Irish manor house, sit centrally in each room, creating a unity between the two living spaces.
A handsome study is designed with floor-to-ceiling joinery and clad with acid-aged steel swivel doors that conceal a multitude of storage spaces, including a utility space and hanging space for coats and shoes.
Further period details throughout the house include the addition of reclaimed 19th-century cast-iron radiators.
A Boffi kitchen in matte black is centred by a honed granite island with ample space for stool seating. Appliances are by Gaggenau and full-height storage cabinets make good use of the dramatic ceiling height, with sash windows drawing in gentle daylight.
The three bedrooms are reached through an ambient corridor, partially lit by bursts of light edging in from the rooms on the southern elevation and discreet strips of LEDs placed vertically in the hallway. Internal shutters with secondary glazing have been installed in all the bedrooms.
The principal bedroom is at the end of the corridor. Beautifully lit from dual-aspect windows, a period fireplace sits grandly at the end of the room. There is a dressing room and an en suite shower room finished with a dark marble sink and large porcelain tiles, complemented by Cocoon's John Pawson collection taps and a bespoke steel towel rail.
The two other bedrooms share far-reaching views over the river and the verdant embankment. Opposite, a bathroom has underfloor heating, a marvellous solid surface bathtub, and a walk-in shower enclosed in porcelain tiles. A similar finish to the en suite has been applied, with marble elements and a tailor-made rail.
Throughout the apartment, Corston electric switches have been fitted, along with a fire protection system.
The Great Outdoors
A sublime communal roof terrace has sweeping views of London’s most iconic landmarks, including the London Eye, the Shard, Albert Bridge and the BT Tower. Built in recent years with Millboard decking, a private key provides exclusive entry to only a few residents within the block.
Out and About
Cheyne Walk runs along the north bank of the River Thames and is one of west London’s most distinguished streets. The King’s Road, with its excellent selection of shops, restaurants and bars, is a few minutes walk away. Sloane Square and the Royal Court Theatre are close by, along with Battersea Park and Chelsea Physic Garden. The RHS Chelsea Flower Show is held annually in the grounds of the nearby Royal Hospital Chelsea on the Chelsea Embankment.
Several excellent schools are nearby, including The Hampshire School Chelsea and Garden House School on Duke of York’s Square.
Sloane Square and South Kensington Underground stations are all within walking distance and run District, Circle and Piccadilly Line services. The A4 provides quick access by car to Heathrow Airport (approximately 35 minutes), and the southwest of England.
- COUNCIL TAXA payment made to your local authority in order to pay for local services like schools, libraries, and refuse collection. The amount you pay depends on the value of the property.Read more about council Tax in our glossary page.
- Band: H
- PARKINGDetails of how and where vehicles can be parked, and any associated costs.Read more about parking in our glossary page.
- Ask agent
- GARDENA property has access to an outdoor space, which could be private or shared.
- Yes
- ACCESSIBILITYHow a property has been adapted to meet the needs of vulnerable or disabled individuals.Read more about accessibility in our glossary page.
- Ask agent

Add an important place to see how long it'd take to get there from our property listings.
__mins driving to your place
Affordability




Notes
Staying secure when looking for property
Ensure you're up to date with our latest advice on how to avoid fraud or scams when looking for property online.
Visit our security centre to find out moreDisclaimer - Property reference 34857047. The information displayed about this property comprises a property advertisement. Rightmove.co.uk makes no warranty as to the accuracy or completeness of the advertisement or any linked or associated information, and Rightmove has no control over the content. This property advertisement does not constitute property particulars. The information is provided and maintained by Inigo, London. Please contact the selling agent or developer directly to obtain any information which may be available under the terms of The Energy Performance of Buildings (Certificates and Inspections) (England and Wales) Regulations 2007 or the Home Report if in relation to a residential property in Scotland.
*This is the average speed from the provider with the fastest broadband package available at this postcode. The average speed displayed is based on the download speeds of at least 50% of customers at peak time (8pm to 10pm). Fibre/cable services at the postcode are subject to availability and may differ between properties within a postcode. Speeds can be affected by a range of technical and environmental factors. The speed at the property may be lower than that listed above. You can check the estimated speed and confirm availability to a property prior to purchasing on the broadband provider's website. Providers may increase charges. The information is provided and maintained by Decision Technologies Limited. **This is indicative only and based on a 2-person household with multiple devices and simultaneous usage. Broadband performance is affected by multiple factors including number of occupants and devices, simultaneous usage, router range etc. For more information speak to your broadband provider.