
Coldridge, Crediton, EX17

- PROPERTY TYPE
Detached
- BEDROOMS
4
- BATHROOMS
3
- SIZE
2,338 sq ft
217 sq m
- TENUREDescribes how you own a property. There are different types of tenure - freehold, leasehold, and commonhold.Read more about tenure in our glossary page.
Freehold
Key features
- Just under eight acres of gardens & land
- Substantial detached barn conversion of approx. 2,300 sqft
- Excellent equestrian or smallholding potential
- Private approach along its own lane
- Large adjoining field with far-reaching rural views
- Four bedrooms including two en-suites
- Two large reception rooms with five-bedroom flexibility
- Recently redecorated
- Gardens, pond & ample private parking
- No onward chain
Description
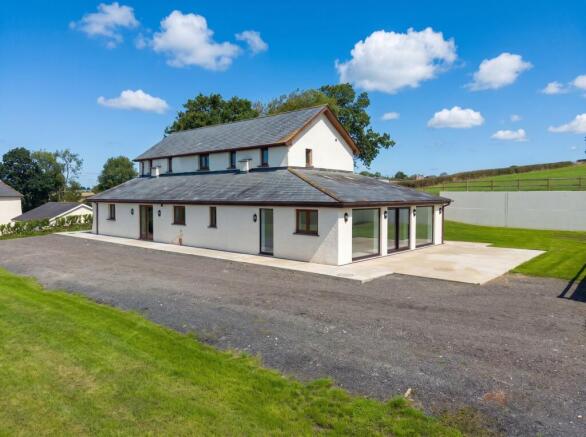
If you're looking for a substantial home with proper space around you, Fursdon Barn has a lot to offer. Tucked away in the Mid Devon countryside close to Coldridge, the property is approached along its own lane and sits within just under eight acres of gardens and land, with a large field immediately behind the house and some fabulous views across the surrounding countryside. At approximately 2,300 sqft, there's plenty of house to go with the land too, making this an appealing proposition for families, equestrian buyers, those with smallholding ambitions or simply anyone wanting more space and privacy around them. It's a wonderfully rural setting without being buried at the end of miles of narrow lanes, with the B3220 within easy reach and Crediton, Lapford and the surrounding villages all accessible. Recently redecorated throughout and with some new carpets fitted, the house feels fresh and ready for its next owners.
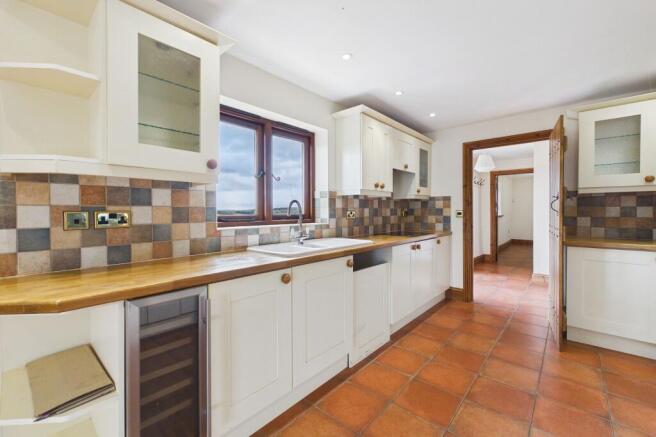
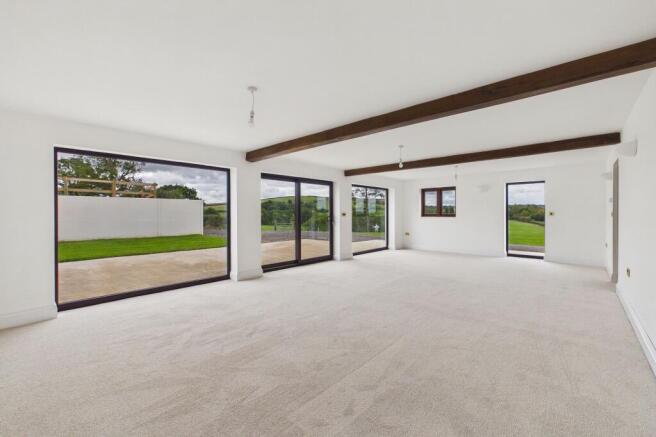
Inside, the barn has the sort of generous, traditional layout that works particularly well for country life. The kitchen sits at the heart of things alongside a good-sized utility room, while two large reception rooms give everyone plenty of space to spread out. For most buyers, we'd imagine keeping both as living spaces, but the layout is flexible enough for one to become a fifth bedroom if needed, perhaps for guests, multi-generational living or anyone wanting ground-floor accommodation. There are four further bedrooms, two with their own en-suite shower rooms, together with the family bathroom. It's an uncomplicated and adaptable layout with plenty of space as family needs change, and the recent redecoration means there's no immediate list of jobs to tackle. Instead, there's scope for a new owner to settle in and gradually put their own stamp on the house and grounds.
Outside is where Fursdon Barn really comes into its own. The gardens immediately around the house provide private space to sit out and enjoy the setting, with a pond adding further interest, while there's ample parking for numerous vehicles. Beyond is the large adjoining field which forms the majority of the holding and takes the overall acreage to just under eight acres. For equestrian buyers in particular, the amount of land provides an excellent starting point, with scope to create a setup to suit individual requirements, subject to any necessary permissions. Equally, it could work for livestock, a smallholding or simply the luxury of having your own piece of Devon countryside. Add in the wide rural views, private approach, approximately 2,300 sqft of accommodation and no onward chain, and Fursdon Barn offers a combination of house, land and potential that's increasingly difficult to find.
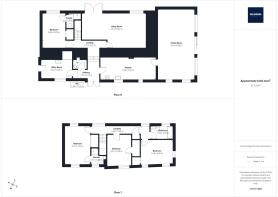
Please see the floorplan for room sizes.
Current Council Tax: Band TBC - Mid Devon
Utilities: Mains electric, water, telephone & broadband
Broadband within this postcode: Starlink option / full fibre ready to be connected
Drainage: Private
Heating: Oil fired central heating
Construction: Standard
Listed: No
Conservation Area: No
Tenure: Freehold
Buyers' Compliance Fee Notice: Please note that a compliance check fee of £25 (inc. VAT) per person is payable once your offer is accepted. This non-refundable fee covers essential ID verification and anti-money laundering checks, as required by law.
Agents’ Notes:
Boundaries, Access & Parking:
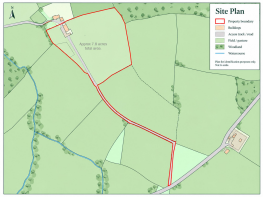
Boundary positions, access rights and parking arrangements have been provided by the seller, and any land plans shown are for identification purposes only. We have not seen the title deeds or other legal documents, and buyers should confirm exact details and ownership responsibilities with their conveyancer.
Broadband & Mobile Coverage:
Broadband speeds and mobile signal vary by provider and location, and service availability can change over time. Buyers can check current availability and predicted speeds at or via the Ofcom coverage checker.
Digital Photo Enhancement/Virtual Staging:
Some images in this brochure may have been digitally enhanced or virtually staged, for example by adding lighting effects, blue skies, twilight ambience, furniture or décor, to help illustrate how the property could look. These images are only illustrative and do not show the current fixtures, fittings or condition. Always rely on your viewing for an accurate understanding of the property.
Private Drainage:
We’re informed by the seller that the property has a private drainage system, which they advise is in working order. Buyers should satisfy themselves regarding its type, condition and regulatory compliance with their conveyancer.
Heating Type (Non-Mains):
We’re informed by the seller that the property is heated via oil boiler. Buyers should confirm servicing arrangements and running costs.
Chain Status / Vacant Property:
We’re informed by the seller that the property is intended to be sold with vacant possession. This information was correct at the time of listing but may change prior to sale.
Planning & Building Regulations:
We’re informed by the seller that the conversion was completed 15 years ago with planning permission and recent works to the property including heating and electrics have been certified. An indemnity can be supplied for any outstanding certification from the time of build as the property has been empty since conversion. Buyers should satisfy themselves regarding the necessary consents and compliance before purchase, and seek advice from their conveyancer and/or lender.
COLDRIDGE sits atop a hill affording magnificent views across the mid-Devon countryside while its church provides a distinct marker in the landscape due to its elevated position. An active village hall community provides parishioners with a variety of entertainment while the nearby villages of Lapford and Winkleigh give access to a range of local shops and services. The bustling market town of Crediton lies 11 miles westward with its supermarkets and range of independent shops and eateries.
DIRECTIONS
Use EX17 6BE or the what3words is ///upstarts.nooks.hubcaps
From the A377 at Morchard Road, take the B3320 toward Winkleigh. After approx. 2 miles, turn right into an unsigned road (at Blackditch Cross) and after approx. 100m, take the lane to the left, proceed to the end and you’ll reach the property.
EPC Rating: C
Garden
Just under 8 acres of gardens and land
Brochures
Property Brochure- COUNCIL TAXA payment made to your local authority in order to pay for local services like schools, libraries, and refuse collection. The amount you pay depends on the value of the property.Read more about council Tax in our glossary page.
- Ask agent
- PARKINGDetails of how and where vehicles can be parked, and any associated costs.Read more about parking in our glossary page.
- Yes
- GARDENA property has access to an outdoor space, which could be private or shared.
- Private garden
- ACCESSIBILITYHow a property has been adapted to meet the needs of vulnerable or disabled individuals.Read more about accessibility in our glossary page.
- Ask agent
Coldridge, Crediton, EX17

Add an important place to see how long it'd take to get there from our property listings.
__mins driving to your place
Affordability




Notes
Staying secure when looking for property
Ensure you're up to date with our latest advice on how to avoid fraud or scams when looking for property online.
Visit our security centre to find out moreDisclaimer - Property reference 11808191-3b56-43e5-a3a2-23aea9d6d05e. The information displayed about this property comprises a property advertisement. Rightmove.co.uk makes no warranty as to the accuracy or completeness of the advertisement or any linked or associated information, and Rightmove has no control over the content. This property advertisement does not constitute property particulars. The information is provided and maintained by Helmores, Crediton. Please contact the selling agent or developer directly to obtain any information which may be available under the terms of The Energy Performance of Buildings (Certificates and Inspections) (England and Wales) Regulations 2007 or the Home Report if in relation to a residential property in Scotland.
*This is the average speed from the provider with the fastest broadband package available at this postcode. The average speed displayed is based on the download speeds of at least 50% of customers at peak time (8pm to 10pm). Fibre/cable services at the postcode are subject to availability and may differ between properties within a postcode. Speeds can be affected by a range of technical and environmental factors. The speed at the property may be lower than that listed above. You can check the estimated speed and confirm availability to a property prior to purchasing on the broadband provider's website. Providers may increase charges. The information is provided and maintained by Decision Technologies Limited. **This is indicative only and based on a 2-person household with multiple devices and simultaneous usage. Broadband performance is affected by multiple factors including number of occupants and devices, simultaneous usage, router range etc. For more information speak to your broadband provider.