
London Road, Harston

- PROPERTY TYPE
Semi-Detached
- BEDROOMS
3
- BATHROOMS
1
- SIZE
969 sq ft
90 sq m
- TENUREDescribes how you own a property. There are different types of tenure - freehold, leasehold, and commonhold.Read more about tenure in our glossary page.
Freehold
Key features
- 90 sqm / 972 sqft
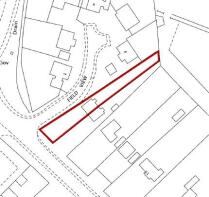
- 735 sqm / 0.18 acre
- Semi-detached house
- 3 bed, 2 recep, 1.5 bath
- Driveway / off street parking
- Freehold
- EPC - D / 66
- Council tax band - D
Description
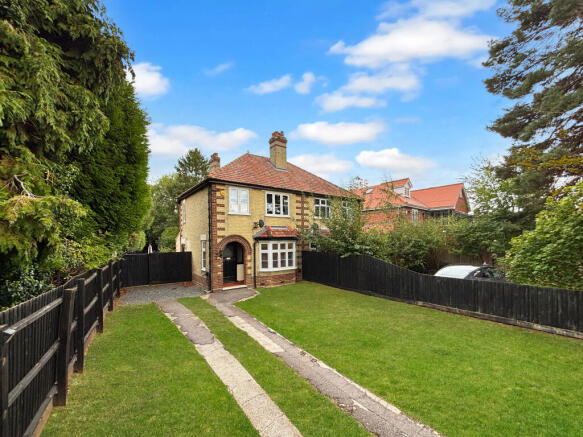
The house is set well back from London Road, screened by mature planting and approached over a long driveway providing ample off-street parking. Since purchasing the property, the owners have comprehensively improved the accommodation, including a substantial ground-floor extension which has transformed the living space and created a much larger kitchen and flexible reception areas.
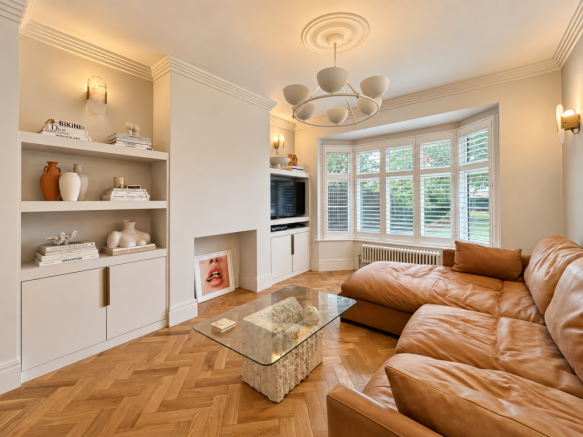
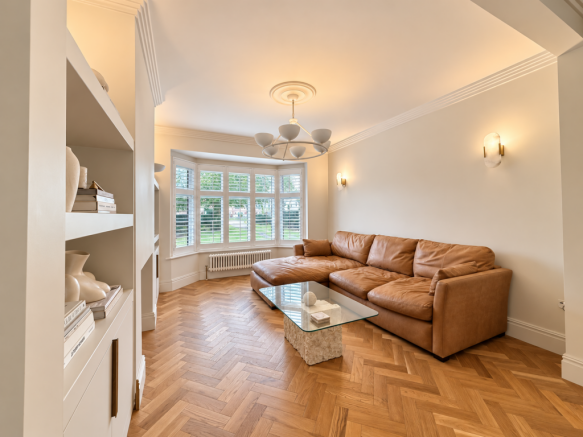
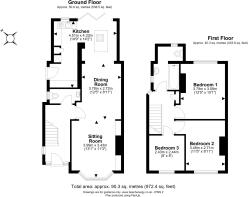
The front door opens into the original entrance hall with stairs rising to the first floor and a cloakroom. To the front is a comfortable sitting room with a wide bay window flooding the room with natural light, overlooking the established front garden. Beautiful shutters dress the bay window, with bespoke shelving and cupboards to the chimney recesses. This opens through into the dining room, creating a sociable arrangement which works particularly well for everyday family life and entertaining. Engineered Oak flooring throughout the living space of the ground floor.
The principal addition to the house is the impressive kitchen to the rear. Generously proportioned and considerably larger than the original kitchen, it has been designed for modern living with an additional island and provides an excellent amount of preparation, storage and entertaining space. The kitchen connects naturally with the dining area and enjoys a pleasant outlook over the rear garden, with direct access outside. The overall ground-floor arrangement gives the house a particularly good balance between open, sociable living and clearly defined individual areas.
On the first floor, the landing leads to three bedrooms. Bedrooms one and two are both comfortable double rooms, while the third bedroom provides a good single bedroom, nursery or home office. The family bathroom completes the first-floor accommodation and incorporates a three-piece suite with a shower over the bath.
The outside space is a significant feature of the property. The house sits well back from the road behind a large, established front garden, predominantly laid to lawn with mature boundaries, while the driveway provides generous off-street parking.
The substantial rear garden, measuring approximately 80m in length, has been thoughtfully arranged to provide both entertaining and recreational space. Immediately behind the house is a generous patio and gravelled seating area, providing an excellent setting for outdoor dining and entertaining; alongside are raised beds. Beyond this, the garden opens onto an extensive lawn with enclosed boundaries and timber fencing, giving a particularly attractive outlook from the rear of the house and plenty of space for children, gardening and outdoor living. A garden shed provides useful additional storage.
Overall, the extension and refurbishment have substantially changed the character of the original house, creating a spacious and beautifully presented semi-detached home with excellent entertaining space, generous parking and unusually large gardens to both the front and rear.
Harston is the first village south of Cambridge on the A10 and offers an excellent range of day-to-day facilities, together with particularly convenient road and cycle links into the city and south towards Royston.
A purpose-built, traffic-free cycle route provides a direct connection over the M11 into Trumpington and onwards towards Cambridge, while regular bus services offer a useful alternative for journeys into the city.
The village is particularly well placed for the Addenbrooke’s and Cambridge Biomedical Campus, as well as the employment and science parks at Melbourn, Abington and Great Chesterford. Foxton’s mainline railway station is approximately 2 miles away, with services to Cambridge and London King’s Cross.
Harston itself has a good range of amenities including a primary school, doctor’s surgery with dispensary, village shop and Post Office, restaurant, hairdresser, petrol filling station and village hall. There are also two popular coffee shops, Fitzbillies and Nadia’s Café, adding to the village’s growing choice of places to eat and meet locally.
For recreation, the village has a large recreation ground with children’s play facilities and sports provision, while the surrounding South Cambridgeshire countryside provides a good network of footpaths and routes for walking and cycling. The combination of local amenities, excellent connections and proximity to Cambridge makes Harston a particularly convenient village for day-to-day living.
Brochures
Material Information- COUNCIL TAXA payment made to your local authority in order to pay for local services like schools, libraries, and refuse collection. The amount you pay depends on the value of the property.Read more about council Tax in our glossary page.
- Band: D
- PARKINGDetails of how and where vehicles can be parked, and any associated costs.Read more about parking in our glossary page.
- Driveway,Off street
- GARDENA property has access to an outdoor space, which could be private or shared.
- Patio,Private garden,Back garden
- ACCESSIBILITYHow a property has been adapted to meet the needs of vulnerable or disabled individuals.Read more about accessibility in our glossary page.
- Ground floor

Add an important place to see how long it'd take to get there from our property listings.
__mins driving to your place
Affordability

About Cooke Curtis & Co, Cambridge
40 High Street, Trumpington, Cambridge, CB2 9LS

Notes
Staying secure when looking for property
Ensure you're up to date with our latest advice on how to avoid fraud or scams when looking for property online.
Visit our security centre to find out moreDisclaimer - Property reference 01186. The information displayed about this property comprises a property advertisement. Rightmove.co.uk makes no warranty as to the accuracy or completeness of the advertisement or any linked or associated information, and Rightmove has no control over the content. This property advertisement does not constitute property particulars. The information is provided and maintained by Cooke Curtis & Co, Cambridge. Please contact the selling agent or developer directly to obtain any information which may be available under the terms of The Energy Performance of Buildings (Certificates and Inspections) (England and Wales) Regulations 2007 or the Home Report if in relation to a residential property in Scotland.
*This is the average speed from the provider with the fastest broadband package available at this postcode. The average speed displayed is based on the download speeds of at least 50% of customers at peak time (8pm to 10pm). Fibre/cable services at the postcode are subject to availability and may differ between properties within a postcode. Speeds can be affected by a range of technical and environmental factors. The speed at the property may be lower than that listed above. You can check the estimated speed and confirm availability to a property prior to purchasing on the broadband provider's website. Providers may increase charges. The information is provided and maintained by Decision Technologies Limited. **This is indicative only and based on a 2-person household with multiple devices and simultaneous usage. Broadband performance is affected by multiple factors including number of occupants and devices, simultaneous usage, router range etc. For more information speak to your broadband provider.