
Didsbury Park, Manchester, Greater Manchester, M20

- PROPERTY TYPE
Detached
- BEDROOMS
6
- BATHROOMS
7
- SIZE
5,271 sq ft
490 sq m
- TENUREDescribes how you own a property. There are different types of tenure - freehold, leasehold, and commonhold.Read more about tenure in our glossary page.
Freehold
Key features
- Sustainable luxury
- Built in 2024, new home warranty available
- Substantial internal living accommodation
- Sizeable lower ground floor space prime for a variety of uses
- Highly sought after Didsbury location
- Driveway for three cars, plus separate garage
- A+ rated energy efficient
- EPC Rating = A
Description
Description
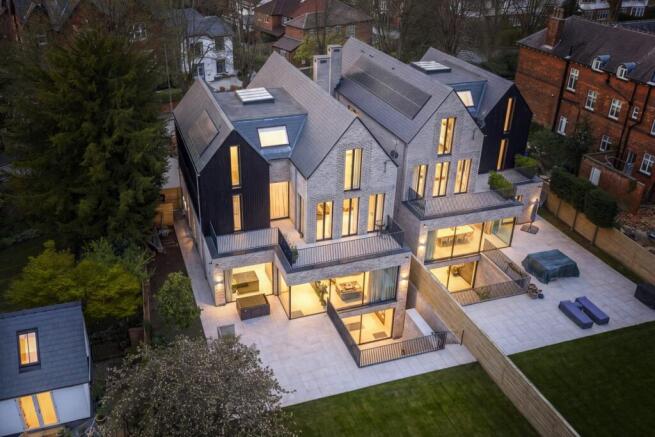
Savills are proud to present this exceptional detached family home, offering over 5,200 sq ft of beautifully designed accommodation in a prime Didsbury Park location.
Designed around the concept of sustainable luxury, the property combines striking contemporary architecture and generous proportions with an impressive specification and excellent energy efficiency, achieving an A+ rated EPC. The home has also been nominated for a number of architectural awards, reflecting the quality and consideration behind its design.
Finished to an impressive standard throughout, the property combines generous proportions with a substantial specification. Features include solar panels, triple glazing, a Control4 smart home system, Sonos speakers throughout, underfloor heating, Hikvision gated access and a comprehensive security system.
The property was created by a developer who has chosen to make it his own family home, offering a testament to the attention to detail, quality of finish and thought that has gone into its design and construction. The property also benefits from the reassurance of a 10 year new build warranty.
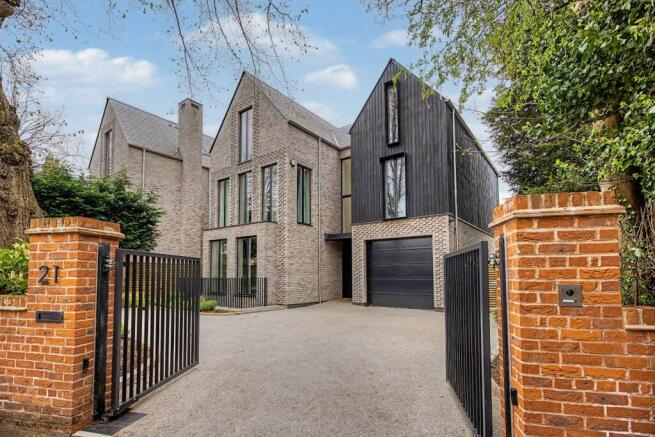
The house is approached via a gated driveway providing extensive off road parking for several vehicles, in addition to a private garage. To the rear is a substantial south facing garden, offering excellent privacy with a large patio area for outdoor dining and entertaining.
Upon entering the property, a striking multi storey atrium creates an immediate sense of space, centred around a solid ash staircase. Off the entrance hall is a formal reception room with floor to ceiling windows, allowing for plenty of natural light.
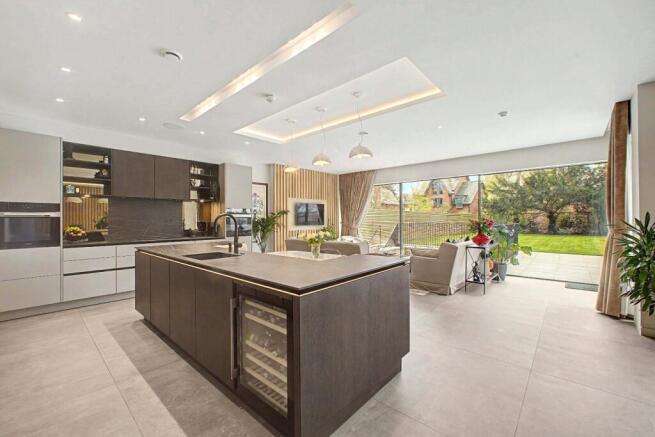
At the heart of the home is the impressive open plan family living, kitchen and dining area. Extensive glazing provides views over the rear garden, with direct access from the kitchen helping to create a natural connection between the internal and external living spaces.
The kitchen is centred around a large island and fitted with a range of Miele appliances, alongside a Caple wine fridge and Quooker filtered and instant hot water tap. Further, a sliding pocket door leads through to a separate chef’s kitchen, providing additional preparation and storage space.
Completing the ground floor is a WC and boot room, and internal access to the garage.
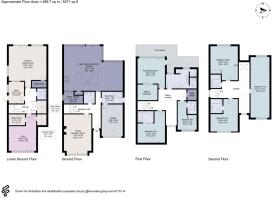
The first floor opens onto a spacious galleried landing and three generous bedrooms. Positioned to the rear, the principal suite enjoys direct access to a private sun terrace overlooking the south facing garden. The bedroom also features a large walk in wardrobe and dressing area, together with an impressive en suite bathroom comprising twin wash basins, a walk in shower and freestanding bath.
The two remaining bedrooms on this floor each have their own three piece en suite shower rooms, while a separate utility cupboard provides additional storage.
The top floor provides a further three double bedrooms, two of which benefit from their own en suite shower rooms. The final bedroom is particularly generous, extending across much of the depth of the property and offering flexibility for a number of uses.
The lower ground floor adds another dimension to the accommodation and has been designed to provide a range of leisure and working spaces. These include a home gym, wine room, WC, office and a substantial cinema and games room. Sliding doors from the cinema open onto a private sunken terrace, bringing natural light into the space and providing direct access via steps to the rear garden.
With over 5,200 sq ft of accommodation, six bedrooms, extensive leisure space and a substantial south facing garden, this is a rare opportunity to acquire a significant family home in one of Didsbury’s most desirable residential settings.
General consumer information: We are advised the property has Shou-Sugi-Ban charred Timber Cladding to the 1st and 2nd floor front, rear and side of the right elevation of the home. We have been provided contract drawings showing the extent of fire treated timber cladding as agreed with building control by our clients architect. Any further information required with respect to this is available via enquiry to the local office.
Location
The property occupies a superb position in the heart of Didsbury, one of South Manchester’s most sought after neighbourhoods.
Often referred to as the“Notting Hill of the North”, Didsbury has developed a distinctive village atmosphere, combining leafy residential streets and attractive period architecture with a thriving café, restaurant and independent shopping scene. The Village is home to an excellent selection of places to eat, drink and shop, including GAIL’s Bakery (0.5m), M&S Simply Food (0.5m) and Oliver Bonas (0.5m) to name a few.
For families, the area offers access to a range of well regarded schooling options for both primary and secondary education, including Didsbury CofE Primary School (0.4m), Beaver Road Primary School (0.6m) and Parrs Wood High School (0.6m), all within easy reach of the property.
The abundance of green space is another of the area’s major attractions. Fletcher Moss Botanical Gardens is approximately 0.3 miles from the postcode, providing beautiful landscaped gardens, woodland and open green space within walking distance of the home.
The property is also well connected for travel. East Didsbury railway station and the Metrolink are approximately 0.3 miles away, providing convenient connections around Greater Manchester and beyond. Didsbury Village Metrolink stop is also approximately 0.4 miles from the property.
Manchester Airport is also readily accessible (5.3m), making the location particularly convenient for those travelling nationally or internationally.
Sporting and leisure destinations across Manchester are within easy reach, including Old Trafford, home of Manchester United (5.1m), and the Etihad Stadium, home of Manchester City (6.1m). Closer to home, Didsbury Sports Ground provides a further focal point for local sport and recreation (0.7m).
Please note all distances quoted are approximate.
Square Footage: 5,271 sq ft
Additional Info
Mains water, electric, gas and drainage
Mains gas central heating and hot water
Air conditioning and comfort cooling
Broadband, burglar alarm and monitored security system
Brochures
Web DetailsParticulars- COUNCIL TAXA payment made to your local authority in order to pay for local services like schools, libraries, and refuse collection. The amount you pay depends on the value of the property.Read more about council Tax in our glossary page.
- Band: H
- PARKINGDetails of how and where vehicles can be parked, and any associated costs.Read more about parking in our glossary page.
- Garage,Driveway
- GARDENA property has access to an outdoor space, which could be private or shared.
- Yes
- ACCESSIBILITYHow a property has been adapted to meet the needs of vulnerable or disabled individuals.Read more about accessibility in our glossary page.
- Ask agent
Didsbury Park, Manchester, Greater Manchester, M20

Add an important place to see how long it'd take to get there from our property listings.
__mins driving to your place
Affordability


Notes
Staying secure when looking for property
Ensure you're up to date with our latest advice on how to avoid fraud or scams when looking for property online.
Visit our security centre to find out moreDisclaimer - Property reference MNS260053. The information displayed about this property comprises a property advertisement. Rightmove.co.uk makes no warranty as to the accuracy or completeness of the advertisement or any linked or associated information, and Rightmove has no control over the content. This property advertisement does not constitute property particulars. The information is provided and maintained by Savills, Manchester. Please contact the selling agent or developer directly to obtain any information which may be available under the terms of The Energy Performance of Buildings (Certificates and Inspections) (England and Wales) Regulations 2007 or the Home Report if in relation to a residential property in Scotland.
*This is the average speed from the provider with the fastest broadband package available at this postcode. The average speed displayed is based on the download speeds of at least 50% of customers at peak time (8pm to 10pm). Fibre/cable services at the postcode are subject to availability and may differ between properties within a postcode. Speeds can be affected by a range of technical and environmental factors. The speed at the property may be lower than that listed above. You can check the estimated speed and confirm availability to a property prior to purchasing on the broadband provider's website. Providers may increase charges. The information is provided and maintained by Decision Technologies Limited. **This is indicative only and based on a 2-person household with multiple devices and simultaneous usage. Broadband performance is affected by multiple factors including number of occupants and devices, simultaneous usage, router range etc. For more information speak to your broadband provider.